Don't miss this exceptional opportunity in the highly desirable Saddleback community of the Auburn foothills. Tucked behind privacy fencing and security gates, this rare estate offers an unparalleled blend of privacy, comfort, functionality, and resort-style living on more than 3 usable acres. Designed to live like a true single-story home, the remodeled residence features 4 bedrooms, 3 full bathrooms, separate living and family rooms, a formal dining room, indoor laundry room, and a dedicated office with custom built-in furnishings. Upstairs, an additional room provides endless flexibility as a media room, home gym, hobby space, additional office, or game room. The newer constructed detached guest house / ADU offers 2 bedrooms and 1 full bath, making it ideal for multigenerational living, guests, a private office, or potential rental income. Step outside to the covered rear deck overlooking the picturesque grounds. The backyard is an entertainer's dream, featuring a sparkling in-ground pool with water slide, relaxing hot tub, lush lawns, mature trees, multiple gathering spaces, two fire pits, and a tranquil pond complete with waterfall, fountain, and surrounding decking. Extensive rock walls, upgraded landscaping, and thoughtfully designed outdoor living areas create a private park-like setting. The oversized climate-controlled 3-car garage is a standout feature, equipped with insulated doors, wall-mounted openers, premium cabinetry, and durable epoxy flooring. This meticulously maintained property has been extensively upgraded with newer perimeter fencing, new gravel and asphalt roadways servicing the entire property, a comprehensive storm drainage system with French drains, a newer STEP septic tank system, water softener, full RV hookups, in-ground propane tank, tankless water heater, newer roof, newer wood-burning fireplace, whole-house fan, fenced dog run, and a SPAN smart electrical panel with CAT6 and HDMI wiring throughout. A central HVAC system is complemented by multiple mini-split units for enhanced comfort and efficiency, while new luxury vinyl plank flooring has recently been installed throughout the main residence. Energy-conscious buyers will appreciate the significant cost-saving features, including owned solar, Tesla Powerwall battery storage, and four Tesla EV charging stations. Offering an exceptional combination of luxury, versatility, and modern infrastructure, this one-of-a-kind Saddleback estate is ready to exceed expectation
Closed
$1,585,000
13480 Moss Rock Dr, Auburn, CA 95602
4beds
3,295sqft
Single Family Residence
Built in 1993
3.12 Acres Lot
$1,584,900 Zestimate®
$481/sqft
$4,906 Estimated rent
Home value
$1,584,900
$1.47M - $1.70M
$4,906/mo
Zestimate® history
Owner options
List your home for rent
$4,906/mo
Rent Zestimate®
Find your next renter with Zillow Rental Manager. Plus, with online applications, you can quickly screen prospective tenants – for free.
$4,906/mo
Rent Zestimate®
Refinance and save
$10,182/mo
Est. payment
Refinancing to a lower rate could help reduce your monthly payments and save thousands over the life of the loan.
$10,182/mo
Est. payment
Explore your selling options
Work with a Zillow partner agent
Leverage their expertise and Zillow's premium Showcase listings to get your home seen by more buyers.
Get startedList with your own agent
Get your home in front of millions of buyers by listing it on Zillow.
Learn how to do itSell it yourself
Take full control of how buyers see your home on Zillow by listing For Sale by Owner (FSBO).
List your homeWhat's special
Mature treesMultiple gathering spacesLush lawnsNewer wood-burning fireplaceFenced dog runFormal dining roomNewer perimeter fencing
Zillow last checked:
Listing updated:
Listed by:
Tara Pinder DRE #00898876 916-600-2836,
Coldwell Banker Sun Ridge Real Estate,
Barbara Lynch DRE #00642851 707-696-4431,
Coldwell Banker Sun Ridge Real Estate
Bought with:
David Messer, DRE #01958185
Compass
Source: MetroList Services of CA,MLS#: 226075992Originating MLS: MetroList Services, Inc.
Facts & features
Interior
Bedrooms & bathrooms
- Bedrooms: 4
- Bathrooms: 3
- Full bathrooms: 3
Primary bedroom
- Features: Ground Floor, Walk-In Closet
Primary bathroom
- Features: Shower Stall(s), Double Vanity, Soaking Tub
Dining room
- Features: Formal Area
Kitchen
- Features: Breakfast Area, Kitchen/Family Combo
Heating
- Propane, Central
Cooling
- Central Air, Multi Units
Appliances
- Included: Free-Standing Gas Range, Dishwasher, Disposal, Microwave, Dryer, Washer
- Laundry: Inside Room
Features
- Flooring: Laminate
- Number of fireplaces: 1
- Fireplace features: Insert, Living Room, Family Room, Wood Burning Stove
Interior area
- Total structure area: 0
- Total interior livable area: 3,295 sqft
Property
Parking
- Total spaces: 3
- Parking features: Attached, RV Access/Parking, Electric Vehicle Charging Station(s), Garage Door Opener, Garage Faces Side, Driveway
- Attached garage spaces: 3
- Has uncovered spaces: Yes
Features
- Levels: Two
- Stories: 2
- Has private pool: Yes
- Pool features: In Ground, Pool/Spa Combo, Gas Heat
- Fencing: Entry Gate,Wood,Fenced,Full,Other
Lot
- Size: 3.12 Acres
- Features: Sprinklers In Front, Sprinklers In Rear, Landscape Back, Landscape Front
Details
- Additional structures: Kennel/Dog Run, Outbuilding
- Parcel number: 076152002000
- Zoning: Residentialo
- Special conditions: Standard
Construction
Type & style
- Home type: SingleFamily
- Property subtype: Single Family Residence
Materials
- Stucco
- Foundation: Concrete Perimeter
- Roof: Tile
Condition
- Year built: 1993
Utilities & green energy
- Electric: 220 Volts in Laundry, 440 Volts
- Sewer: Septic System, Special System, Public Sewer, See Remarks
- Water: Mutual Water
- Utilities for property: Propane Tank Owned, Electric, Solar, Underground Utilities
Green energy
- Energy generation: Solar
Community & HOA
Community
- Subdivision: Saddleback
HOA
- Has HOA: Yes
- Amenities included: None
- Services included: Management
- HOA fee: $256 annually
Location
- Region: Auburn
Financial & listing details
- Price per square foot: $481/sqft
- Tax assessed value: $1,188,417
- Price range: $1.6M - $1.6M
- Date on market: 6/15/2026
- Road surface type: Asphalt, Paved
Price history
| Date | Event | Price |
|---|---|---|
| 7/17/2026 | Sold | $1,585,000-0.6%$481/sqft |
Source: MetroList Services of CA #226075992 Report a problem | ||
| 7/15/2026 | Pending sale | $1,595,000$484/sqft |
Source: MetroList Services of CA #226075992 Report a problem | ||
| 6/20/2026 | Listed for sale | $1,595,000+89.9%$484/sqft |
Source: MetroList Services of CA #226075992 Report a problem | ||
| 9/11/2020 | Sold | $840,000+1.9%$255/sqft |
Source: MetroList Services of CA #20040647 Report a problem | ||
| 8/8/2020 | Pending sale | $824,000$250/sqft |
Source: Coldwell Banker Realty #20040647 Report a problem | ||
| 8/1/2020 | Listed for sale | $824,000+101%$250/sqft |
Source: Coldwell Banker Realty #20040647 Report a problem | ||
| 9/10/2010 | Sold | $410,000$124/sqft |
Source:  Bay East AOR #40449380 Report a problem Bay East AOR #40449380 Report a problem | ||
| 7/24/2010 | Price change | $410,000-17.8%$124/sqft |
Source: Windermere Welcome Home #40449380 Report a problem | ||
| 5/23/2010 | Listed for sale | $499,000$151/sqft |
Source: Windermere Welcome Home #40449380 Report a problem | ||
| 2/6/2010 | Listing removed | $499,000$151/sqft |
Source: Windermere Placer County Properties #90000391 Report a problem | ||
| 9/24/2009 | Listed for sale | $499,000-41.2%$151/sqft |
Source: Windermere Placer County Properties #90000391 Report a problem | ||
| 1/30/2009 | Listing removed | $849,000$258/sqft |
Source: Baynet World, Inc. #80011442 Report a problem | ||
| 1/1/2009 | Listed for sale | $849,000-0.1%$258/sqft |
Source: Baynet World, Inc. #80011442 Report a problem | ||
| 1/3/2006 | Sold | $850,000+71.7%$258/sqft |
Source: MetroList Services of CA #50059697 Report a problem | ||
| 8/30/2000 | Sold | $495,000$150/sqft |
Source: MetroList Services of CA #142004520 Report a problem | ||
Public tax history
| Year | Property taxes | Tax assessment |
|---|---|---|
| 2026 | -- | $1,188,417 +2% |
| 2025 | $14,852 +26.3% | $1,165,116 +20.6% |
| 2024 | $11,758 +1.7% | $965,801 +2% |
| 2023 | $11,562 +1.1% | $946,865 +2% |
| 2022 | $11,435 +10.6% | $928,300 +10.5% |
| 2021 | $10,338 +57.7% | $840,000 +74.9% |
| 2020 | $6,555 | $480,297 +2% |
| 2019 | $6,555 +5.9% | $470,880 +2% |
| 2018 | $6,190 +1.4% | $461,648 +2% |
| 2017 | $6,106 +1.6% | $452,597 +2% |
| 2016 | $6,008 +1.9% | $443,724 +1.5% |
| 2015 | $5,898 +1.2% | $437,060 +2% |
| 2014 | $5,830 | $428,500 +0.5% |
| 2013 | -- | $426,564 +6.4% |
| 2012 | -- | $401,000 -2.2% |
| 2011 | -- | $410,000 -21.4% |
| 2010 | -- | $521,934 -11% |
| 2009 | -- | $586,316 -15.5% |
| 2008 | -- | $693,600 -5.9% |
| 2007 | -- | $736,950 +29% |
| 2006 | -- | $571,384 +2% |
| 2005 | -- | $560,182 +2% |
| 2004 | -- | $549,199 +1.9% |
| 2003 | -- | $539,134 +2% |
| 2002 | -- | $528,564 +2% |
| 2001 | -- | $518,200 +52.7% |
| 2000 | -- | $339,258 |
Find assessor info on the county website
Neighborhood: 95602
Nearby homes
- $17,491-- bd-- ba-- sqft13450 Moss Rock Dr, Auburn, CA 95602Off Market
- $875,0005 bd3 ba3.2k sqft13450 Moss Rock Dr, Auburn, CA 95602Off Market
- $1,576,1004 bd5 ba5.1k sqft13530 Moss Rock Dr, Auburn, CA 95602Off Market
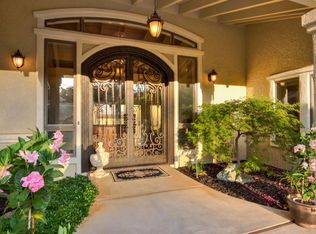
- $1,414,0005 bd5 ba5.2k sqft13485 Moss Rock Dr, Auburn, CA 95602Off Market
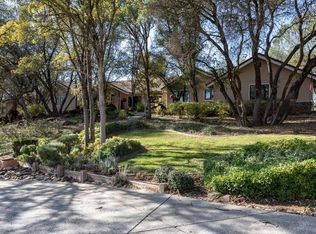
- $1,336,2005 bd4 ba3.8k sqft13455 Moss Rock Dr, Auburn, CA 95602Off Market
- $1,040,0004 bd3 ba3.5k sqft13420 Moss Rock Dr, Auburn, CA 95602Off Market
- $1,097,2004 bd3 ba2.8k sqft3685 Wasatch Dr, Auburn, CA 95602Off Market
- $1,092,5004 bd4 ba3.2k sqft13505 Moss Rock Dr, Auburn, CA 95602Off Market
Nearby schools
GreatSchools rating
- 4/10Auburn Elementary SchoolGrades: K-8Distance: 2.8 mi
- 8/10Placer High SchoolGrades: 9-12Distance: 5.5 mi
Get a cash offer in 3 minutes
Find out how much your home could sell for in as little as 3 minutes with a no-obligation cash offer.
Estimated market value
$1,584,900
Get a cash offer in 3 minutes
Find out how much your home could sell for in as little as 3 minutes with a no-obligation cash offer.
Estimated market value
$1,584,900
- California
- Placer County
- Auburn
- 95602
- 13480 Moss Rock Dr
Nearby cities
Nearby zip codes
Other Auburn Topics
