Skip main navigation
Sold
Street View
  • $410,000

    13480 NW Milburn St, Beaverton, OR 97005

    3beds
    1,354sqft
    Residential, Single Family Residence
    Built in 1950
    9,147.6 Square Feet Lot
    $462,400 Zestimate®
    $303/sqft
    $2,671 Estimated rent

    Home value

    $462,400

    $439,000 - $486,000

    $2,671/mo

    Zestimate® history
    Loading
    Loading...

    Owner options

    List your home for rent

    $2,671/mo

    Rent Zestimate®

    Find your next renter with Zillow Rental Manager. Plus, with online applications, you can quickly screen prospective tenants – for free.

    Learn more

    $2,671/mo

    Rent Zestimate®

    Refinance and save

    $2,456/mo

    Est. payment

    Refinancing to a lower rate could help reduce your monthly payments and save thousands over the life of the loan.

    See today's rates

    $2,456/mo

    Est. payment

    Explore your selling options

    Work with a Zillow partner agent

    Leverage their expertise and Zillow's premium Showcase listings to get your home seen by more buyers.

    Get started

    List with your own agent

    Get your home in front of millions of buyers by listing it on Zillow.

    Learn how to do it

    Sell it yourself

    Take full control of how buyers see your home on Zillow by listing For Sale by Owner (FSBO).

    List your home

    What's special

    Double-sided fireplaceSeparate living spaceRaised bedsWood floorsEating bar
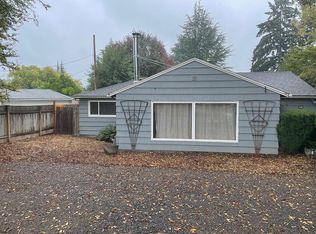
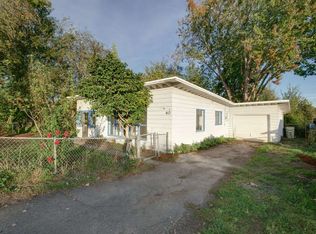
    Meet the Rustic Ranch! Beaverton's best value with 3 beds/2 baths on oversized lot for UNDER $400K! Easy access to Hwy 26, restaurants, and Nike! The open living room has wood floors and a double-sided fireplace which faces the family room. The kitchen features an eating bar and loads of storage! The primary bedroom is ensuite to keep the rugrats out. Wood floors throughout. The garage has been converted to a separate living space ? home office? Art studio? Storage? Outside you'll love the blank canvas to create the most private oasis of your dreams. Whether it's a coop for chickens, raised beds for killer tomatoes, or a luxe Palm Springs patio, you're only limited by your imagination!

    Zillow last checked:

    Listing updated:

    Listed by:

    Kaylie Shults moreland@windermere.com,

    Windermere Realty Trust,

    Suzanne Goddyn 503-830-8516,

    Windermere Realty Trust

    Bought with:

    Noah Kragerud, 201107002

    Keller Williams Sunset Corridor

    Source: RMLS (OR),MLS#: 23012979MLS Logo

    Facts & features

    Interior

    Bedrooms & bathrooms
    • Bedrooms: 3
    • Bathrooms: 2
    • Full bathrooms: 2
    • Main level bathrooms: 2
    Primary bedroom
    • Features: Suite, Wood Floors
    • Level: Main
    Bedroom 2
    • Features: Wood Floors
    • Level: Main
    Bedroom 3
    • Features: Wood Floors
    • Level: Main
    Family room
    • Features: Fireplace, Wood Floors
    • Level: Main
    Kitchen
    • Features: Dishwasher, Eat Bar, Free Standing Range, Free Standing Refrigerator
    • Level: Main
    Living room
    • Features: Fireplace Insert, Wood Floors
    • Level: Main
    Heating
    • Forced Air, Fireplace(s)
    Cooling
    • Central Air
    Appliances
    • Included: Dishwasher, Disposal, Free-Standing Range, Free-Standing Refrigerator, Gas Appliances, Microwave, Stainless Steel Appliance(s), Washer/Dryer, Electric Water Heater
    • Laundry: Laundry Room
    Features
    • Eat Bar, Suite, Tile
    • Flooring: Vinyl, Wood
    • Windows: Vinyl Frames
    • Basement: Crawl Space
    • Number of fireplaces: 1
    • Fireplace features: Wood Burning, Insert
    Interior area
    • Total structure area: 1,354
    • Total interior livable area: 1,354 sqft

    Property

    Parking
    • Total spaces: 1
    • Parking features: Driveway, Off Street, Carport, Detached, Garage Partially Converted to Living Space
    • Garage spaces: 1
    • Has carport: Yes
    • Has uncovered spaces: Yes
    Accessibility
    • Accessibility features: Main Floor Bedroom Bath, Accessibility
    Features
    • Stories: 1
    • Patio & porch: Patio
    • Exterior features: Yard
    • Fencing: Fenced
    Lot
    • Size: 9,147 sqft
    • Features: Corner Lot, SqFt 7000 to 9999
    Details
    • Parcel number: R21960
    • Zoning: R5

    Construction

    Type & style
    • Home type: SingleFamily
    • Architectural style: Mid Century Modern,Ranch
    • Property subtype: Residential, Single Family Residence
    Materials
    • Wood Siding
    Condition
    • Resale
    • New construction: No
    • Year built: 1950

    Utilities & green energy

    • Gas: Gas
    • Sewer: Public Sewer
    • Water: Public

    Community & neighborhood

    Location
    • Region: Beaverton

    Other

    Other facts
    • Listing terms: Cash,Conventional
    • Road surface type: Paved

    Price history

    DateEventPrice
    8/8/2023Sold$410,000+2.8%$303/sqft
    Source: RMLS (OR) #23012979 Report a problem
    7/18/2023Pending sale$399,000$295/sqft
    Source: RMLS (OR) #23012979 Report a problem
    7/13/2023Listed for sale$399,000-10.3%$295/sqft
    Source: RMLS (OR) #23012979 Report a problem
    10/18/2022Listing removed--
    Source: WVMLS #797166 Report a problem
    9/13/2022Price change$445,000-7.3%$329/sqft
    Source: WVMLS #797166 Report a problem
    8/27/2022Listed for sale$479,900+104.2%$354/sqft
    Source: WVMLS #797166 Report a problem
    11/16/2005Sold$235,000+116.6%$174/sqft
    Source: Public Record Report a problem
    5/29/1996Sold$108,500$80/sqft
    Source: Public Record Report a problem

    Public tax history

    YearProperty taxesTax assessment
    2025$3,891 +4.4%$203,950 +3%
    2024$3,728 +6.5%$198,010 +3%
    2023$3,501 +10.1%$192,250 +9.5%
    2022$3,179 +3.7%$175,590
    2021$3,064 +3.1%--
    2020$2,971 +3.3%$165,520 +3%
    2019$2,878 +3.4%$160,700
    2018$2,785 $160,700 +6.1%
    2017$2,785 +7.6%$151,480 +3%
    2016$2,589 $147,070 +3%
    2015$2,589 +3.7%$142,790 +3%
    2014$2,498 +3.8%$138,640 +3%
    2013$2,406 +12.2%$134,610 +3%
    2012$2,145 +2.6%$130,690 -24.8%
    2011$2,091 +2.7%$173,790 -9.3%
    2010$2,036 +2.1%$191,710 -4.4%
    2009$1,994 +7.8%$200,430 -11.6%
    2008$1,849 +2.4%$226,640 -1.9%
    2007$1,805 +11%$231,090 +11.3%
    2006$1,626 -9.8%$207,610 +26.7%
    2005$1,803 +11.2%$163,840 +4.9%
    2004$1,621 -6.3%$156,180 +9.5%
    2003$1,731 +13.3%$142,570 +3.9%
    2002$1,528 +3.7%$137,190 +5.5%
    2001$1,474 +10.4%$130,040 +3.3%
    2000$1,335 $125,920

    Find assessor info on the county website

    Neighborhood: Marlene Village

    Nearby schools

    GreatSchools rating
    Schools provided by the listing agent
    • Elementary: Barnes
    • Middle: Meadow Park
    • High: Sunset

    Source: RMLS (OR). This data may not be complete. We recommend contacting the local school district to confirm school assignments for this home.

    Get a cash offer in 3 minutes
    Find out how much your home could sell for in as little as 3 minutes with a no-obligation cash offer.
    Estimated market value
    $462,400
    Get a cash offer in 3 minutes
    Find out how much your home could sell for in as little as 3 minutes with a no-obligation cash offer.
    Estimated market value
    $462,400