This well-maintained property offers 1 bedroom and 1 bathroom, thoughtfully designed for everyday comfort. Tiled floors throughout the home provide easy maintenance and a clean, modern feel. A dedicated laundry room adds convenience to your daily routine. The bedroom features a ceiling fan to help keep you cool, and the living room includes a fireplace, perfect for relaxing evenings. The kitchen is equipped with a single-range oven, dishwasher, and practical double sinks to make meal prep and cleanup easier.
This property is being sold with three other investment properties. Kindly refer to these MLS numbers:
13480 S Thorntree Drive #508 - 15241348
13480 S Thorntree Drive #1206 - 88053105
13480 S Thorntree Drive #1004 - 64613388
For sale
$49,000
13480 S Thorntree Dr APT 910, Houston, TX 77015
1beds
552sqft
Condominium
Built in 1981
-- sqft lot
$-- Zestimate®
$89/sqft
$208/mo HOA
What's special
Single-range ovenTiled floorsDedicated laundry roomCeiling fanDouble sinks
- 479 days
- 154
- 5
Zillow last checked:
Listing updated:
Listed by:
Tamesha Wells TREC #0638545 713-825-9139,
Real Broker, LLC
Source: HAR,MLS#: 79853163
Facts & features
Interior
Bedrooms & bathrooms
- Bedrooms: 1
- Bathrooms: 1
- Full bathrooms: 1
Primary bedroom
- Level: Second
- Area: 180
- Dimensions: 15x12
Heating
- Electric
Cooling
- Electric
Appliances
- Laundry: Electric Dryer Hookup
Interior area
- Total structure area: 552
- Total interior livable area: 552 sqft
Property
Parking
- Parking features: No Garage
Features
- Levels: 2nd Level
- Stories: 1
Lot
- Size: 4.08 Acres
Details
- Parcel number: 1151620090010
Construction
Type & style
- Home type: Condo
- Architectural style: Traditional
- Property subtype: Condominium
Materials
- Brick, Wood Siding
- Foundation: Slab
- Roof: Wood
Condition
- New construction: No
- Year built: 1981
Utilities & green energy
- Sewer: Public Sewer
- Water: Public
Community & HOA
Community
- Subdivision: Timberwood Condo Ph I
HOA
- Has HOA: Yes
- HOA fee: $208 monthly
Location
- Region: Houston
Financial & listing details
- Price per square foot: $89/sqft
- Tax assessed value: $46,319
- Annual tax amount: $617
- Date on market: 6/27/2025
- Listing terms: Cash,Conventional,Investor
Estimated market value
Not available
Estimated sales range
Not available
$801/mo
Price history
| Date | Event | Price |
|---|---|---|
| 9/26/2026 | Listed for rent | $1,050+16.7%$2/sqft |
Source:  HAR #49822172 Report a problem HAR #49822172 Report a problem | ||
| 3/3/2026 | Price change | $49,000-5.8%$89/sqft |
Source:  HAR #79853163 Report a problem HAR #79853163 Report a problem | ||
| 9/15/2025 | Price change | $52,000-13.3%$94/sqft |
Source: HAR #79853163 Report a problem | ||
| 6/27/2025 | Listed for sale | $59,990+39.5%$109/sqft |
Source: HAR #79853163 Report a problem | ||
| 6/10/2024 | Listing removed | -- |
Source: HAR #72583210 Report a problem | ||
| 2/28/2024 | Price change | $900-5.3%$2/sqft |
Source: HAR #72583210 Report a problem | ||
| 2/6/2024 | Price change | $950-5%$2/sqft |
Source: HAR #72583210 Report a problem | ||
| 1/12/2024 | Listed for rent | $1,000+66.7%$2/sqft |
Source: HAR #72583210 Report a problem | ||
| 4/7/2022 | Listing removed | -- |
Source: HAR #89616022 Report a problem | ||
| 2/28/2022 | Pending sale | $43,000$78/sqft |
Source: HAR #89616022 Report a problem | ||
| 2/28/2022 | Listed for sale | $43,000-4.4%$78/sqft |
Source: HAR #89616022 Report a problem | ||
| 2/8/2022 | Listing removed | -- |
Source: HAR #97860736 Report a problem | ||
| 1/20/2022 | Listed for sale | $45,000$82/sqft |
Source: HAR #97860736 Report a problem | ||
| 3/30/2019 | Listing removed | $600$1/sqft |
Source: 360 Realty & Management #47267771 Report a problem | ||
| 3/22/2019 | Price change | $600+9.1%$1/sqft |
Source: 360 Realty & Management #47267771 Report a problem | ||
| 1/30/2019 | Price change | $550-8.3%$1/sqft |
Source: 360 Realty & Management #47267771 Report a problem | ||
| 10/1/2018 | Listed for rent | $600+9.1%$1/sqft |
Source: 360 Realty & Management #47267771 Report a problem | ||
| 2/14/2017 | Listing removed | $550$1/sqft |
Source: 360 Realty & Management #90087985 Report a problem | ||
| 2/2/2017 | Listed for rent | $550$1/sqft |
Source: 360 Realty & Management #90087985 Report a problem | ||
Public tax history
| Year | Property taxes | Tax assessment |
|---|---|---|
| 2025 | $298 +22.8% | $46,319 +61% |
| 2024 | $243 +10.8% | $28,765 |
| 2023 | $219 +11.5% | $28,765 +12.9% |
| 2022 | $196 | $25,473 +26.1% |
| 2021 | -- | $20,196 +29.4% |
| 2020 | $133 -1% | $15,605 |
| 2019 | $134 -68.1% | $15,605 |
| 2018 | $419 | $15,605 |
| 2017 | $419 -0.3% | $15,605 |
| 2016 | $421 +1% | $15,605 |
| 2015 | $417 | $15,605 |
| 2014 | $417 | $15,605 +17.3% |
| 2013 | -- | $13,300 |
| 2012 | -- | $13,300 |
| 2011 | -- | $13,300 -8.3% |
| 2010 | -- | $14,500 -29.7% |
| 2009 | -- | $20,614 |
| 2008 | -- | $20,614 +6.3% |
| 2007 | -- | $19,385 +14% |
| 2006 | -- | $17,000 |
| 2005 | -- | -- |
Find assessor info on the county website
Monthly payment
Est. payment
Payment breakdown
Explore the cost of this home by adjusting the details. Changes won't be saved.Climate risks
Neighborhood: 77015
Nearby schools
Schools provided by the listing agent
- Elementary: Dr Shirley J Williamson Elementary School
- Middle: Cunningham Middle School (Galena Park)
- High: North Shore Senior High School
Source: HAR. This data may not be complete. We recommend contacting the local school district to confirm school assignments for this home.
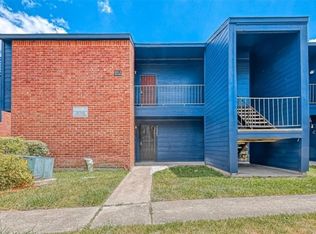
- $69,0002 bd2 ba960 sqft13480 S Thorntree Dr APT 508, Houston, TX 77015For Sale
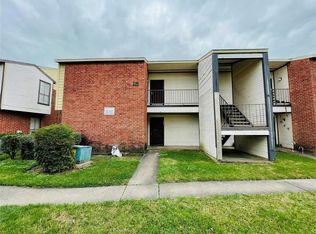
- $54,0002 bd1 ba786 sqft13480 S Thorntree Dr APT 1004, Houston, TX 77015For Sale
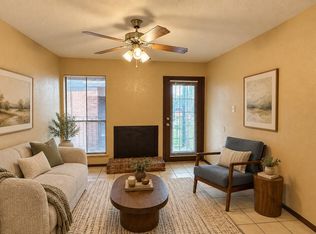
- $8002 bd1 ba786 sqft13480 S Thorntree Dr APT 316, Houston, TX 77015For Rent
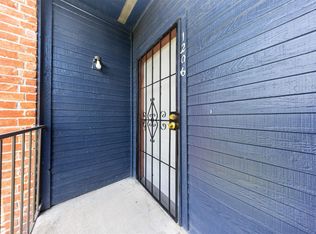
- $1,1002 bd2 ba960 sqft13480 S Thorntree Dr APT 1206, Houston, TX 77015For Rent
Similar homes
- $54,0002 bd1 ba786 sqft13480 S Thorntree Dr APT 1004, Houston, TX 77015For SaleMLS ID #64613388, Tamesha Wells, Real Broker, LLC. HAR
- $62,0001 bd1 ba752 sqft12905 Woodforest Blvd APT 601, Houston, TX 77015For Sale
 MLS ID #63865524, Samuel Carratala, eXp Realty LLC. HAR
 - $51,9001 bd1 ba720 sqft1505 Ward Rd APT 218, Baytown, TX 77520For Sale
 MLS ID #78162795, Yanett Rodriguez, Vive Realty LLC. HAR
 - $50,0001 bd1 ba780 sqft2820 S Bartell Dr APT 24, Houston, TX 77054For Sale
 MLS ID #18856587, Juan Mackrizz, Texas First Property LLC. HAR
