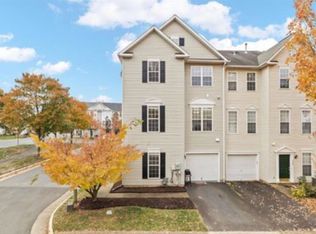
Stunning 3-level, back-to-back end-unit townhome offering 3 spacious bedrooms and 3.5 bathrooms, complete with a 1-car garage. This beautifully maintained, move-in-ready home features elegant wood flooring throughout, creating a warm and inviting atmosphere with comfortable, light-filled living spaces. The garage is equipped with a Tesla charger and a MyQ smart garage door opener for added convenience and modern living. HVAC 2025. Roof 2024 The thoughtfully designed layout provides ample room for both relaxing and entertaining, making it perfect for today’s lifestyle. Ideally situated in a highly desirable location, you’ll enjoy close proximity to shopping, dining, and entertainment options, along with convenient access to Metro transit and just minutes from Dulles International Airport—making daily commuting and travel effortless. Residents benefit from an array of exceptional community amenities, including a swimming pool, tennis courts, basketball courts, a community center, and scenic walking trails—offering the perfect blend of convenience, recreation, and outdoor enjoyment.
Sold for $595,000
$595,000
13480 Stanton Pl, Herndon, VA 20171
3beds
1,372sqft
Townhouse
Built in 1998
1,416 Square Feet Lot
$598,600 Zestimate®
$434/sqft
$2,946 Estimated rent
Home value
$598,600
$563,000 - $635,000
$2,946/mo
Zestimate® history
Owner options
List your home for rent
$2,946/mo
Rent Zestimate®
Find your next renter with Zillow Rental Manager. Plus, with online applications, you can quickly screen prospective tenants – for free.
$2,946/mo
Rent Zestimate®
Refinance and save
$3,848/mo
Est. payment
Refinancing to a lower rate could help reduce your monthly payments and save thousands over the life of the loan.
$3,848/mo
Est. payment
Explore your selling options
Work with a Zillow partner agent
Leverage their expertise and Zillow's premium Showcase listings to get your home seen by more buyers.
Get startedList with your own agent
Get your home in front of millions of buyers by listing it on Zillow.
Learn how to do itSell it yourself
Take full control of how buyers see your home on Zillow by listing For Sale by Owner (FSBO).
List your homeWhat's special
Scenic walking trailsThoughtfully designed layoutElegant wood flooring throughoutComfortable light-filled living spacesBasketball courtsWarm and inviting atmosphereTennis courts
Zillow last checked:
Listing updated:
Listed by:
Deepak Verma 571-482-9693,
Samson Properties
Bought with:
Alagar Pitchai, 0225227363
Maram Realty, LLC
Source: Bright MLS,MLS#: VAFX2295016
Facts & features
Interior
Bedrooms & bathrooms
- Bedrooms: 3
- Bathrooms: 4
- Full bathrooms: 3
- 1/2 bathrooms: 1
- Main level bathrooms: 1
Rooms
- Room types: Living Room, Dining Room, Primary Bedroom, Bedroom 2, Bedroom 3, Kitchen, Laundry
Primary bedroom
- Features: Flooring - Bamboo
- Level: Upper
- Area: 234 Square Feet
- Dimensions: 18 X 13
Bedroom 2
- Features: Flooring - Bamboo
- Level: Upper
- Area: 143 Square Feet
- Dimensions: 13 X 11
Bedroom 3
- Features: Fireplace - Gas, Flooring - Bamboo
- Level: Lower
- Area: 234 Square Feet
- Dimensions: 18 X 13
Dining room
- Features: Flooring - Bamboo
- Level: Main
- Area: 192 Square Feet
- Dimensions: 16 X 12
Kitchen
- Features: Flooring - Bamboo
- Level: Main
- Area: 130 Square Feet
- Dimensions: 13 X 10
Laundry
- Features: Flooring - Vinyl
- Level: Main
Living room
- Features: Flooring - Bamboo
- Level: Main
- Area: 210 Square Feet
- Dimensions: 15 X 14
Heating
- Forced Air, Natural Gas
Cooling
- Attic Fan, Ceiling Fan(s), Central Air, Electric
Appliances
- Included: Dishwasher, Microwave, Oven/Range - Gas, Refrigerator, Disposal, Dryer, Washer, Gas Water Heater
- Laundry: Laundry Room
Features
- Breakfast Area, Kitchen - Table Space, Combination Dining/Living, Entry Level Bedroom, Primary Bath(s), Open Floorplan, Cathedral Ceiling(s), 9'+ Ceilings
- Doors: Six Panel, Storm Door(s)
- Windows: Double Pane Windows, Screens, Window Treatments
- Has basement: No
- Number of fireplaces: 1
Interior area
- Total structure area: 1,372
- Total interior livable area: 1,372 sqft
- Finished area above ground: 1,372
- Finished area below ground: 0
Property
Parking
- Total spaces: 1
- Parking features: Garage Door Opener, Assigned, Permit Required, Off Street, Attached
- Attached garage spaces: 1
- Details: Assigned Parking
Accessibility
- Accessibility features: None
Features
- Levels: Three
- Stories: 3
- Pool features: Community
Lot
- Size: 1,416 Square Feet
Details
- Additional structures: Above Grade, Below Grade
- Parcel number: 0251 20060063
- Zoning: 316
- Special conditions: Standard
Construction
Type & style
- Home type: Townhouse
- Architectural style: Colonial
- Property subtype: Townhouse
Materials
- Vinyl Siding
- Foundation: Slab, Permanent
- Roof: Asphalt
Condition
- New construction: No
- Year built: 1998
Details
- Builder model: COLCHESTER
Utilities & green energy
- Sewer: Public Sewer
- Water: Public
- Utilities for property: Cable Available
Community & HOA
Community
- Security: Smoke Detector(s)
- Subdivision: Mcnair Farms Landbay
HOA
- Has HOA: Yes
- Amenities included: Basketball Court, Bike Trail, Community Center, Jogging Path, Party Room, Pool, Recreation Facilities, Tennis Court(s), Tot Lots/Playground, Other, Common Grounds
- Services included: Management, Pool(s), Recreation Facility, Snow Removal, Trash, Other
- HOA fee: $154 monthly
- HOA name: KENSINGTON TOWNES HOA & MCNAIR FARMS ASSOCIATION
Location
- Region: Herndon
Financial & listing details
- Price per square foot: $434/sqft
- Tax assessed value: $513,630
- Annual tax amount: $5,938
- Date on market: 3/19/2026
- Listing agreement: Exclusive Right To Sell
- Listing terms: Conventional,FHA,VA Loan,Cash
- Ownership: Fee Simple
Price history
| Date | Event | Price |
|---|---|---|
| 4/30/2026 | Sold | $595,000-0.7%$434/sqft |
Source:  Bright MLS #VAFX2295016 Report a problem Bright MLS #VAFX2295016 Report a problem | ||
| 4/13/2026 | Pending sale | $599,000$437/sqft |
Source: Bright MLS #VAFX2295016 Report a problem | ||
| 3/19/2026 | Listed for sale | $599,000+122.7%$437/sqft |
Source: Bright MLS #VAFX2295016 Report a problem | ||
| 11/3/2017 | Listing removed | $2,000$1/sqft |
Source: Zillow Rental Network Report a problem | ||
| 9/25/2017 | Price change | $2,000-7%$1/sqft |
Source: Select Premium Properties, Inc #FX10034590 Report a problem | ||
| 7/16/2017 | Price change | $2,150-2.3%$2/sqft |
Source: Owner #FX10034590 Report a problem | ||
| 6/20/2017 | Listed for rent | $2,200$2/sqft |
Source: Owner #FX10034590 Report a problem | ||
| 3/13/2017 | Listing removed | $2,200$2/sqft |
Source: Owner Report a problem | ||
| 3/11/2017 | Listed for rent | $2,200+2.3%$2/sqft |
Source: Owner Report a problem | ||
| 5/8/2013 | Listing removed | $2,150$2/sqft |
Source: Select Premium Properties, Inc #FX8060806 Report a problem | ||
| 4/22/2013 | Listed for rent | $2,150$2/sqft |
Source: Select Premium Properties, Inc #FX8060806 Report a problem | ||
| 6/2/2003 | Sold | $269,000+83.2%$196/sqft |
Source: Public Record Report a problem | ||
| 12/15/1998 | Sold | $146,805$107/sqft |
Source: Public Record Report a problem | ||
Public tax history
| Year | Property taxes | Tax assessment |
|---|---|---|
| 2025 | $5,831 +2.6% | $504,440 +2.8% |
| 2024 | $5,683 +10.6% | $490,580 +7.7% |
| 2023 | $5,138 +3.6% | $455,320 +5% |
| 2022 | $4,961 | $433,830 +10.7% |
| 2021 | -- | $391,990 +4.3% |
| 2020 | $4,447 +3% | $375,720 +3% |
| 2019 | $4,318 +4.7% | $364,860 +4.7% |
| 2018 | $4,126 +4% | $348,640 +2% |
| 2017 | $3,969 +0.3% | $341,870 +0.1% |
| 2016 | $3,956 +3.8% | $341,500 |
| 2015 | $3,811 +3.9% | $341,500 +3.7% |
| 2014 | $3,667 | $329,360 +12.7% |
| 2013 | -- | $292,320 -2.7% |
| 2012 | -- | $300,290 +5% |
| 2011 | -- | $285,860 +6.4% |
| 2010 | -- | $268,560 -10.5% |
| 2009 | -- | $299,960 -13.9% |
| 2008 | -- | $348,190 -6.2% |
| 2007 | -- | $371,310 +84.7% |
| 2003 | -- | $201,010 +8% |
| 2002 | -- | $186,120 +24.8% |
| 2001 | -- | $149,135 |
Find assessor info on the county website
Neighborhood: 20171
Nearby homes
- $506,5002 bd3 ba1.5k sqft13482 Stanton Pl, Herndon, VA 20171Off Market

- $570,5002 bd4 ba1.9k sqft2552 Sandbourne Ln, Herndon, VA 20171Off Market
- $507,9002 bd2 ba1.3k sqft13484 Stanton Pl, Herndon, VA 20171Off Market
- $522,4002 bd2 ba1.8k sqft2550 Sandbourne Ln, Herndon, VA 20171Off Market

- $544,0003 bd3 ba1.7k sqft2548 Sandbourne Ln, Herndon, VA 20171Off Market
- $563,8003 bd3 ba1.4k sqft13481 Stanton Pl, Herndon, VA 20171Off Market
- $490,8002 bd2 ba1.2k sqft13486 Stanton Pl, Herndon, VA 20171Off Market
- $509,1002 bd2 ba1.2k sqft13483 Stanton Pl, Herndon, VA 20171Off Market
Nearby schools
GreatSchools rating
- 7/10McNair Elementary SchoolGrades: PK-2Distance: 0.3 mi
- 9/10Carson Middle SchoolGrades: 7-8Distance: 1.3 mi
- 5/10Westfield High SchoolGrades: 9-12Distance: 5 mi
Schools provided by the listing agent
- District: Fairfax County Public Schools
Source: Bright MLS. This data may not be complete. We recommend contacting the local school district to confirm school assignments for this home.
Get a cash offer in 3 minutes
Find out how much your home could sell for in as little as 3 minutes with a no-obligation cash offer.
Estimated market value
$598,600
Get a cash offer in 3 minutes
Find out how much your home could sell for in as little as 3 minutes with a no-obligation cash offer.
Estimated market value
$598,600
- Virginia
- Fairfax County
- Herndon
- 20171
- 13480 Stanton Pl
Nearby cities
Nearby neighborhoods
Nearby zip codes
Other Herndon Topics
