Introducing 13480 Uinta St, a residence recently enhanced with fresh interior paint throughout. The kitchen is equipped with all stainless steel appliances, and the primary bedroom includes a walk in closet for organized storage solutions. Outside, a comfortable covered patio and a useful storage shed enhance the property's utility. This home provides modern updates and adaptable spaces for comfortable living. Included 100-Day Home Warranty with buyer activation
For sale
Price cut: $7K (8/27)
$663,000
13480 Uinta Street, Brighton, CO 80602
6beds
3,952sqft
Single Family Residence
Built in 2011
7,436 Square Feet Lot
$-- Zestimate®
$168/sqft
$42/mo HOA
What's special
- 25 days
- 721
- 34
Zillow last checked:
Listing updated:
Listed by:
Tara Jones 720-594-2727 homes@opendoor.com,
Opendoor Brokerage LLC,
Naseem Mirza 619-650-6577,
Opendoor Brokerage LLC
Source: REcolorado as distributed by MLS GRID,MLS#: 7570022
Facts & features
Interior
Bedrooms & bathrooms
- Bedrooms: 6
- Bathrooms: 4
- Full bathrooms: 3
- 1/2 bathrooms: 1
- Main level bathrooms: 1
Bedroom
- Level: Upper
Bedroom
- Level: Upper
Bedroom
- Level: Upper
Bedroom
- Level: Upper
Bedroom
- Level: Basement
Bedroom
- Level: Basement
Bathroom
- Level: Upper
Bathroom
- Level: Upper
Bathroom
- Level: Basement
Bathroom
- Level: Main
Heating
- Forced Air, Natural Gas
Cooling
- Central Air
Appliances
- Included: Microwave
Features
- Flooring: Tile
- Basement: Finished,Partial
Interior area
- Total structure area: 3,952
- Total interior livable area: 3,952 sqft
- Finished area above ground: 2,710
- Finished area below ground: 855
Video & virtual tour
Property
Parking
- Total spaces: 3
- Parking features: Garage - Attached
- Attached garage spaces: 3
Features
- Levels: Two
- Stories: 2
Lot
- Size: 7,436 Square Feet
Details
- Parcel number: R0173925
- Special conditions: Standard
Construction
Type & style
- Home type: SingleFamily
- Property subtype: Single Family Residence
Materials
- Frame, Wood Siding
- Roof: Composition
Condition
- Year built: 2011
Utilities & green energy
- Sewer: Public Sewer
- Utilities for property: Natural Gas Available
Community & HOA
Community
- Subdivision: The Villages At Riverdale
HOA
- Has HOA: Yes
- HOA fee: $42 monthly
- HOA name: The Villages at Riverdale Homeowners Association I
- HOA phone: 303-980-0700
Location
- Region: Thornton
Financial & listing details
- Price per square foot: $168/sqft
- Tax assessed value: $677,000
- Annual tax amount: $4,481
- Date on market: 8/14/2026
- Listing terms: Cash,Conventional,VA Loan
- Exclusions: Alarm And Kwikset Lock Do Not Convey.
- Ownership: Corporation/Trust
- Electric utility on property: Yes
Estimated market value
Not available
Estimated sales range
Not available
Not available
Price history
| Date | Event | Price |
|---|---|---|
| 8/27/2026 | Price change | $663,000-1%$168/sqft |
Source:  REcolorado as distributed by MLS GRID #7570022 Report a problem REcolorado as distributed by MLS GRID #7570022 Report a problem | ||
| 8/14/2026 | Listed for sale | $670,000+5.9%$170/sqft |
Source: REcolorado as distributed by MLS GRID #7570022 Report a problem | ||
| 8/3/2026 | Sold | $632,500+134.3%$160/sqft |
Source: Public Record Report a problem | ||
| 11/28/2011 | Sold | $269,949$68/sqft |
Source: Public Record Report a problem | ||
Public tax history
| Year | Property taxes | Tax assessment |
|---|---|---|
| 2025 | $4,295 +0.5% | $42,320 -11.4% |
| 2024 | $4,274 +31% | $47,760 |
| 2023 | $3,262 +3.8% | $47,760 +43.6% |
| 2022 | $3,143 | $33,260 -2.8% |
| 2021 | -- | $34,220 +2.6% |
| 2020 | $3,006 | $33,360 -0.1% |
| 2019 | $3,006 +4.1% | $33,410 +4.9% |
| 2018 | $2,888 | $31,860 +6.1% |
| 2017 | $2,888 | $30,020 +13.7% |
| 2016 | -- | $26,400 |
| 2015 | $2,399 | $26,400 +14.7% |
| 2014 | -- | $23,010 |
| 2013 | -- | $23,010 -0.9% |
| 2012 | -- | $23,220 +66.9% |
| 2011 | -- | $13,910 +6.2% |
| 2010 | -- | $13,100 +6.1% |
| 2009 | -- | $12,350 +92.7% |
| 2008 | -- | $6,410 +4.2% |
| 2007 | -- | $6,150 |
Find assessor info on the county website
Monthly payment
Est. payment
Payment breakdown
Explore the cost of this home by adjusting the details. Changes won't be saved.Climate risks
Neighborhood: Villages at Riverdale
Nearby schools
Schools provided by the listing agent
- Elementary: Prairie Hills
- Middle: Discovery Canyon
- High: Air Academy
- District: Academy 20
Source: REcolorado as distributed by MLS GRID. This data may not be complete. We recommend contacting the local school district to confirm school assignments for this home.
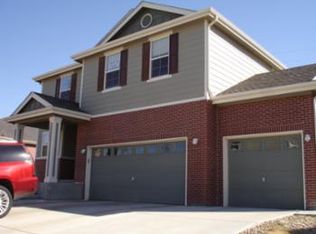

Similar homes
- $700,0005 bd3 ba3.9k sqft13489 Valentia Place, Brighton, CO 80602For Sale
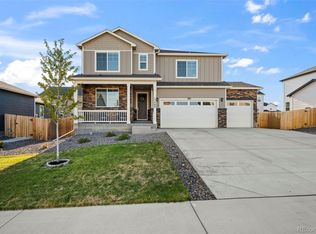
 MLS ID #5786201, Team Lassen, MB Team Lassen. REcolorado as distributed by MLS GRID
 - $599,9995 bd4 ba3.5k sqft11488 E 118th Place, Commerce City, CO 80640For Sale
 MLS ID #6217310, Heather Teague, Amy Ryan Group. REcolorado as distributed by MLS GRID
 - $500,0004 bd3 ba2.3k sqft12087 Ivy Court, Brighton, CO 80602For Sale
 MLS ID #3210311, Tammy Biles, Keller Williams Preferred Realty. REcolorado as distributed by MLS GRID
 - $660,0005 bd5 ba4.6k sqft15849 E 108th Court, Commerce City, CO 80022For Sale
 MLS ID #6992321, Michele Drumbor-Welch, Worth Clark Realty. REcolorado as distributed by MLS GRID
 - $699,0006 bd3 ba3.8k sqft4680 Hopper Place, Brighton, CO 80601For SaleMLS ID #4950617, Guillermo Martinez, Keller Williams Realty Downtown LLC. REcolorado as distributed by MLS GRID
- $696,4933 bd3 ba3.1k sqft15352 Poplar Street, Thornton, CO 80602New ConstructionREcolorado as distributed by MLS GRID
- $585,0004 bd2 ba3.9k sqft10297 Quintero Street, Commerce City, CO 80022For SaleMLS ID #4918257, Shannon Wester, Berkshire Hathaway HomeServices Colorado Real Estate, LLC - Brighton. REcolorado as distributed by MLS GRID
- $920,0004 bd3 ba4.5k sqft9802 E 146th Avenue, Brighton, CO 80602For SaleMLS ID #2004132, Amy Ryan, Amy Ryan Group. REcolorado as distributed by MLS GRID
- $674,9005 bd3 ba4.2k sqft11472 Chambers Drive, Commerce City, CO 80022For SaleMLS ID #7917233, David Savoie, RE/MAX Alliance. REcolorado as distributed by MLS GRID
- $715,0003 bd2 ba3.6k sqft14545 Barksdaly Way, Keenesburg, CO 80643For SaleMLS ID #7319453, Candice Rosenbach, Country Compass LLC. REcolorado as distributed by MLS GRID
- $585,0004 bd4 ba3.4k sqft5232 E 116th Avenue, Thornton, CO 80233For SaleMLS ID #7108913, Tom Livingston, Jason Mitchell Real Estate Colorado, LLC. REcolorado as distributed by MLS GRID
- $649,0005 bd4 ba4.1k sqft13433 E 108th Avenue, Commerce City, CO 80022For SaleMLS ID #4215799, Elaine Chen, Brokers Guild Real Estate. REcolorado as distributed by MLS GRID
- $625,0005 bd3 ba4.2k sqft3461 Maple Circle, Brighton, CO 80601For SaleMLS ID #2320238, Ashley Holt, Fx3 Realty Group. REcolorado as distributed by MLS GRID
- $575,9004 bd4 ba2.6k sqft12914 Dexter Way, Thornton, CO 80241For SaleMLS ID #5893156, Janet Romero, The Creative Realty Group. REcolorado as distributed by MLS GRID
- $549,0003 bd3 ba2.9k sqft3261 E 102nd Court, Thornton, CO 80229For SaleMLS ID #8146236, Hugh Shaddox, MB Shaddox & Company. REcolorado as distributed by MLS GRID
- $459,9005 bd2 ba2.4k sqft12289 Monroe Drive, Thornton, CO 80241For SaleMLS ID #9673603, Roxanne Carson, Premier Homes In Colorado. REcolorado as distributed by MLS GRID
- $599,9004 bd3 ba3.6k sqft235 Octillo Street, Brighton, CO 80601For SaleMLS ID #4394373, Sarah Jones, Pulse Real Estate Group LLC. REcolorado as distributed by MLS GRID
- $650,0004 bd3 ba3.2k sqft1948 Clark Court, Erie, CO 80516For SaleMLS ID #3069261, Kim Finnigan, KFinn Properties, LLC. REcolorado as distributed by MLS GRID
- $619,9005 bd3 ba3.9k sqft609 Hearthstone Avenue, Brighton, CO 80601For SaleMLS ID #8943984, Dane Christiansen, Uncharted Homes LLC. REcolorado as distributed by MLS GRID
- $630,0003 bd2 ba3.9k sqft17717 Elati Street, Broomfield, CO 80023For SaleMLS ID #6443063, Holly Worley, Strategic Real Estate and Development Services. REcolorado as distributed by MLS GRID
