Skip main navigation
Off market
  • $882,100

    13482 Villadest Dr, Highland, MD 20777

    5beds
    4baths
    2,631sqft
    SingleFamily
    Built in 1981
    1.07 Acres Lot
    $882,100 Zestimate®
    $335/sqft
    $4,430 Estimated rent

    Home value

    $882,100

    $838,000 - $926,000

    $4,430/mo

    Zestimate® history
    Loading
    Loading...

    Owner options

    List your home for rent

    $4,430/mo

    Rent Zestimate®

    Find your next renter with Zillow Rental Manager. Plus, with online applications, you can quickly screen prospective tenants – for free.

    Learn more

    $4,430/mo

    Rent Zestimate®

    Refinance and save

    $5,547/mo

    Est. payment

    Refinancing to a lower rate could help reduce your monthly payments and save thousands over the life of the loan.

    See today's rates

    $5,547/mo

    Est. payment

    Explore your selling options

    Work with a Zillow partner agent

    Leverage their expertise and Zillow's premium Showcase listings to get your home seen by more buyers.

    Get started

    List with your own agent

    Get your home in front of millions of buyers by listing it on Zillow.

    Learn how to do it

    Sell it yourself

    Take full control of how buyers see your home on Zillow by listing For Sale by Owner (FSBO).

    List your home

    What's special

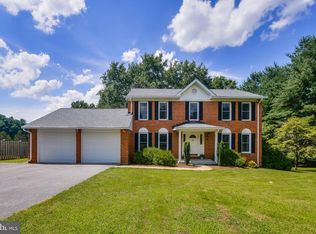
    This immaculate updated 5 bedroom, 4 full bath custom-built brick rancher is situated on a beautifully landscaped 1 acre lot in a quiet friendly community with no thru traffic and no HOA. It is located a mere 5 minutes from Clarksville, and centrally located between Baltimore and Washington, D.C making it ideal for those commuting to and from work. Close to Routes 32, 108, 97, and 70.Meander through the work zones, the play zones, the quiet zones of this unique immaculate home. Exquisite hardwood floors are found in the living, dining, kitchen and breakfast rooms. The kitchen features solid oak cabinets, new Oriano granite counters, new appliances - a smooth top range, dishwasher,and new side-by-side refrigerator with icemaker and water dispenser, new double bowl undermount stainless sink, new Blanco faucet w pullout spray in brushed nickel, a writing desk, a butlers pantry & a separate large double pantry, display shelving, corner cabinets, and a breakfast room with picture window to enjoy feathered friends. Double-hung Andersen windows are found throughout to let in abundant natural light with new lighting fixtures found elsewhere, and Dupont solid Corian counters in all the baths.There is a special 2nd floor teen/guest suite with bedroom, office and a full bath. The main level features a master bedroom with full bath; 2 additional bedrooms and full bath (one currently used as an office with high-speed Internet access); formal living and dining rooms; and a family room with brick floor-to-ceiling fireplace that adjoins the 3-season sunroom. There is also a huge laundry room, walk-in attic and an attached 2-car garage.The huge basement with outside entrance is ideal for the professional handyperson, a workshop or a humongous family recreation room. All appliances convey. This is a wonderful family retreat that enhances quality living and is the ideal place to work or relax. 1-year warranty included. Take the Tour! All appliances are also included! Neighborhood Description The neighborhood is excellent for walking and bike riding. The community offers good neighbors and excellent Howard County schools.

    This property is not currently displayed as for sale or rent on Zillow. This may be different from what's on other websites or public sources.

    Facts & features

    Interior

    Bedrooms & bathrooms
    • Bedrooms: 5
    • Bathrooms: 4
    Heating
    • Heat pump, Electric
    Cooling
    • Central
    Appliances
    • Included: Dishwasher, Garbage disposal, Range / Oven, Refrigerator
    Features
    • Flooring: Tile, Carpet, Hardwood
    • Basement: Unfinished
    • Has fireplace: Yes
    Interior area
    • Total interior livable area: 2,631 sqft

    Property

    Parking
    • Total spaces: 2
    • Parking features: Garage - Attached
    Features
    • Exterior features: Brick
    • Has view: Yes
    • View description: Park
    Lot
    • Size: 1.07 Acres
    Details
    • Parcel number: 05376734

    Construction

    Type & style
    • Home type: SingleFamily
    • Architectural style: Conventional
    Materials
    • brick
    • Roof: Asphalt
    Condition
    • Year built: 1981

    Community & HOA

    Location
    • Region: Highland

    Financial & listing details

    • Price per square foot: $335/sqft
    • Tax assessed value: $701,000

    Price history

    DateEventPrice
    3/18/2023Listing removed--
    Source: Bright MLS #MDHW289888 Report a problem
    4/19/2021Sold$685,000-5.5%$260/sqft
    Source: Public Record Report a problem
    2/12/2021Pending sale$725,000$276/sqft
    Source: Bright MLS #MDHW289888 Report a problem
    2/8/2021Listing removed--
    Source: Bright MLS #MDHW289888 Report a problem
    2/5/2021Price change$725,000-5.2%$276/sqft
    Source: Bright MLS #MDHW289888 Report a problem
    1/29/2021Listed for sale$765,000+50%$291/sqft
    Source: Bright MLS #MDHW289888 Report a problem
    11/26/2008Sold$510,000-27.1%$194/sqft
    Source: Public Record Report a problem
    5/15/2008Listing removed$699,900$266/sqft
    Source: Owner Report a problem
    5/7/2008Price change$699,900-3.4%$266/sqft
    Source: Owner Report a problem
    3/4/2008Price change$724,900-3.3%$276/sqft
    Source: Owner Report a problem
    3/1/2008Listed for sale$749,500$285/sqft
    Source: Owner Report a problem

    Public tax history

    YearProperty taxesTax assessment
    2025-- $701,000 +6.4%
    2024$7,421 +6.8%$659,033 +6.8%
    2023$6,948 +7.3%$617,067 +7.3%
    2022$6,476 +2.4%$575,100 +2.4%
    2021$6,325 +2.4%$561,700 +2.4%
    2020$6,174 +2.5%$548,300 +2.5%
    2019$6,023 -7.4%$534,900
    2018$6,504 -15.6%$534,900
    2017$7,707 $534,900 -1.1%
    2016-- $540,700 +3.1%
    2015-- $524,267 +3.2%
    2014-- $507,833 +3.3%
    2013-- $491,400
    2012-- $491,400
    2011-- $491,400 -1.7%
    2010-- $500,000 -17.1%
    2009-- $603,386 +4.2%
    2008-- $579,193 +4.4%
    2007-- $555,000 +13.8%
    2006-- $487,710 +16%
    2005-- $420,420 +19.1%
    2004-- $353,130 +7.6%
    2003-- $328,062 +8.3%
    2002-- $302,996 +9%
    2001-- $277,930 +150%
    2000-- $111,170
    Find assessor info on the county website

    Neighborhood: 20777

    Nearby schools

    GreatSchools rating
    Schools provided by the listing agent
    • Elementary: Fulton
    • Middle: Lime Kiln
    • High: River Hill
    • District: Howard County

    Source: The MLS. This data may not be complete. We recommend contacting the local school district to confirm school assignments for this home.

    Get a cash offer in 3 minutes
    Find out how much your home could sell for in as little as 3 minutes with a no-obligation cash offer.
    Estimated market value
    $882,100
    Get a cash offer in 3 minutes
    Find out how much your home could sell for in as little as 3 minutes with a no-obligation cash offer.
    Estimated market value
    $882,100