Welcome Home! Stunningly updated home in the Westlake Village Neighborhood! This home was updated in 2020 with 5-bedroom, 3-bathroom beauty seamlessly blends modern elegance with everyday comfort. From the moment you arrive, you’ll be captivated by the home's inviting curb appeal, manicured landscaping, and peaceful surroundings.
Step inside to discover a bright, open-concept layout drenched in natural light. The heart of the home is a gourmet kitchen featuring sleek quartz countertops, stainless steel appliances, soft close cabinetry, and a bar area perfect for entertaining. The adjoining living and dining (with buffet) areas offer the ideal setting for gatherings with family and friends. The main level includes an office, a bedroom and bathroom adorned with LPV flooring and concrete vanity, perfect for you and/or your guests.
Upstairs with high vaulted ceilings, you’ll love the spacious loft and climbed to a versatile bonus (attic) space for either a playroom or a place for you to get away and unwind. With three additional bedrooms and bathroom, there's plenty of room for everyone. Retreat to the luxurious primary suite with a oasis-inspired bathroom, granite vanity, and a custom walk-in closet that dreams are made of.
Outside, enjoy your large private backyard with space to relax and garden. Located just minutes from schools, parks, shopping, and dining. This home offers both convenience and community charm. Don’t miss the chance to make this gorgeous, move-in-ready property yours — homes like this don’t come around often! Schedule your showing today!
Sold for $625,000
$625,000
13483 Alcott Way, Broomfield, CO 80020
5beds
2,388sqft
Single Family Residence
Built in 1977
6,534 Square Feet Lot
$612,700 Zestimate®
$262/sqft
$2,911 Estimated rent
Home value
$612,700
$570,000 - $662,000
$2,911/mo
Zestimate® history
Owner options
List your home for rent
$2,911/mo
Rent Zestimate®
Find your next renter with Zillow Rental Manager. Plus, with online applications, you can quickly screen prospective tenants – for free.
$2,911/mo
Rent Zestimate®
Refinance and save
$3,622/mo
Est. payment
Refinancing to a lower rate could help reduce your monthly payments and save thousands over the life of the loan.
$3,622/mo
Est. payment
Explore your selling options
Work with a Zillow partner agent
Leverage their expertise and Zillow's premium Showcase listings to get your home seen by more buyers.
Get startedList with your own agent
Get your home in front of millions of buyers by listing it on Zillow.
Learn how to do itSell it yourself
Take full control of how buyers see your home on Zillow by listing For Sale by Owner (FSBO).
List your homeWhat's special
Oasis-inspired bathroomLarge private backyardLuxurious primary suiteManicured landscapingSpacious loftStainless steel appliancesSoft close cabinetry
Zillow last checked:
Listing updated:
Listed by:
Leticia Hanks 720-933-9917 leticia@ourhomebroker.com,
Home Brokers, LLC
Bought with:
Sarah Levy, 100051200
West and Main Homes Inc
Source: REcolorado as distributed by MLS GRID,MLS#: 9135199
Facts & features
Interior
Bedrooms & bathrooms
- Bedrooms: 5
- Bathrooms: 3
- Full bathrooms: 3
- Main level bathrooms: 1
- Main level bedrooms: 1
Bedroom
- Level: Main
- Area: 136.71 Square Feet
- Dimensions: 14.7 x 9.3
Bedroom
- Level: Upper
- Area: 121.6 Square Feet
- Dimensions: 12.8 x 9.5
Bedroom
- Level: Upper
- Area: 101.12 Square Feet
- Dimensions: 11.1 x 9.11
Bedroom
- Level: Upper
- Area: 81.81 Square Feet
- Dimensions: 10.1 x 8.1
Bathroom
- Level: Main
- Area: 39.05 Square Feet
- Dimensions: 5.5 x 7.1
Bathroom
- Description: Granite Countertop & Tile Floors
- Level: Upper
- Area: 84.36 Square Feet
- Dimensions: 11.1 x 7.6
Other
- Description: Vaulted Ceilings And Custom Walk-In Closet
- Level: Upper
- Area: 215.73 Square Feet
- Dimensions: 15.3 x 14.1
Other
- Description: Walk-In Shower, Granite Countertop & Tile Floors
- Level: Upper
- Area: 91.02 Square Feet
- Dimensions: 11.1 x 8.2
Dining room
- Description: With Buffet
- Level: Main
- Area: 125.44 Square Feet
- Dimensions: 11.2 x 11.2
Kitchen
- Description: Open And Airy
- Level: Main
- Area: 144.48 Square Feet
- Dimensions: 11.2 x 12.9
Living room
- Description: Main Level With Electric Fire Place
- Level: Main
- Area: 399.32 Square Feet
- Dimensions: 13.4 x 29.8
Loft
- Description: Bright/Open W/ High Ceilings
- Level: Upper
- Area: 269.04 Square Feet
- Dimensions: 22.8 x 11.8
Office
- Description: Office Space Or Utilize As A Bedroom
- Level: Main
- Area: 125.13 Square Feet
- Dimensions: 9.7 x 12.9
Utility room
- Level: Main
- Area: 36.92 Square Feet
- Dimensions: 5.2 x 7.1
Heating
- Forced Air
Cooling
- Central Air
Appliances
- Included: Dishwasher, Disposal, Range, Range Hood, Self Cleaning Oven, Tankless Water Heater
- Laundry: In Unit
Features
- Built-in Features, Ceiling Fan(s), Concrete Counters, Granite Counters, High Ceilings, High Speed Internet, Open Floorplan, Pantry, Primary Suite, Quartz Counters, Smart Thermostat, Smoke Free, T&G Ceilings, Vaulted Ceiling(s), Walk-In Closet(s)
- Flooring: Carpet, Laminate, Tile
- Windows: Double Pane Windows, Window Coverings
- Has basement: No
- Number of fireplaces: 1
- Fireplace features: Electric, Living Room
- Common walls with other units/homes: No Common Walls
Interior area
- Total structure area: 2,388
- Total interior livable area: 2,388 sqft
- Finished area above ground: 2,388
Property
Parking
- Total spaces: 4
- Parking features: Concrete
- Garage spaces: 1
- Details: Off Street Spaces: 3
Features
- Levels: Two
- Stories: 2
- Patio & porch: Covered
- Exterior features: Garden, Private Yard
- Fencing: Full
Lot
- Size: 6,534 Square Feet
- Features: Landscaped
Details
- Parcel number: R0020585
- Zoning: R-1-PUD
- Special conditions: Standard
Construction
Type & style
- Home type: SingleFamily
- Architectural style: Contemporary,Traditional
- Property subtype: Single Family Residence
Materials
- Wood Siding
- Foundation: Concrete Perimeter
- Roof: Composition
Condition
- Updated/Remodeled
- Year built: 1977
Utilities & green energy
- Electric: 110V, 220 Volts
- Sewer: Public Sewer
- Water: Public
- Utilities for property: Cable Available, Electricity Connected, Internet Access (Wired), Natural Gas Connected
Green energy
- Energy efficient items: Doors, Insulation, Thermostat, Water Heater, Windows
Community & HOA
Community
- Security: Smart Locks, Video Doorbell
- Subdivision: Westlake Village
HOA
- Has HOA: No
Location
- Region: Broomfield
Financial & listing details
- Price per square foot: $262/sqft
- Tax assessed value: $683,900
- Annual tax amount: $4,023
- Date on market: 6/5/2025
- Listing terms: Cash,Conventional,FHA,VA Loan
- Exclusions: All Staging Items, Decorations And Furnitures.
- Ownership: Individual
- Electric utility on property: Yes
- Road surface type: Paved
Price history
| Date | Event | Price |
|---|---|---|
| 10/1/2025 | Sold | $625,000$262/sqft |
Source:  REcolorado as distributed by MLS GRID #9135199 Report a problem REcolorado as distributed by MLS GRID #9135199 Report a problem | ||
| 9/5/2025 | Pending sale | $625,000$262/sqft |
Source: REcolorado as distributed by MLS GRID #9135199 Report a problem | ||
| 6/26/2025 | Price change | $625,000-3.8%$262/sqft |
Source: REcolorado as distributed by MLS GRID #9135199 Report a problem | ||
| 6/10/2025 | Price change | $650,000-5.8%$272/sqft |
Source: REcolorado as distributed by MLS GRID #9135199 Report a problem | ||
| 6/5/2025 | Listed for sale | $690,000+204.3%$289/sqft |
Source: REcolorado as distributed by MLS GRID #9135199 Report a problem | ||
| 8/9/2016 | Sold | $226,749-1%$95/sqft |
Source:  IRES as distributed by MLS GRID #795513 Report a problem IRES as distributed by MLS GRID #795513 Report a problem | ||
| 6/24/2016 | Listed for sale | $229,000$96/sqft |
Source: Colorado Rlty & Prop. Mgmt. #795513 Report a problem | ||
| 3/15/2012 | Listing removed | $1,060 |
Source: TNC Report a problem | ||
| 2/13/2012 | Listed for rent | $1,060 |
Source: TNC Report a problem | ||
Public tax history
| Year | Property taxes | Tax assessment |
|---|---|---|
| 2025 | $4,023 +0.9% | $45,820 +11.2% |
| 2024 | $3,987 -1.4% | $41,210 -19.4% |
| 2023 | $4,042 -3% | $51,160 +39% |
| 2022 | $4,167 +121% | $36,800 |
| 2021 | $1,885 -0.1% | $36,800 +123.4% |
| 2020 | $1,886 +22% | $16,470 -0.7% |
| 2019 | $1,546 | $16,580 +26.5% |
| 2018 | $1,546 +9.8% | $13,110 -9.6% |
| 2017 | $1,408 +1.5% | $14,500 +15.3% |
| 2016 | $1,387 +0% | $12,580 +20.6% |
| 2015 | $1,387 +17.4% | $10,430 |
| 2014 | $1,182 +4.1% | $10,430 +2.5% |
| 2013 | $1,136 +0.5% | $10,180 |
| 2012 | $1,130 -1.1% | $10,180 |
| 2011 | $1,142 +0.1% | $10,180 -1% |
| 2010 | $1,141 -12.1% | $10,280 |
| 2009 | $1,298 +4.8% | $10,280 -12.5% |
| 2008 | $1,238 -2.6% | $11,750 |
| 2007 | $1,271 | $11,750 -0.4% |
| 2006 | -- | $11,800 |
| 2005 | -- | $11,800 +4.1% |
| 2004 | -- | $11,340 -13% |
| 2003 | -- | $13,040 +23.1% |
| 2002 | -- | $10,590 |
Find assessor info on the county website
Neighborhood: Westlake Village
Nearby homes
- $433,7003 bd1 ba988 sqft13481 Alcott Way, Broomfield, CO 80020Off Market
- $500,0003 bd2 ba1.7k sqft13491 Alcott Way, Broomfield, CO 80020Sold
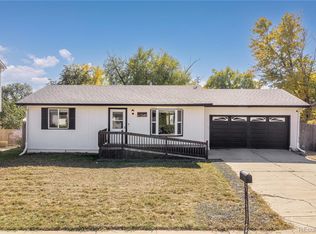
- $498,1004 bd1 ba1.5k sqft13488 Alcott St, Broomfield, CO 80020Off Market
- $398,6002 bd1 ba884 sqft13463 Alcott Way, Broomfield, CO 80020Off Market
- $433,7003 bd1 ba988 sqft13493 Alcott Way, Broomfield, CO 80020Off Market
- $461,5003 bd2 ba1.7k sqft13490 Alcott Way, Broomfield, CO 80020Off Market
- $479,7003 bd1 ba1.5k sqft13486 Alcott Way, Broomfield, CO 80020Off Market
- $545,9004 bd2 ba1.9k sqft13482 Alcott St, Broomfield, CO 80020Off Market
Nearby schools
GreatSchools rating
- 4/10Centennial Elementary SchoolGrades: PK-5Distance: 0.6 mi
- 7/10Westlake Middle SchoolGrades: 6-8Distance: 0.1 mi
- 9/10Legacy High SchoolGrades: 9-12Distance: 0.2 mi
Schools provided by the listing agent
- Elementary: Centennial
- Middle: Westlake
- High: Legacy
- District: Adams 12 5 Star Schl
Source: REcolorado as distributed by MLS GRID. This data may not be complete. We recommend contacting the local school district to confirm school assignments for this home.
Get a cash offer in 3 minutes
Find out how much your home could sell for in as little as 3 minutes with a no-obligation cash offer.
Estimated market value
$612,700
Get a cash offer in 3 minutes
Find out how much your home could sell for in as little as 3 minutes with a no-obligation cash offer.
Estimated market value
$612,700
- Colorado
- Broomfield County
- Broomfield
- 80020
- Westlake Village
- 13483 Alcott Way
Nearby cities
Nearby neighborhoods
Nearby zip codes
Other Broomfield Topics
