Skip main navigation
Sold for $510,000
  • $510,000

    13483 Delphi Drive, Littleton, CO 80124

    5beds
    1,964sqft
    Single Family Residence
    Built in 1973
    9,714 Square Feet Lot
    $579,300 Zestimate®
    $260/sqft
    $3,130 Estimated rent

    Home value

    $579,300

    $550,000 - $608,000

    $3,130/mo

    Zestimate® history
    Loading
    Loading...

    Owner options

    List your home for rent

    $3,130/mo

    Rent Zestimate®

    Find your next renter with Zillow Rental Manager. Plus, with online applications, you can quickly screen prospective tenants – for free.

    Learn more

    $3,130/mo

    Rent Zestimate®

    Refinance and save

    $3,021/mo

    Est. payment

    Refinancing to a lower rate could help reduce your monthly payments and save thousands over the life of the loan.

    See today's rates

    $3,021/mo

    Est. payment

    Explore your selling options

    Work with a Zillow partner agent

    Leverage their expertise and Zillow's premium Showcase listings to get your home seen by more buyers.

    Get started

    List with your own agent

    Get your home in front of millions of buyers by listing it on Zillow.

    Learn how to do it

    Sell it yourself

    Take full control of how buyers see your home on Zillow by listing For Sale by Owner (FSBO).

    List your home

    What's special

    Modern appliancesAqua financeGranite countertopsWell-appointed bathroomNew electrical panel
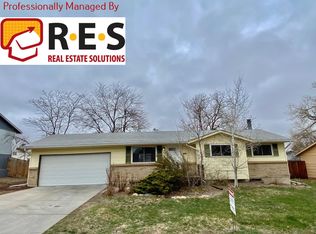
    Welcome to 13483 Delphi Drive, a charming bi-level home in Littleton, CO! This residence seamlessly blends comfort and style, featuring five total bedrooms, with three of the bedrooms and a well-appointed bathroom on the upper level. The open living room connects effortlessly to the kitchen and dining area, creating a warm and inviting space filled with natural light. The chef's delight kitchen boasts granite countertops and modern appliances. Step onto the back deck for al fresco dining or relaxation. The lower level offers two additional bedrooms, another bathroom, and a bonus living area, perfect for a home office or media room. The property's well-maintained landscape creates a peaceful oasis, complemented by a solar panel system installed in 2022. Other highlights include a 5-year-old central A/C unit, a water heater installed in June 2023, and a new electrical panel installed in 2022. The home also has a water filtration system with Aqua Finance that can be assumed or cancelled if not of interest. Conveniently located just 5 minutes from Park Meadows Mall, this home offers a perfect Colorado lifestyle. Schedule a showing today and envision a life well-lived at 13483 Delphi Drive!

    Zillow last checked:

    Listing updated:

    Listed by:

    Angel Hernandez 303-455-2555 angel@paisano.com,

    Paisano Realty, Inc.,

    Angel Anthony Hernandez 303-947-0711,

    Paisano Realty, Inc.

    Bought with:

    Dan Luebcke, 100076637

    Alpha Real Estate Associates LLC

    Source: REcolorado as distributed by MLS GRID,MLS#: 4682628MLS Logo

    Facts & features

    Interior

    Bedrooms & bathrooms
    • Bedrooms: 5
    • Bathrooms: 2
    • Full bathrooms: 2
    Bedroom
    • Description: Laminate Wood Flooring, Closet
    • Level: Upper
    • Area: 99 Square Feet
    • Dimensions: 9 x 11
    Bedroom
    • Description: Laminate Wood Flooring, Closet
    • Level: Upper
    • Area: 72 Square Feet
    • Dimensions: 8 x 9
    Bedroom
    • Description: Laminate Wood Flooring, Closet
    • Level: Upper
    • Area: 88 Square Feet
    • Dimensions: 8 x 11
    Bedroom
    • Description: Laminate Wood Flooring, Closet
    • Level: Lower
    • Area: 99 Square Feet
    • Dimensions: 9 x 11
    Bedroom
    • Description: Laminate Wood Flooring, Closet
    • Level: Lower
    • Area: 112 Square Feet
    • Dimensions: 8 x 14
    Bathroom
    • Description: Tile Flooring, Tub
    • Level: Upper
    • Area: 36 Square Feet
    • Dimensions: 4 x 9
    Bathroom
    • Description: Tile Flooring, Stand Up Shower
    • Level: Lower
    • Area: 36 Square Feet
    • Dimensions: 4 x 9
    Dining room
    • Description: Laminate Wood Flooring, Back Yard Access
    • Level: Upper
    • Area: 45 Square Feet
    • Dimensions: 5 x 9
    Kitchen
    • Description: Laminate Wood Flooring, Back Yard/ Deck Access
    • Level: Upper
    • Area: 30 Square Feet
    • Dimensions: 5 x 6
    Laundry
    • Description: Concrete Flooring, Furnace
    • Level: Lower
    • Area: 63 Square Feet
    • Dimensions: 7 x 9
    Living room
    • Description: Laminate Wood Flooring, Stair Access, Kitchen Access
    • Level: Upper
    • Area: 195 Square Feet
    • Dimensions: 13 x 15
    Living room
    • Description: Tan Carpet
    • Level: Lower
    • Area: 180 Square Feet
    • Dimensions: 12 x 15
    Media room
    • Description: Tan Carpet
    • Level: Lower
    • Area: 80 Square Feet
    • Dimensions: 8 x 10
    Heating
    • Forced Air
    Cooling
    • Central Air
    Features
    • Has basement: No
    Interior area
    • Total structure area: 1,964
    • Total interior livable area: 1,964 sqft
    • Finished area above ground: 1,964

    Property

    Parking
    • Total spaces: 2
    • Parking features: Concrete
    • Attached garage spaces: 2
    Features
    • Patio & porch: Deck, Front Porch
    Lot
    • Size: 9,714 sqft
    Details
    • Parcel number: R0139441
    • Zoning: SR
    • Special conditions: Standard

    Construction

    Type & style
    • Home type: SingleFamily
    • Property subtype: Single Family Residence
    Materials
    • Brick, Wood Siding
    • Roof: Composition
    Condition
    • Year built: 1973

    Utilities & green energy

    • Water: Public

    Community & neighborhood

    Location
    • Region: Littleton
    • Subdivision: Acres Green

    Other

    Other facts
    • Listing terms: Cash,Conventional,FHA,VA Loan
    • Ownership: Individual

    Price history

    DateEventPrice
    5/1/2024Sold$510,000-2.9%$260/sqft
    Source: REcolorado as distributed by MLS GRID #4682628 Report a problem
    3/27/2024Pending sale$525,000$267/sqft
    Source: REcolorado as distributed by MLS GRID #4682628 Report a problem
    2/15/2024Listed for sale$525,000+39.6%$267/sqft
    Source: REcolorado as distributed by MLS GRID #4682628 Report a problem
    1/8/2019Sold$376,000+0.3%$191/sqft
    Source: Public Record Report a problem
    12/4/2018Pending sale$375,000$191/sqft
    Source: LIV Sotheby's International Realty #1725982 Report a problem
    11/30/2018Price change$375,000-5.1%$191/sqft
    Source: LIV Sotheby's International Realty #1725982 Report a problem
    11/16/2018Price change$394,999-0.3%$201/sqft
    Source: LIV Sotheby's International Realty #1725982 Report a problem
    10/19/2018Price change$395,999-1%$202/sqft
    Source: LIV Sotheby's International Realty #1725982 Report a problem
    9/28/2018Listed for sale$399,999+84.4%$204/sqft
    Source: LIV Sotheby's International Realty #1725982 Report a problem
    11/8/2010Sold$216,950-1.4%$110/sqft
    Source: Public Record Report a problem
    8/8/2010Listed for sale$219,950$112/sqft
    Source: RE/MAX Professionals #915925 Report a problem

    Public tax history

    YearProperty taxesTax assessment
    2025$3,227 -1%$32,920 -15.2%
    2024$3,260 +27.7%$38,840 -1%
    2023$2,553 -3.8%$39,220 +36.8%
    2022$2,655 $28,670 -2.8%
    2021-- $29,490 +5.4%
    2020$2,528 +27.9%$27,970
    2019$1,976 -11.7%$27,970 +19.8%
    2018$2,237 +11.4%$23,340
    2017$2,009 +11.4%$23,340 +13.8%
    2016$1,802 -2.2%$20,510
    2015$1,843 +16.5%$20,510 +22%
    2014$1,583 $16,810
    2013-- $16,810 +2.8%
    2012-- $16,360
    2011-- $16,360 +4.1%
    2010-- $15,720 -2.1%
    2009-- $16,060
    2008-- $16,060 -1.6%
    2007-- $16,320
    2006$1,508 +2.7%$16,320 -0.3%
    2004$1,469 -46.2%$16,370 +4.2%
    2003$2,729 $15,710
    2002-- $15,710 +20.9%
    2001$1,169 -2.6%$12,990 0%
    2000$1,201 $12,995

    Find assessor info on the county website

    Neighborhood: 80124

    Nearby schools

    GreatSchools rating
    Schools provided by the listing agent
    • Elementary: Acres Green
    • Middle: Cresthill
    • High: Highlands Ranch
    • District: Douglas RE-1

    Source: REcolorado as distributed by MLS GRID. This data may not be complete. We recommend contacting the local school district to confirm school assignments for this home.

    Get a cash offer in 3 minutes
    Find out how much your home could sell for in as little as 3 minutes with a no-obligation cash offer.
    Estimated market value
    $579,300
    Get a cash offer in 3 minutes
    Find out how much your home could sell for in as little as 3 minutes with a no-obligation cash offer.
    Estimated market value
    $579,300