Skip main navigation
Sold for $3,475,000
  • $3,475,000

    13483 Treasure Cove Circle, North Palm Beach, FL 33408

    3beds
    2,563sqft
    Condominium
    Built in 2013
    -- sqft lot
    $3,184,100 Zestimate®
    $1,356/sqft
    $5,822 Estimated rent

    Home value

    $3,184,100

    $2.83M - $3.60M

    $5,822/mo

    Zestimate® history
    Loading
    Loading...

    Owner options

    List your home for rent

    $5,822/mo

    Rent Zestimate®

    Find your next renter with Zillow Rental Manager. Plus, with online applications, you can quickly screen prospective tenants – for free.

    Learn more

    $5,822/mo

    Rent Zestimate®

    Refinance and save

    $25,862/mo

    Est. payment

    Refinancing to a lower rate could help reduce your monthly payments and save thousands over the life of the loan.

    See today's rates

    $25,862/mo

    Est. payment

    Explore your selling options

    Work with a Zillow partner agent

    Leverage their expertise and Zillow's premium Showcase listings to get your home seen by more buyers.

    Get started

    List with your own agent

    Get your home in front of millions of buyers by listing it on Zillow.

    Learn how to do it

    Sell it yourself

    Take full control of how buyers see your home on Zillow by listing For Sale by Owner (FSBO).

    List your home

    What's special

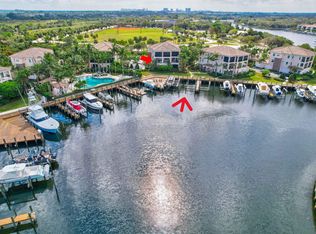
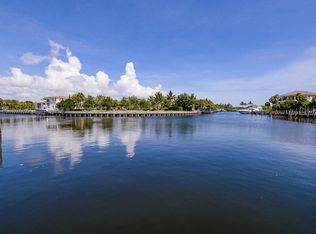
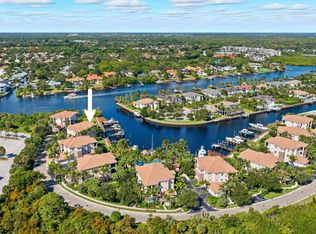
    Rarely available! Luxury 3rd floor Penthouse in the sought after Waterfront gated community of Frenchman's Harbor with amazing Intracoastal & Sunset views! A boater's dream...45' dock with a 20k lift in a deep-water safe harbor! (can accommodate up to a 65' vessel, slip is 22' wide) Ocean access, no fixed bridges, minutes to the Palm Bch Inlet & Jupiter Inlet & the turquoise waters of the Atlantic! Beautifully appointed & immaculately kept, this 3bd/ 2ba home is truly move in ready! An open floor plan makes it perfect for entertaining, boasting almost 2600 sqft living space & over 1,000 sqft covered balconies to enjoy the views! This home features polished marble flooring throughout, crown molding, volume ceilings, impact windows and doors, gourmet kitchen with an oversized island stainless-steel appliances, granite countertops, and custom wood cabinetry with undermount lighting. An expansive master suite with covered balcony with water views, walk-in closet, soaking tub, large walk-in shower, double vanities, water closet with bidet, private elevator, interior electric blinds and phantom screens on the main balcony and an oversized 2 car garage with epoxy floors & tons of storage! Frenchman's Harbor is 24hr manned gated community conveniently located close to fabulous shopping and restaurants, golf and pristine beaches. Close to I-95, the Turnpike and PBIA.

    Zillow last checked:

    Listing updated:

    Listed by:

    Kevin M Spina 5613099513,

    The Keyes Company (PBG),

    Patricia Karoussos 561-309-9513,

    The Keyes Company (PBG)

    Bought with:

    Kevin M Spina, 3081899

    The Keyes Company (PBG)

    Patricia Karoussos, 3342630

    The Keyes Company (PBG)

    Source: BeachesMLS,MLS#: R10952149MLS LogoOriginating MLS: BeachesMLS

    Facts & features

    Interior

    Bedrooms & bathrooms
    • Bedrooms: 3
    • Bathrooms: 2
    • Full bathrooms: 2
    • Main level bathrooms: 2
    • Main level bedrooms: 3
    Primary bedroom
    • Level: Main
    • Area: 256
    • Dimensions: 16 X 16
    Bedroom 2
    • Level: Main
    • Area: 154
    • Dimensions: 14 X 11
    Bedroom 3
    • Level: Main
    • Area: 165
    • Dimensions: 15 X 11
    Dining room
    • Level: Main
    • Area: 208
    • Dimensions: 16 X 13
    Family room
    • Level: Main
    • Area: 324
    • Dimensions: 18 X 18
    Kitchen
    • Level: Main
    • Area: 252
    • Dimensions: 18 X 14
    Living room
    • Level: Main
    • Area: 256
    • Dimensions: 16 X 16
    Heating
    • Central, Electric
    Cooling
    • Central Air, Electric
    Appliances
    • Included: Dryer, Dishwasher, Gas Range, Microwave, Refrigerator, Washer
    • Laundry: Inside
    Features
    • Bidet, Built-in Features, Bathtub, Cathedral Ceiling(s), Dining Area, Separate/Formal Dining Room, Dual Sinks, Entrance Foyer, Eat-in Kitchen, Elevator, Garden Tub/Roman Tub, High Ceilings, Kitchen Island, Kitchen/Dining Combo, Living/Dining Room, Main Level Primary, Pantry, Split Bedrooms, Storage, Soaking Tub, Separate Shower
    • Flooring: Marble
    Interior area
    • Total structure area: 3,769
    • Total interior livable area: 2,563 sqft

    Property

    Parking
    • Total spaces: 4
    • Parking features: Attached, Garage, Guest
    • Attached garage spaces: 2
    • Uncovered spaces: 2
    Features
    • Levels: Multi/Split
    • Entry location: Entry Level Living Area Y
    • Patio & porch: Covered, Porch, Screened, Balcony
    • Exterior features: Balcony, Outdoor Living Area
    • Pool features: Association
    • Has view: Yes
    • View description: Intercoastal, Pool
    • Has water view: Yes
    • Water view: Intercoastal
    • Waterfront features: Intracoastal Access, Navigable Water, No Fixed Bridges, Ocean Access, Seawall
    Lot
    • Features: Cul-De-Sac
    Details
    • Parcel number: 00434129340080720
    • Zoning: RES
    • Special conditions: Listed As-Is

    Construction

    Type & style
    • Home type: Condo
    • Architectural style: Traditional
    • Property subtype: Condominium
    Materials
    • Block
    • Roof: Barrel,Concrete,Tile
    Condition
    • Resale
    • New construction: No
    • Year built: 2013
    Details
    • Builder name: Toll Brothers

    Utilities & green energy

    • Electric: 3 Phase
    • Sewer: Public Sewer
    • Water: Public
    • Utilities for property: Cable Available, Natural Gas Available, Sewer Available, Water Available

    Community & HOA

    Community
    • Features: Boat Facilities, Gated
    • Security: Security System Owned, Fire Sprinkler System, Gated with Guard, Gated Community, Smoke Detector(s)
    • Subdivision: FRENCHMANS HARBOR
    HOA
    • Has HOA: Yes
    • Amenities included: Boating, Cabana, Picnic Area, Pool, Spa/Hot Tub, Sidewalks
    • Services included: Common Areas, Cable TV, Insurance, Maintenance Grounds, Pest Control, Security, Trash, Internet
    • HOA fee: $2,200 monthly
    Location
    • Region: North Palm Beach

    Financial & listing details

    • Price per square foot: $1,356/sqft
    • Tax assessed value: $2,595,710
    • Annual tax amount: $22,495
    • Date on market: 1/21/2024
    • Cumulative days on market: 36 days
    • Listing terms: Cash,Conventional

    Price history

    DateEventPrice
    3/27/2024Sold$3,475,000-8.4%$1,356/sqft
    Source: BeachesMLS #R10952149 Report a problem
    3/8/2024Pending sale$3,795,000$1,481/sqft
    Source: BeachesMLS #RX-10952149 Report a problem
    1/21/2024Listed for sale$3,795,000+144.8%$1,481/sqft
    Source: BeachesMLS #RX-10952149 Report a problem
    1/8/2020Sold$1,550,000-3.1%$605/sqft
    Source: BeachesMLS #R10500594 Report a problem
    5/29/2019Listed for sale$1,599,000+54.7%$624/sqft
    Source: Douglas Elliman #RX-10500594 Report a problem
    11/5/2013Sold$1,033,592$403/sqft
    Source: Public Record Report a problem

    Public tax history

    YearProperty taxesTax assessment
    2025$43,221 +80.5%$2,595,710 +78.2%
    2024$23,947 +2.2%$1,456,605 +3%
    2023$23,433 +0.5%$1,414,180 +3%
    2022$23,318 +0.4%$1,372,990 +3%
    2021$23,231 +13.4%$1,333,000 +18.5%
    2020$20,483 -11.8%$1,125,000 -11.1%
    2019$23,233 $1,265,000 -0.1%
    2018$23,233 +6%$1,266,000 +8%
    2017$21,919 +7.6%$1,172,000 +16.1%
    2016$20,363 +6.9%$1,009,800 +10%
    2015$19,048 +10.5%$918,000 +3.1%
    2014$17,230 $890,000
    Find assessor info on the county website

    Neighborhood: Juno Beach

    Nearby schools

    GreatSchools rating
    Get a cash offer in 3 minutes
    Find out how much your home could sell for in as little as 3 minutes with a no-obligation cash offer.
    Estimated market value
    $3,184,100
    Get a cash offer in 3 minutes
    Find out how much your home could sell for in as little as 3 minutes with a no-obligation cash offer.
    Estimated market value
    $3,184,100