Welcome to 13484 Columbus Ct., a lovingly maintained single-story home tucked away on a quiet cul-de-sac in Fontana’s West Heritage community. With 3 bedrooms, 2 bathrooms, and approximately 1,172 square feet of living space, this home offers a thoughtful blend of comfort, style, and everyday functionality, all within the award-winning Etiwanda School District.
Inside, the home feels bright, fresh, and welcoming, with newer Pergo laminate flooring, abundant natural light, and freshly painted interiors that create a clean, airy feel throughout. The layout flows easily from space to space, making daily living feel both comfortable and connected.
The kitchen has been tastefully updated with granite countertops, a custom backsplash, freshly painted cabinetry, and a functional design that works beautifully for both everyday meals and casual entertaining. In the living room, skylights bring in natural light during the day, while the fireplace adds warmth and character, creating a space that feels inviting in every season.
The primary suite offers a peaceful retreat, featuring dual sinks, updated tile countertops, and a skylight in the primary bathroom that fills the space with soft natural light and enhances its open, airy feel.
Meticulously cared for and in immaculate condition, the home also features a newer garage door and a new roof underlayment replaced in 2023, offering added peace of mind. Outside, the backyard offers a great opportunity to create something personal, with an operational sprinkler system already in place and room to shape it into a garden, play area, or relaxing outdoor setting.
Conveniently located near parks, shopping, dining, freeway access, and the Pacific Electric Bike Trail, this home offers a lifestyle that balances comfort, convenience, and connection to the surrounding community. It’s a home that feels cared for from the moment you arrive and ready for its next chapter.
Sold for $595,000
Listed by: REALTY ONE GROUP WEST • Steven Ristaino • Contact: 909-694-0160
Bought with: REALTY ONE GROUP WEST
$595,000
13484 Columbus Ct, Fontana, CA 92336
3beds
1,172sqft
Single Family Residence
Built in 1988
4,800 Square Feet Lot
$584,800 Zestimate®
$508/sqft
$3,389 Estimated rent
Home value
$584,800
$556,000 - $614,000
$3,389/mo
Zestimate® history
Owner options
List your home for rent
$3,389/mo
Rent Zestimate®
Find your next renter with Zillow Rental Manager. Plus, with online applications, you can quickly screen prospective tenants – for free.
$3,389/mo
Rent Zestimate®
Refinance and save
$3,767/mo
Est. payment
Refinancing to a lower rate could help reduce your monthly payments and save thousands over the life of the loan.
$3,767/mo
Est. payment
Explore your selling options
Work with a Zillow partner agent
Leverage their expertise and Zillow's premium Showcase listings to get your home seen by more buyers.
Get startedList with your own agent
Get your home in front of millions of buyers by listing it on Zillow.
Learn how to do itSell it yourself
Take full control of how buyers see your home on Zillow by listing For Sale by Owner (FSBO).
List your homeWhat's special
Zillow last checked:
Listing updated:
Listed by:
Steven Ristaino DRE #01957981 619-717-1210,
REALTY ONE GROUP WEST,
Lori Bright DRE #01250819,
REALTY ONE GROUP WEST
Bought with:
Lori Bright, DRE #01250819
REALTY ONE GROUP WEST
Steven Ristaino, DRE #01957981
REALTY ONE GROUP WEST
Source: CRMLS,MLS#: CV26123025 Originating MLS: California Regional MLS
Originating MLS: California Regional MLSFacts & features
Interior
Bedrooms & bathrooms
- Bedrooms: 3
- Bathrooms: 2
- Full bathrooms: 2
- Main level bathrooms: 2
- Main level bedrooms: 3
Rooms
- Room types: Bedroom, Living Room, Primary Bedroom
Primary bedroom
- Features: Primary Suite
Bedroom
- Features: All Bedrooms Down
Bathroom
- Features: Bathroom Exhaust Fan, Dual Sinks, Tile Counters, Tub Shower
Kitchen
- Features: Granite Counters
Heating
- Central
Cooling
- Central Air
Appliances
- Included: Dishwasher, Disposal, Gas Oven, Gas Range, Gas Water Heater
- Laundry: In Garage
Features
- Cathedral Ceiling(s), Granite Counters, High Ceilings, Open Floorplan, Stone Counters, All Bedrooms Down, Primary Suite
- Flooring: Laminate, Tile
- Doors: Sliding Doors
- Windows: Double Pane Windows
- Has fireplace: Yes
- Fireplace features: Gas Starter, Living Room
- Common walls with other units/homes: No Common Walls
Interior area
- Total interior livable area: 1,172 sqft
Property
Parking
- Total spaces: 4
- Parking features: Door-Single, Driveway, Garage Faces Front, Garage, Private
- Attached garage spaces: 2
- Uncovered spaces: 2
Accessibility
- Accessibility features: No Stairs
Features
- Levels: One
- Stories: 1
- Entry location: Front
- Patio & porch: Concrete
- Exterior features: Rain Gutters
- Pool features: None
- Spa features: None
- Fencing: Average Condition,Wood
- Has view: Yes
- View description: None
Lot
- Size: 4,800 Square Feet
- Features: Back Yard, Cul-De-Sac, Front Yard, Sprinklers In Rear, Sprinklers In Front, Near Park, Sprinklers Timer, Zero Lot Line
Details
- Additional structures: Gazebo
- Parcel number: 1100371320000
- Special conditions: Standard
Construction
Type & style
- Home type: SingleFamily
- Architectural style: Traditional
- Property subtype: Single Family Residence
Materials
- Drywall, Frame, Stucco
- Foundation: Slab
- Roof: Flat Tile
Condition
- Turnkey
- New construction: No
- Year built: 1988
Utilities & green energy
- Electric: Standard
- Sewer: Public Sewer
- Water: Public
- Utilities for property: Electricity Connected, Natural Gas Connected, Sewer Available, Water Connected
Community & HOA
Community
- Features: Biking, Curbs, Street Lights, Suburban, Sidewalks, Park
- Security: Security System, Carbon Monoxide Detector(s), Fire Sprinkler System, Smoke Detector(s)
Location
- Region: Fontana
Financial & listing details
- Price per square foot: $508/sqft
- Tax assessed value: $190,368
- Annual tax amount: $3,569
- Date on market: 6/12/2026
- Cumulative days on market: 5 days
- Listing terms: Cash to New Loan,Submit
- Inclusions: Refrigerator
- Road surface type: Paved
Price history
| Date | Event | Price |
|---|---|---|
| 7/20/2026 | Sold | $595,000+2.6%$508/sqft |
Source:  CRMLS #CV26123025 Report a problem CRMLS #CV26123025 Report a problem | ||
| 7/15/2026 | Pending sale | $580,000+417.9%$495/sqft |
Source: CRMLS #CV26123025 Report a problem | ||
| 11/24/1993 | Sold | $112,000$96/sqft |
Source: Agent Provided Report a problem | ||
Public tax history
| Year | Property taxes | Tax assessment |
|---|---|---|
| 2025 | $3,569 +3.6% | $190,368 +2% |
| 2024 | $3,446 +2.7% | $186,635 +2% |
| 2023 | $3,357 +2.2% | $182,976 +2% |
| 2022 | $3,283 +2.2% | $179,388 +2% |
| 2021 | $3,214 +2.8% | $175,871 +1% |
| 2020 | $3,127 +2.4% | $174,068 +2% |
| 2019 | $3,053 +1.5% | $170,655 +2% |
| 2018 | $3,008 +4.8% | $167,309 +2% |
| 2017 | $2,870 | $164,028 +2% |
| 2016 | $2,870 -14.8% | $160,812 +1.5% |
| 2015 | $3,370 +1.9% | $158,396 +2% |
| 2014 | $3,308 | $155,293 +0.5% |
| 2013 | -- | $154,591 +2% |
| 2012 | -- | $151,560 +2% |
| 2011 | -- | $148,588 +0.8% |
| 2010 | -- | $147,478 -0.2% |
| 2009 | -- | $147,829 +2% |
| 2008 | -- | $144,931 +2% |
| 2007 | -- | $142,089 +2% |
| 2006 | -- | $139,303 +2% |
| 2005 | -- | $136,571 +2% |
| 2004 | -- | $133,893 +1.9% |
| 2003 | -- | $131,439 +2% |
| 2002 | -- | $128,862 +2% |
| 2001 | -- | $126,335 +2% |
| 2000 | -- | $123,857 |
Find assessor info on the county website
Neighborhood: West End
Nearby homes
- $550,0002 bd2 ba895 sqft13474 Columbus Ct, Fontana, CA 92336Sold
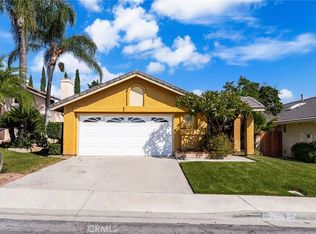
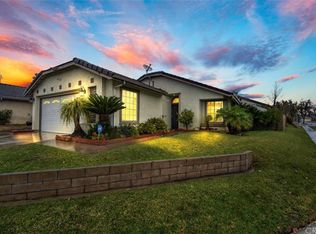
- $620,2003 bd2 ba1.1k sqft13494 Columbus Ct, Fontana, CA 92336Off Market
- $624,0004 bd2 ba1.4k sqft13481 Hancock Ct, Fontana, CA 92336Off Market
- $606,8004 bd2 ba1.4k sqft13464 Columbus Ct, Fontana, CA 92336Off Market
- $614,5003 bd2 ba1.1k sqft13471 Hancock Ct, Fontana, CA 92336Off Market
- $602,8003 bd2 ba1.1k sqft13491 Hancock Ct, Fontana, CA 92336Off Market
- $598,0002 bd2 ba895 sqft13461 Hancock Ct, Fontana, CA 92336Off Market
- $635,0003 bd2 ba1.1k sqft13454 Columbus Ct, Fontana, CA 92336Sold
Nearby schools
GreatSchools rating
- 8/10West Heritage Elementary SchoolGrades: K-5Distance: 0.2 mi
- 8/10Heritage Intermediate SchoolGrades: 6-8Distance: 0.5 mi
- 8/10Etiwanda High SchoolGrades: 9-12Distance: 1.1 mi
Schools provided by the listing agent
- Elementary: Heritage
- Middle: Heritage
- High: Etiwanda
Source: CRMLS. This data may not be complete. We recommend contacting the local school district to confirm school assignments for this home.
Get a cash offer in 3 minutes
Find out how much your home could sell for in as little as 3 minutes with a no-obligation cash offer.
Estimated market value
$584,800
Get a cash offer in 3 minutes
Find out how much your home could sell for in as little as 3 minutes with a no-obligation cash offer.
Estimated market value
$584,800
- California
- San Bernardino County
- Fontana
- 92336
- West End
- 13484 Columbus Ct
Nearby cities
Nearby neighborhoods
Nearby zip codes
Other Fontana Topics
