Welcome to this beautifully renovated 3-level townhome in the highly desirable Kingsbrooke community. This home boasts a modern, open floor plan that’s perfect for today’s lifestyle. The main level features a welcoming living room that flows seamlessly into the dining area, leading to a spacious, recently renovated kitchen. You’ll love the stainless steel appliances, quartz countertops, and generous eat-in space. Step out from the kitchen to your fully fenced backyard, complete with a newly pavered patio and lush greenery—ideal for outdoor gatherings. The main level is further enhanced by newer LVP floors. Upstairs, the second level offers a bright and versatile family room, perfect for relaxing or entertaining. This level also includes a bedroom, a full bath, and a convenient laundry area. The third floor is dedicated to the sunlit primary suite, complete with ample closet space and a luxurious Jack-and-Jill bathroom. An additional well-sized bedroom rounds out this floor. This home is conveniently located off Linton Hall Road, providing easy access to Virginia Gateway and Braemar Village Centers. You’ll find an abundance of shopping, dining, and entertainment options, as well as cultural attractions like Jiffy Lube Live, Manassas Battlefield, and nearby National Parks. Enjoy outdoor activities at Rollins Ford Park, or explore local wineries and breweries just a short drive away. Commuting is a breeze with quick access to major routes, buses, and the Virginia Rail Extension. Living in Kingsbrooke means enjoying top-notch amenities, including a clubhouse, large pool, tennis courts, and playgrounds. This friendly neighborhood is close to schools and offers seamless access to I-66 for an easy commute. Don’t miss your chance to make this stunning townhome yours—schedule your tour today!
Sold for $485,000
$485,000
13484 Grouserun Ln, Bristow, VA 20136
3beds
1,749sqft
Townhouse
Built in 1996
1,328 Square Feet Lot
$494,000 Zestimate®
$277/sqft
$2,956 Estimated rent
Home value
$494,000
$469,000 - $519,000
$2,956/mo
Zestimate® history
Owner options
List your home for rent
$2,956/mo
Rent Zestimate®
Find your next renter with Zillow Rental Manager. Plus, with online applications, you can quickly screen prospective tenants – for free.
$2,956/mo
Rent Zestimate®
Refinance and save
$3,207/mo
Est. payment
Refinancing to a lower rate could help reduce your monthly payments and save thousands over the life of the loan.
$3,207/mo
Est. payment
Explore your selling options
Work with a Zillow partner agent
Leverage their expertise and Zillow's premium Showcase listings to get your home seen by more buyers.
Get startedList with your own agent
Get your home in front of millions of buyers by listing it on Zillow.
Learn how to do itSell it yourself
Take full control of how buyers see your home on Zillow by listing For Sale by Owner (FSBO).
List your homeWhat's special
Zillow last checked:
Listing updated:
Listed by:
Gunther Hemmer 571-589-7447,
Pearson Smith Realty LLC,
Listing Team: Fox Homes Team
Bought with:
Leah Knight, 02256011590
Long & Foster Real Estate, Inc.
Source: Bright MLS,MLS#: VAPW2076590
Facts & features
Interior
Bedrooms & bathrooms
- Bedrooms: 3
- Bathrooms: 2
- Full bathrooms: 2
Basement
- Area: 0
Heating
- Forced Air, Natural Gas
Cooling
- Ceiling Fan(s), Central Air, Electric
Appliances
- Included: Dryer, Washer, Dishwasher, Disposal, Refrigerator, Ice Maker, Cooktop, Electric Water Heater
- Laundry: Has Laundry
Features
- Ceiling Fan(s), Combination Kitchen/Dining, Primary Bath(s), Combination Dining/Living, Open Floorplan, Eat-in Kitchen, Kitchen Island, Kitchen - Table Space, Soaking Tub, Bathroom - Stall Shower, Bathroom - Tub Shower, Upgraded Countertops
- Flooring: Carpet, Wood
- Has basement: No
- Has fireplace: No
Interior area
- Total structure area: 1,749
- Total interior livable area: 1,749 sqft
- Finished area above ground: 1,749
- Finished area below ground: 0
Property
Parking
- Total spaces: 2
- Parking features: Driveway, Assigned, Parking Space Conveys, Off Street, Other
- Uncovered spaces: 1
- Details: Assigned Parking, Assigned Space #: 22
Accessibility
- Accessibility features: None
Features
- Levels: Three
- Stories: 3
- Patio & porch: Porch
- Exterior features: Sidewalks
- Pool features: Community
- Fencing: Back Yard,Full
Lot
- Size: 1,328 Square Feet
Details
- Additional structures: Above Grade, Below Grade
- Parcel number: 7496121222
- Zoning: R6
- Special conditions: Standard
Construction
Type & style
- Home type: Townhouse
- Architectural style: Colonial
- Property subtype: Townhouse
Materials
- Aluminum Siding
- Foundation: Slab
Condition
- New construction: No
- Year built: 1996
Utilities & green energy
- Sewer: Public Sewer
- Water: Public
Community & HOA
Community
- Subdivision: Kingsbrooke
HOA
- Has HOA: Yes
- Amenities included: Common Grounds, Jogging Path, Pool, Recreation Facilities, Tot Lots/Playground
- Services included: Common Area Maintenance, Snow Removal, Trash
- HOA fee: $229 quarterly
- HOA name: KINGSBROOKE HOA
Location
- Region: Bristow
Financial & listing details
- Price per square foot: $277/sqft
- Tax assessed value: $397,600
- Annual tax amount: $4,057
- Date on market: 9/12/2024
- Listing agreement: Exclusive Right To Sell
- Ownership: Fee Simple
Price history
| Date | Event | Price |
|---|---|---|
| 10/30/2024 | Sold | $485,000-2%$277/sqft |
Source:  Bright MLS #VAPW2076590 Report a problem Bright MLS #VAPW2076590 Report a problem | ||
| 9/27/2024 | Pending sale | $495,000$283/sqft |
Source: Bright MLS #VAPW2076590 Report a problem | ||
| 9/12/2024 | Listed for sale | $495,000+347%$283/sqft |
Source: Bright MLS #VAPW2076590 Report a problem | ||
| 12/30/1996 | Sold | $110,740$63/sqft |
Source: Public Record Report a problem | ||
Public tax history
| Year | Property taxes | Tax assessment |
|---|---|---|
| 2025 | $4,283 +8.3% | $436,800 +9.9% |
| 2024 | $3,954 +1.1% | $397,600 +5.8% |
| 2023 | $3,911 +1.2% | $375,900 +10.4% |
| 2022 | $3,866 +4.1% | $340,400 +12.5% |
| 2021 | $3,715 +4.5% | $302,500 +5.5% |
| 2020 | $3,554 +118.8% | $286,700 +6.5% |
| 2019 | $1,625 -48.1% | $269,100 +3.8% |
| 2018 | $3,130 +1.6% | $259,200 +1.5% |
| 2017 | $3,082 +1.5% | $255,400 +3.7% |
| 2016 | $3,037 +3.2% | $246,400 +0.9% |
| 2015 | $2,942 | $244,200 +4.6% |
| 2014 | $2,942 | $233,400 +14.6% |
| 2013 | -- | $203,600 +7.3% |
| 2012 | -- | $189,700 +3.2% |
| 2010 | -- | $183,900 +12.5% |
| 2009 | -- | $163,400 -28.8% |
| 2008 | -- | $229,400 -19.1% |
| 2007 | -- | $283,500 -5.8% |
| 2006 | -- | $300,900 +23% |
| 2005 | -- | $244,600 +24.6% |
| 2004 | -- | $196,300 +14.6% |
| 2003 | -- | $171,300 +15.3% |
| 2002 | -- | $148,600 +19% |
| 2001 | -- | $124,900 |
Find assessor info on the county website
Neighborhood: 20136
Nearby homes
- $491,4003 bd2 ba1.7k sqft13486 Grouserun Ln, Bristow, VA 20136Off Market

- $490,6003 bd2 ba1.8k sqft13482 Grouserun Ln, Bristow, VA 20136Off Market
- $498,7003 bd2 ba1.8k sqft13488 Grouserun Ln, Bristow, VA 20136Off Market
- $455,0003 bd2 ba1.7k sqft13490 Grouserun Ln, Bristow, VA 20136Sold
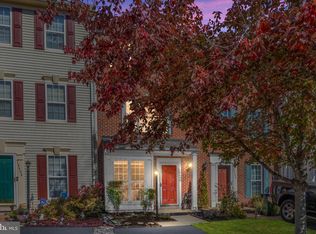
- $519,3003 bd2 ba1.8k sqft13478 Grouserun Ln, Bristow, VA 20136Off Market
- $463,5003 bd2 ba1.7k sqft13492 Grouserun Ln, Bristow, VA 20136Off Market
- $484,4003 bd2 ba1.7k sqft13476 Grouserun Ln, Bristow, VA 20136Off Market
- $516,3003 bd2 ba1.8k sqft13494 Grouserun Ln, Bristow, VA 20136Off Market
Nearby schools
GreatSchools rating
- 9/10Bristow Run Elementary SchoolGrades: PK-5Distance: 0.3 mi
- 9/10Gainesville Middle SchoolGrades: 6-8Distance: 1.4 mi
- 8/10Patriot High SchoolGrades: PK,9-12Distance: 2.7 mi
Schools provided by the listing agent
- Elementary: Bristow Run
- Middle: Gainesville
- High: Patriot
- District: Prince William County Public Schools
Source: Bright MLS. This data may not be complete. We recommend contacting the local school district to confirm school assignments for this home.
Get a cash offer in 3 minutes
Find out how much your home could sell for in as little as 3 minutes with a no-obligation cash offer.
Estimated market value
$494,000
Get a cash offer in 3 minutes
Find out how much your home could sell for in as little as 3 minutes with a no-obligation cash offer.
Estimated market value
$494,000
- Virginia
- Prince William County
- Bristow
- 20136
- 13484 Grouserun Ln
Nearby cities
Nearby zip codes
Other Bristow Topics
