Skip main navigation
Closed
  • $299,000

    13484 Molique Blvd, Fishers, IN 46037

    3beds
    2,164sqft
    Condominium, Townhouse
    Built in 2006
    2,439.36 Square Feet Lot
    $309,000 Zestimate®
    $--/sqft
    $2,375 Estimated rent

    Home value

    $309,000

    $294,000 - $324,000

    $2,375/mo

    Zestimate® history
    Loading
    Loading...

    Owner options

    List your home for rent

    $2,375/mo

    Rent Zestimate®

    Find your next renter with Zillow Rental Manager. Plus, with online applications, you can quickly screen prospective tenants – for free.

    Learn more

    $2,375/mo

    Rent Zestimate®

    Refinance and save

    $2,179/mo

    Est. payment

    Refinancing to a lower rate could help reduce your monthly payments and save thousands over the life of the loan.

    See today's rates

    $2,179/mo

    Est. payment

    Explore your selling options

    Work with a Zillow partner agent

    Leverage their expertise and Zillow's premium Showcase listings to get your home seen by more buyers.

    Get started

    List with your own agent

    Get your home in front of millions of buyers by listing it on Zillow.

    Learn how to do it

    Sell it yourself

    Take full control of how buyers see your home on Zillow by listing For Sale by Owner (FSBO).

    List your home

    What's special

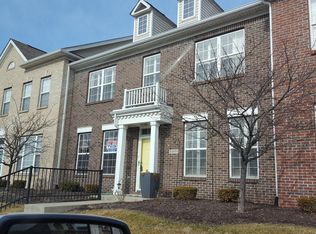
    End Unit Townhouse in Hannover on the Green in Saxony. Main level Primary suite w/dbl sink vanity, garden tub, shower, huge walk-in shower. Grand Two story Great Room with gas Fireplace, loads of windows. Dining Area/Great Room combo, Kitchen w/Breakfast nook, 42" cabinets, granite tops, built-in desk, laundry room. 2 car rear load garage. Large open family room/rec room loft up stairs and 2 bedrooms and full bath. Sidewalks to Saxony's amenities, eateries, nature area. Convenient to I-69 exit 210 to access Indy.

    Zillow last checked:

    Listing updated:

    Listed by:

    Phil Ludlow 317-507-4622,

    Carpenter, REALTORS®

    Bought with:

    LAF NonMember

    NonMember LAF

    Source: IRMLS,MLS#: 202527799MLS Logo

    Facts & features

    Interior

    Bedrooms & bathrooms
    • Bedrooms: 3
    • Bathrooms: 3
    • Full bathrooms: 2
    • 1/2 bathrooms: 1
    • Main level bedrooms: 1
    Bedroom 1
    • Level: Main
    Bedroom 2
    • Level: Upper
    Dining room
    • Level: Main
    • Area: 135
    • Dimensions: 15 x 9
    Family room
    • Level: Upper
    • Area: 255
    • Dimensions: 17 x 15
    Kitchen
    • Level: Main
    • Area: 240
    • Dimensions: 16 x 15
    Living room
    • Level: Main
    • Area: 252
    • Dimensions: 18 x 14
    Heating
    • Natural Gas, Forced Air
    Cooling
    • Central Air, Ceiling Fan(s)
    Appliances
    • Included: Disposal, Dishwasher, Microwave, Refrigerator, Washer, Dryer-Electric, Electric Oven, Electric Range, Gas Water Heater, Water Softener Owned
    • Laundry: Electric Dryer Hookup, Main Level
    Features
    • Built-in Desk, Ceiling-9+, Ceiling Fan(s), Walk-In Closet(s), Stone Counters, Soaking Tub, Kitchen Island, Double Vanity, Stand Up Shower, Tub and Separate Shower, Tub/Shower Combination, Main Level Bedroom Suite, Great Room, Custom Cabinetry
    • Flooring: Hardwood, Carpet, Ceramic Tile
    • Windows: Insulated Windows, Window Treatments, Blinds
    • Has basement: No
    • Number of fireplaces: 1
    • Fireplace features: Living Room, Gas Log
    Interior area
    • Total structure area: 2,164
    • Total interior livable area: 2,164 sqft
    • Finished area above ground: 2,164
    • Finished area below ground: 0

    Property

    Parking
    • Total spaces: 2
    • Parking features: Attached, Garage Door Opener, Concrete
    • Attached garage spaces: 2
    • Has uncovered spaces: Yes
    Features
    • Patio & porch: Patio, Porch Covered
    • Fencing: Partial,Privacy,PVC
    Lot
    • Size: 2,439 sqft
    • Dimensions: 60x60
    • Features: Corner Lot, City/Town/Suburb, Landscaped
    Details
    • Parcel number: 291126042001.000020
    • Zoning: A4
    • Zoning description: High Density

    Construction

    Type & style
    • Home type: Townhouse
    • Architectural style: French Provincial
    • Property subtype: Condominium, Townhouse
    Materials
    • Brick, Vinyl Siding
    • Foundation: Slab
    • Roof: Asphalt,Shingle,Dimensional Shingles
    Condition
    • New construction: No
    • Year built: 2006

    Utilities & green energy

    • Sewer: City
    • Water: City
    • Utilities for property: Cable Available

    Community & neighborhood

    Community
    • Community features: Sidewalks
    Location
    • Region: Fishers
    • Subdivision: None

    HOA & financial

    HOA
    • Has HOA: Yes
    • HOA fee: $328 monthly

    Other

    Other facts
    • Listing terms: Conventional,FHA
    • Road surface type: Asphalt

    Price history

    DateEventPrice
    12/18/2025Sold$299,000-0.2%
    Source: IRMLS #202527799 Report a problem
    11/18/2025Pending sale$299,484
    Source: IRMLS #202527799 Report a problem
    10/28/2025Listed for sale$299,484
    Source: IRMLS #202527799 Report a problem
    10/19/2025Pending sale$299,484
    Source: IRMLS #202527799 Report a problem
    10/12/2025Price change$299,484-4.8%
    Source: IRMLS #202527799 Report a problem
    9/15/2025Price change$314,484-3.1%
    Source: IRMLS #202527799 Report a problem
    8/15/2025Price change$324,484-3%
    Source: IRMLS #202527799 Report a problem
    7/17/2025Listed for sale$334,484+76.1%
    Source: IRMLS #202527799 Report a problem
    4/21/2020Listing removed$1,869$1/sqft
    Source: Ladig Realty, LLC #21703523 Report a problem
    4/4/2020Listed for rent$1,869+1.1%$1/sqft
    Source: Ladig Realty, LLC #21703523 Report a problem
    5/13/2018Listing removed$1,848+15.6%$1/sqft
    Source: Ladig Realty LLC Report a problem
    6/12/2014Listing removed$1,599$1/sqft
    Source: Virtually Show Report a problem
    5/13/2014Listed for rent$1,599$1/sqft
    Source: Virtually Show Report a problem
    2/12/2010Sold$189,900$88/sqft
    Source: MIBOR as distributed by MLS GRID #2940714 Report a problem

    Public tax history

    YearProperty taxesTax assessment
    2025$5,901 +2.3%$311,900 +14.5%
    2024$5,769 +4.3%$272,500 +2.4%
    2023$5,530 +4.5%$266,200 +6.9%
    2022$5,292 +9%$249,000 +7.2%
    2021$4,854 +2.8%$232,200 +9.7%
    2020$4,721 +3.4%$211,700 +3.3%
    2019$4,565 +7.1%$204,900 +4.2%
    2018$4,264 +104.6%$196,600 +5.9%
    2017$2,084 -47.8%$185,600 +1.7%
    2016$3,994 +3.3%$182,500 +0.7%
    2014$3,867 +4.9%$181,200 +4.7%
    2013$3,688 -1.2%$173,000 -1.1%
    2012$3,731 +10.1%$175,000 +7.1%
    2011$3,389 +17.1%$163,400 +11.8%
    2010$2,893 -33.9%$146,100 -34.2%
    2009$4,375 $222,100

    Find assessor info on the county website

    Neighborhood: 46037

    Nearby schools

    GreatSchools rating
    Schools provided by the listing agent
    • Elementary: Thorpe Creek
    • Middle: Hamilton Southeastern
    • High: Hamilton Southeastern
    • District: Hamilton Southeastern Schools

    Source: IRMLS. This data may not be complete. We recommend contacting the local school district to confirm school assignments for this home.

    Get a cash offer in 3 minutes
    Find out how much your home could sell for in as little as 3 minutes with a no-obligation cash offer.
    Estimated market value
    $309,000
    Get a cash offer in 3 minutes
    Find out how much your home could sell for in as little as 3 minutes with a no-obligation cash offer.
    Estimated market value
    $309,000