Amazing 2023 PEACHTREE Model in Desirable Eagle Creek Gated Community!This Property with almost 3,200 sq/ft has beautiful upgrades, 4 beds, 3 ½ baths, a loft, and an amazing bonus Room. The second floor boasts 3 beds, and 2 baths, master Bedroom on the first floor with a spectacular walking shower and a walk-in closet. It also has a Huge open kitchen with modern Cabinets, Quartz Countertop with Walk-in pantry, and an island with waterfall edges. The first floor also has a half bath and a large laundry room with washer and dryer. This house has a lot of natural light. Covered Patio, fenced backyard and cozy swimming pool for lovely family moments.This home is located minutes from great schools, a lot of stores, groceries, the Medical City, Lake Nona Town Center, National Training Center, USTA National Campus, and Orlando International Airport.
Sold for $825,000
$825,000
13484 PADSTOW PLACE, ORLANDO, FL 32832
4beds
3,180sqft
Single Family Residence
Built in 2023
5,227 Square Feet Lot
$841,100 Zestimate®
$259/sqft
$3,807 Estimated rent
Home value
$841,100
$782,000 - $908,000
$3,807/mo
Zestimate® history
Owner options
List your home for rent
$3,807/mo
Rent Zestimate®
Find your next renter with Zillow Rental Manager. Plus, with online applications, you can quickly screen prospective tenants – for free.
$3,807/mo
Rent Zestimate®
Refinance and save
$6,029/mo
Est. payment
Refinancing to a lower rate could help reduce your monthly payments and save thousands over the life of the loan.
$6,029/mo
Est. payment
Explore your selling options
Work with a Zillow partner agent
Leverage their expertise and Zillow's premium Showcase listings to get your home seen by more buyers.
Get startedList with your own agent
Get your home in front of millions of buyers by listing it on Zillow.
Learn how to do itSell it yourself
Take full control of how buyers see your home on Zillow by listing For Sale by Owner (FSBO).
List your homeWhat's special
Zillow last checked:
Listing updated:
Listed by:
Diogo Mac Knight 407-364-7522,
EMPIRE NETWORK REALTY 407-440-3798,
Carolina Fortes Ribeiro 407-956-7674,
EMPIRE NETWORK REALTY
Bought with:
Noor Masri, PA, 3449011
LA ROSA REALTY PREMIER LLC
Source: Stellar MLS,MLS#: O6201764 Originating MLS: Orlando Regional
Originating MLS: Orlando Regional
Facts & features
Interior
Bedrooms & bathrooms
- Bedrooms: 4
- Bathrooms: 4
- Full bathrooms: 3
- 1/2 bathrooms: 1
Primary bedroom
- Features: Walk-In Closet(s)
- Level: First
- Dimensions: 16x17
Bathroom 2
- Level: Second
- Dimensions: 11x11
Bathroom 3
- Level: Second
- Dimensions: 11x11
Bathroom 4
- Level: Second
- Dimensions: 11x11
Kitchen
- Level: First
- Dimensions: 12x14
Living room
- Level: First
- Dimensions: 24x18
Heating
- Electric
Cooling
- Central Air
Appliances
- Included: Oven, Cooktop, Dishwasher, Disposal, Dryer, Microwave, Range Hood, Refrigerator, Washer
- Laundry: Laundry Room
Features
- Ceiling Fan(s), High Ceilings, Open Floorplan, Primary Bedroom Main Floor, Thermostat, Walk-In Closet(s)
- Flooring: Carpet, Ceramic Tile
- Doors: Sliding Doors
- Windows: Blinds
- Has fireplace: No
Interior area
- Total structure area: 3,986
- Total interior livable area: 3,180 sqft
Property
Parking
- Total spaces: 2
- Parking features: Garage - Attached
- Attached garage spaces: 2
Features
- Levels: Two
- Stories: 2
- Exterior features: Irrigation System, Sidewalk, Sprinkler Metered
- Has private pool: Yes
- Pool features: Fiberglass, In Ground, Lighting
- Fencing: Fenced
Lot
- Size: 5,227 Square Feet
Details
- Parcel number: 332431229902460
- Zoning: P-D
- Special conditions: None
Construction
Type & style
- Home type: SingleFamily
- Property subtype: Single Family Residence
Materials
- Block, Stucco
- Foundation: Slab
- Roof: Tile
Condition
- New construction: No
- Year built: 2023
Details
- Builder model: Peachtree
- Builder name: Jones Homes
Utilities & green energy
- Sewer: Public Sewer
- Water: Public
- Utilities for property: Cable Connected, Electricity Connected, Fiber Optics, Phone Available, Underground Utilities, Water Connected
Community & HOA
Community
- Features: Clubhouse, Community Mailbox, Dog Park, Fitness Center, Gated Community - Guard, Golf Carts OK, Golf, Irrigation-Reclaimed Water, Playground, Pool
- Pet fee: $0 monthly
- Subdivision: EAGLE CRK VILLAGE I PH 2
HOA
- Has HOA: Yes
- Amenities included: Basketball Court, Clubhouse, Fitness Center, Gated, Golf Course, Playground, Pool, Tennis Court(s)
- HOA fee: $183 monthly
- HOA name: Homeowners Association of Eagle Creek, inc.
- HOA phone: 407-207-7078
Location
- Region: Orlando
Financial & listing details
- Price per square foot: $259/sqft
- Annual tax amount: $1,608
- Date on market: 5/3/2024
- Cumulative days on market: 153 days
- Ownership: Fee Simple
- Total actual rent: 0
- Electric utility on property: Yes
- Road surface type: Asphalt, Paved
Price history
| Date | Event | Price |
|---|---|---|
| 11/27/2024 | Sold | $825,000-2.9%$259/sqft |
Source:  Stellar MLS #O6201764 Report a problem Stellar MLS #O6201764 Report a problem | ||
| 10/6/2024 | Pending sale | $850,000$267/sqft |
Source: Stellar MLS #O6201764 Report a problem | ||
| 9/18/2024 | Price change | $850,000-2.3%$267/sqft |
Source: Stellar MLS #O6201764 Report a problem | ||
| 7/23/2024 | Price change | $870,000-1.1%$274/sqft |
Source: Stellar MLS #O6201764 Report a problem | ||
| 5/3/2024 | Listed for sale | $880,000$277/sqft |
Source: Stellar MLS #O6201764 Report a problem | ||
Public tax history
Tax history is unavailable.
Neighborhood: 32832
Nearby homes
- $909,600-- bd-- ba3.2k sqft13484 Padstow Pl, Orlando, FL 32832Off Market
- $653,100-- bd-- ba2.4k sqft13478 Padstow Pl, Orlando, FL 32832Off Market
- $609,1003 bd3 ba2.1k sqft13490 Padstow Pl, Orlando, FL 32832Off Market
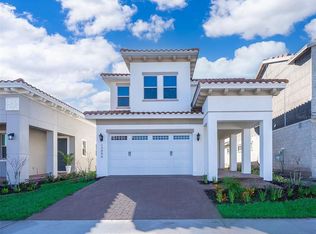
- $550,400-- bd-- ba2k sqft13496 Padstow Pl, Orlando, FL 32832Off Market
- $553,900-- bd-- ba2k sqft13472 Padstow Pl, Orlando, FL 32832Off Market
- $700,000-- bd-- ba2.6k sqft13466 Padstow Pl, Orlando, FL 32832Off Market
- $649,600-- bd-- ba2.4k sqft13585 Abberwick Dr, Orlando, FL 32832Off Market
- $664,300-- bd-- ba2.4k sqft13597 Abberwick Dr, Orlando, FL 32832Off Market
Nearby schools
GreatSchools rating
- 9/10Eagle Creek ElementaryGrades: PK-5Distance: 0.9 mi
- 9/10Luminary MiddleGrades: 6-8Distance: 2 mi
- 7/10Lake Nona High SchoolGrades: 9-12Distance: 2 mi
Schools provided by the listing agent
- Elementary: Eagle Creek Elementary
- Middle: Lake Nona Middle School
- High: Lake Nona High
Source: Stellar MLS. This data may not be complete. We recommend contacting the local school district to confirm school assignments for this home.
Get a cash offer in 3 minutes
Find out how much your home could sell for in as little as 3 minutes with a no-obligation cash offer.
Estimated market value
$841,100
Get a cash offer in 3 minutes
Find out how much your home could sell for in as little as 3 minutes with a no-obligation cash offer.
Estimated market value
$841,100
- Florida
- Orange County
- Orlando
- 32832
- 13484 PADSTOW PLACE
Nearby cities
Nearby neighborhoods
Nearby zip codes
Other Orlando Topics
