Skip main navigation
Sold
  • $615,000

    13484 Templin Ave, Fishers, IN 46037

    4beds
    4,173sqft
    Residential, Single Family Residence
    Built in 2006
    7,840.8 Square Feet Lot
    $670,400 Zestimate®
    $147/sqft
    $3,852 Estimated rent

    Home value

    $670,400

    $637,000 - $704,000

    $3,852/mo

    Zestimate® history
    Loading
    Loading...

    Owner options

    List your home for rent

    $3,852/mo

    Rent Zestimate®

    Find your next renter with Zillow Rental Manager. Plus, with online applications, you can quickly screen prospective tenants – for free.

    Learn more

    $3,852/mo

    Rent Zestimate®

    Refinance and save

    $3,711/mo

    Est. payment

    Refinancing to a lower rate could help reduce your monthly payments and save thousands over the life of the loan.

    See today's rates

    $3,711/mo

    Est. payment

    Explore your selling options

    Work with a Zillow partner agent

    Leverage their expertise and Zillow's premium Showcase listings to get your home seen by more buyers.

    Get started

    List with your own agent

    Get your home in front of millions of buyers by listing it on Zillow.

    Learn how to do it

    Sell it yourself

    Take full control of how buyers see your home on Zillow by listing For Sale by Owner (FSBO).

    List your home

    What's special

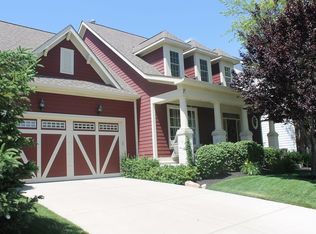
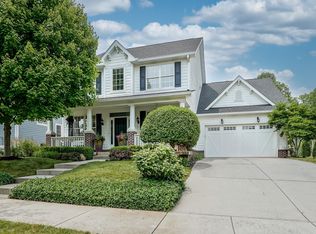
    Custom-built by Executive Homes & nestled in the cottage section of highly sought-after Saxony, this bright & open home pairs exceptional craftsmanship & timeless detail! Relax on the inviting front porch, surrounded by mature landscaping and common area views. Enjoy the convenience of walkable amenities like a pool, 2 playgrounds, Whitten Park, trails and local favorites like Saxony Pizzeria & Jack's Donuts - plus just minutes to top-rated HSE schools, dining & shopping! Inside, every detail has been thoughtfully designed & maintained. Ideal for those who prefer main level living, this home also offers additional space on two other levels for extra privacy, flexible living, or hosting. The newer hardwoods, fresh NEW carpet, and fresh neutral decor create an inviting atmosphere, while the cozy gas fireplace with a custom 2-story mantle adds warmth. The primary suite on the main level feels like a private retreat, complete with hardwoods, tray ceiling, a personal coffee bar, spacious walk-in closet, and a refreshed ensuite bath with jetted tub & walk-in tiled shower. Upstairs, two large bedrooms with a Jack-and-Jill bath and a flexible loft area offer endless possibilities for play, study & work, or reading & relaxing. The full, finished basement is perfect for entertainment, featuring a rec/game room, multi-TV family room with surround sound, a wet-bar rough-in, an additional bedroom with a full bath, plus ample storage space and an unfinished exercise area ready for finishing touches! Outside, the private backyard invites you to unwind with its stunning landscaping, tiered stamped concrete patio, fire pit, full irrigation & space for a hot tub - perfect for Indiana's beautiful seasons. Modern comforts like a dual-zoned furnace, Andersen vinyl-clad windows, added blown-in insulation, solid-core doors, newer roof (2020), and refreshed paint make this home the perfect blend of comfort & functionality. Come see why you'll love to call this stunning home your own!

    Zillow last checked:

    Listing updated:

    Listing Provided by:

    Erin Hundley 317-430-0866,

    Compass Indiana, LLC,

    Christine Robbins

    Bought with:

    Laura Turner

    F.C. Tucker Company

    Source: MIBOR as distributed by MLS GRID,MLS#: 21994808MLS Logo

    Facts & features

    Interior

    Bedrooms & bathrooms
    • Bedrooms: 4
    • Bathrooms: 4
    • Full bathrooms: 3
    • 1/2 bathrooms: 1
    • Main level bathrooms: 2
    • Main level bedrooms: 1
    Primary bedroom
    • Features: Hardwood
    • Level: Main
    • Area: 240 Square Feet
    • Dimensions: 15x16
    Bedroom 2
    • Features: Carpet
    • Level: Upper
    • Area: 221 Square Feet
    • Dimensions: 17x13
    Bedroom 3
    • Features: Carpet
    • Level: Upper
    • Area: 182 Square Feet
    • Dimensions: 13x14
    Bedroom 4
    • Features: Carpet
    • Level: Basement
    • Area: 225 Square Feet
    • Dimensions: 15x15
    Breakfast room
    • Features: Hardwood
    • Level: Main
    • Area: 143 Square Feet
    • Dimensions: 13x11
    Dining room
    • Features: Hardwood
    • Level: Main
    • Area: 195 Square Feet
    • Dimensions: 15x13
    Family room
    • Features: Carpet
    • Level: Basement
    • Area: 304 Square Feet
    • Dimensions: 16x19
    Great room
    • Features: Hardwood
    • Level: Main
    • Area: 304 Square Feet
    • Dimensions: 16x19
    Kitchen
    • Features: Hardwood
    • Level: Main
    • Area: 182 Square Feet
    • Dimensions: 13x14
    Laundry
    • Features: Tile-Ceramic
    • Level: Main
    • Area: 56 Square Feet
    • Dimensions: 08x07
    Loft
    • Features: Carpet
    • Level: Upper
    • Area: 135 Square Feet
    • Dimensions: 15x09
    Play room
    • Features: Carpet
    • Level: Basement
    • Area: 286 Square Feet
    • Dimensions: 13x22
    Heating
    • Forced Air, Other
    Cooling
    • Has cooling: Yes
    Appliances
    • Included: Dishwasher, Disposal, Gas Water Heater, MicroHood, Gas Oven
    • Laundry: Main Level
    Features
    • High Ceilings, Tray Ceiling(s), Entrance Foyer, Hardwood Floors, Pantry, Smart Thermostat, Walk-In Closet(s)
    • Flooring: Hardwood
    • Windows: Screens, Wood Work Painted
    • Basement: Ceiling - 9+ feet
    • Number of fireplaces: 1
    • Fireplace features: Gas Log, Great Room
    Interior area
    • Total structure area: 4,173
    • Total interior livable area: 4,173 sqft
    • Finished area below ground: 1,338

    Property

    Parking
    • Total spaces: 2
    • Parking features: Attached
    • Attached garage spaces: 2
    • Details: Garage Parking Other(Finished Garage, Keyless Entry)
    Features
    • Levels: One and One Half
    • Stories: 1
    • Patio & porch: Covered, Patio
    • Exterior features: Fire Pit, Smart Lock(s), Sprinkler System
    Lot
    • Size: 7,840 sqft
    • Features: Sidewalks, Street Lights, Mature Trees, Trees-Small (Under 20 Ft)
    Details
    • Parcel number: 291126006017000020
    • Horse amenities: None

    Construction

    Type & style
    • Home type: SingleFamily
    • Architectural style: Traditional
    • Property subtype: Residential, Single Family Residence
    Materials
    • Brick, Cement Siding
    • Foundation: Concrete Perimeter
    Condition
    • New construction: No
    • Year built: 2006

    Utilities & green energy

    • Water: Municipal/City

    Community & neighborhood

    Security
    • Security features: Security System Leased
    Community
    • Community features: Pool
    Location
    • Region: Fishers
    • Subdivision: Saxony

    HOA & financial

    HOA
    • Has HOA: Yes
    • HOA fee: $650 annually
    • Amenities included: Insurance, Maintenance, Park, Playground, Pool, Snow Removal, Trail(s)
    • Services included: Association Home Owners, Entrance Common, Insurance, Maintenance, Nature Area, ParkPlayground, Snow Removal, Walking Trails
    • Association phone: 317-915-0400

    Price history

    DateEventPrice
    9/27/2024Sold$615,000$147/sqft
    Source: MIBOR as distributed by MLS GRID #21994808 Report a problem
    8/29/2024Pending sale$615,000$147/sqft
    Source: MIBOR as distributed by MLS GRID #21994808 Report a problem
    8/9/2024Listed for sale$615,000+53.8%$147/sqft
    Source: MIBOR as distributed by MLS GRID #21994808 Report a problem
    9/2/2013Listing removed$400,000$96/sqft
    Source: Prudential Indiana Realty Group #21207349 Report a problem
    7/11/2013Price change$400,000-1.2%$96/sqft
    Source: Prudential Indiana Realty Group #21207349 Report a problem
    4/18/2013Price change$405,000-1.2%$97/sqft
    Source: Prudential Indiana Realty Group #21207349 Report a problem
    1/18/2013Price change$410,000-1.2%$98/sqft
    Source: Prudential Indiana Realty Group #21207349 Report a problem
    12/7/2012Listed for sale$415,000$99/sqft
    Source: Prudential Indiana Realty Group #21207349 Report a problem

    Public tax history

    YearProperty taxesTax assessment
    2025$6,421 +4.2%$591,300 +6.9%
    2024$6,162 +4.9%$552,900 +4%
    2023$5,876 +16.4%$531,800 +8.4%
    2022$5,048 +6.1%$490,500 +16.9%
    2021$4,760 -5%$419,500 +6.3%
    2020$5,010 -0.2%$394,600 -4.9%
    2019$5,018 -2.5%$414,900 +0.8%
    2018$5,145 +1.9%$411,600 -4.1%
    2017$5,051 +7.3%$429,000 +1.8%
    2016$4,708 +5.9%$421,500 +3.2%
    2014$4,447 +0.3%$408,500 -0.9%
    2013$4,433 +1.7%$412,300 +1.7%
    2012$4,360 +13.8%$405,500 +13%
    2011$3,830 -14.2%$359,000 -15%
    2010$4,466 +0.2%$422,400
    2009$4,459 +29.1%$422,400 +114.2%
    2007$3,455 +34175.6%$197,200 +32766.7%
    2006$10 $600
    2005-- $600

    Find assessor info on the county website

    Neighborhood: 46037

    Nearby schools

    GreatSchools rating
    Schools provided by the listing agent
    • Elementary: Thorpe Creek Elementary
    • Middle: Hamilton SE Int and Jr High Sch
    • High: Hamilton Southeastern HS

    Source: MIBOR as distributed by MLS GRID. This data may not be complete. We recommend contacting the local school district to confirm school assignments for this home.

    Get a cash offer in 3 minutes
    Find out how much your home could sell for in as little as 3 minutes with a no-obligation cash offer.
    Estimated market value
    $670,400
    Get a cash offer in 3 minutes
    Find out how much your home could sell for in as little as 3 minutes with a no-obligation cash offer.
    Estimated market value
    $670,400