Skip main navigation
Sold for $775,000
  • $775,000

    13485 Kearney Street, Thornton, CO 80602

    4beds
    4,683sqft
    Single Family Residence
    Built in 2006
    10,396 Square Feet Lot
    $765,400 Zestimate®
    $165/sqft
    $3,534 Estimated rent

    Home value

    $765,400

    $727,000 - $804,000

    $3,534/mo

    Zestimate® history
    Loading
    Loading...

    Owner options

    List your home for rent

    $3,534/mo

    Rent Zestimate®

    Find your next renter with Zillow Rental Manager. Plus, with online applications, you can quickly screen prospective tenants – for free.

    Learn more

    $3,534/mo

    Rent Zestimate®

    Refinance and save

    $4,588/mo

    Est. payment

    Refinancing to a lower rate could help reduce your monthly payments and save thousands over the life of the loan.

    See today's rates

    $4,588/mo

    Est. payment

    Explore your selling options

    Work with a Zillow partner agent

    Leverage their expertise and Zillow's premium Showcase listings to get your home seen by more buyers.

    Get started

    List with your own agent

    Get your home in front of millions of buyers by listing it on Zillow.

    Learn how to do it

    Sell it yourself

    Take full control of how buyers see your home on Zillow by listing For Sale by Owner (FSBO).

    List your home

    What's special

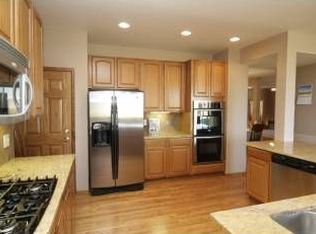
    Welcome home! This stunning modern home in Marshall Lake community has everything you have been looking for inside and out. This beautifully updated property features a spacious open-concept layout that effortlessly blends style and functionality, filled with an abundance of natural light. With 4 bedrooms and 4 bathrooms, there's plenty of room for family and guests. The primary offers a luxurious owners retreat complete with dual walk-in closets and dual vanities separated by relaxing soaking spa tub. You'll love the added convenience of a dedicated office, as well as 2 family rooms perfect for relaxation and entertainment. Enjoy formal gatherings in the elegant dining room and unwind in the cozy upstairs loft. Step outside to discover your very own backyard oasis, featuring a tranquil hot tub and large gazebo on an oversized corner lot ideal for outdoor enjoyment with views of the green space. In addition, this home includes a spacious 3 car garage and an unfinished basement that provides endless possibilities for customization. The home has had all upgrades and inspections making this home truly move in ready! Just a short walk away you will find walking trails, playgrounds, and Trails Winds Recreation Center. The center is equipped with fitness facilities, swimming pools, sports courts, and community programs. Community and home makes this property the gem you have been waiting for!

    Zillow last checked:

    Listing updated:

    Listed by:

    Nicole Schroeder 303-591-1272 NicoleSchroederRealtor@gmail.com,

    LPT Realty

    Bought with:

    Bob Kois, 143781

    KOIS REAL ESTATE

    Source: REcolorado as distributed by MLS GRID,MLS#: 8778976MLS Logo

    Facts & features

    Interior

    Bedrooms & bathrooms
    • Bedrooms: 4
    • Bathrooms: 4
    • Full bathrooms: 3
    • 3/4 bathrooms: 1
    • Main level bathrooms: 1
    Primary bedroom
    • Description: Attached Owners Retreat And Dual Walk-In Closets
    • Level: Upper
    • Area: 378 Square Feet
    • Dimensions: 14 x 27
    Bedroom
    • Description: Spacious With En Suite
    • Level: Upper
    • Area: 132 Square Feet
    • Dimensions: 12 x 11
    Bedroom
    • Description: Spacious With A Lot Of Natural Light
    • Level: Upper
    • Area: 156 Square Feet
    • Dimensions: 13 x 12
    Bedroom
    • Description: Corner Room With Large Walk-In Closet
    • Level: Upper
    • Area: 143 Square Feet
    • Dimensions: 11 x 13
    Primary bathroom
    • Description: Remodeled 5-Piece Bath Suite, Dual Vanities, Large Soaking Spa Tub
    • Level: Upper
    Bathroom
    • Description: Shower Includes Updated Tile And Bench
    • Level: Main
    Bathroom
    • Description: Remodeled With New Tile, Niche, And Glass Enclosure
    • Level: Upper
    Bathroom
    • Description: Double Vanity, Glass Door Enclosure, Updated Tile, Large Niche
    • Level: Upper
    Dining room
    • Description: Crown Molding, Hand-Hewn Hickory Floors, Planation Shutters
    • Level: Main
    Family room
    • Description: Remolded With Stacked Stone Gas Fireplace, Built-In Speakers And Surround Sound Included
    • Level: Main
    Great room
    • Description: Luxurious With Columns And Crown Modeling
    • Level: Main
    Kitchen
    • Description: Large Island, Brazilian Granite, New Appliances, Ample 31'' Cabinet Space, Pantry, Upper/Lower Led Cabinet Lighting
    • Level: Main
    Laundry
    • Description: Washer And Dryer Included, Lots Of Cabinet Storage
    • Level: Main
    Loft
    • Description: Cozy Area Perfect For Play Area, Study, Or Relaxing Sitting Retreat, Planation Shutters
    • Level: Upper
    • Area: 266 Square Feet
    • Dimensions: 14 x 19
    Office
    • Description: Double Door Entry, Planation Shutters
    • Level: Main
    Heating
    • Forced Air
    Cooling
    • Central Air
    Appliances
    • Included: Cooktop, Dishwasher, Disposal, Double Oven, Dryer, Microwave, Range, Refrigerator, Washer
    Features
    • Ceiling Fan(s), Five Piece Bath, Granite Counters, High Ceilings, Kitchen Island, Pantry, Primary Suite, Radon Mitigation System, Smoke Free, Walk-In Closet(s)
    • Flooring: Carpet, Tile, Wood
    • Windows: Double Pane Windows
    • Basement: Unfinished
    • Number of fireplaces: 1
    • Fireplace features: Family Room
    Interior area
    • Total structure area: 4,683
    • Total interior livable area: 4,683 sqft
    • Finished area above ground: 3,283
    • Finished area below ground: 0

    Property

    Parking
    • Total spaces: 3
    • Parking features: Dry Walled, Insulated Garage, Oversized, Tandem
    • Attached garage spaces: 3
    Features
    • Levels: Two
    • Stories: 2
    • Entry location: Ground
    • Patio & porch: Front Porch, Patio
    • Exterior features: Private Yard, Rain Gutters
    • Has spa: Yes
    • Spa features: Spa/Hot Tub, Heated
    • Fencing: Full
    Lot
    • Size: 10,396 Square Feet
    • Features: Corner Lot, Landscaped, Level, Sprinklers In Front, Sprinklers In Rear
    Details
    • Parcel number: R0162391
    • Special conditions: Standard

    Construction

    Type & style
    • Home type: SingleFamily
    • Architectural style: Contemporary
    • Property subtype: Single Family Residence
    Materials
    • Frame
    • Roof: Composition
    Condition
    • Year built: 2006

    Utilities & green energy

    • Sewer: Public Sewer
    • Water: Public

    Community & HOA

    Community
    • Security: Carbon Monoxide Detector(s), Radon Detector, Smoke Detector(s)
    • Subdivision: Marshall Lake
    HOA
    • Has HOA: Yes
    • Services included: Recycling, Road Maintenance, Snow Removal, Trash
    • HOA fee: $65 monthly
    • HOA name: Marshall Lake HOA
    • HOA phone: 303-457-1444
    Location
    • Region: Thornton

    Financial & listing details

    • Price per square foot: $165/sqft
    • Tax assessed value: $735,000
    • Annual tax amount: $4,727
    • Date on market: 7/30/2024
    • Listing terms: 1031 Exchange,Cash,Conventional,FHA,VA Loan
    • Exclusions: Staging Items, Curtains And Rods
    • Ownership: Individual
    • Road surface type: Paved

    Price history

    DateEventPrice
    9/27/2024Sold$775,000-1.8%$165/sqft
    Source: REcolorado as distributed by MLS GRID #8778976 Report a problem
    8/30/2024Pending sale$789,000$168/sqft
    Source: REcolorado as distributed by MLS GRID #8778976 Report a problem
    7/30/2024Listed for sale$789,000+99.7%$168/sqft
    Source: REcolorado as distributed by MLS GRID #8778976 Report a problem
    5/27/2014Sold$395,000-1.3%$84/sqft
    Source: Public Record Report a problem
    4/9/2014Listed for sale$400,000+17.6%$85/sqft
    Source: RE/MAX Professionals #5942810 Report a problem
    9/18/2007Sold$340,000$73/sqft
    Source: Public Record Report a problem

    Public tax history

    YearProperty taxesTax assessment
    2025$4,750 +0.5%$45,940 -12.4%
    2024$4,727 +31.4%$52,430
    2023$3,599 +3.8%$52,430 +42.9%
    2022$3,466 $36,690 -2.8%
    2021-- $37,740 +0.5%
    2020$4,431 $37,560 -0.2%
    2019$4,431 +5.3%$37,630 +21.3%
    2018$4,209 $31,030
    2017$4,209 $31,030 +4.5%
    2016-- $29,690
    2015$4,034 $29,690 +11.4%
    2014-- $26,640
    2013-- $26,640 +1.4%
    2012-- $26,270 -6%
    2011-- $27,960 +2%
    2010-- $27,410
    2009-- $27,410 -3.5%
    2008-- $28,390 +149%
    2007-- $11,400 +19.6%
    2006-- $9,530 +782.4%
    2005-- $1,080
    Find assessor info on the county website

    Neighborhood: Marshall Lake

    Nearby schools

    GreatSchools rating
    Schools provided by the listing agent
    • Elementary: West Ridge
    • Middle: Roger Quist
    • High: Riverdale Ridge
    • District: School District 27-J

    Source: REcolorado as distributed by MLS GRID. This data may not be complete. We recommend contacting the local school district to confirm school assignments for this home.

    Get a cash offer in 3 minutes
    Find out how much your home could sell for in as little as 3 minutes with a no-obligation cash offer.
    Estimated market value
    $765,400
    Get a cash offer in 3 minutes
    Find out how much your home could sell for in as little as 3 minutes with a no-obligation cash offer.
    Estimated market value
    $765,400