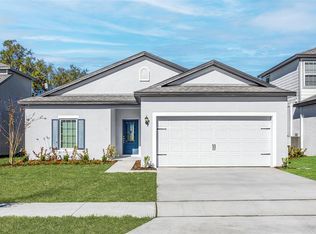
Under contract-accepting backup offers. Welcome to the Driftwood plan in the desirable Tula Parc community in Astatula! This beautifully designed home offers exceptional curb appeal with professionally landscaped front yard and a thoughtfully crafted open-concept layout perfect for modern living. The chef-ready kitchen serves as the heart of the home, featuring granite countertops, 36” upper wood cabinets with crown molding, Moen® faucets, and a full suite of energy-efficient Whirlpool® appliances, including refrigerator, stove, microwave, and dishwasher. The kitchen seamlessly flows into the spacious dining and family rooms, creating an ideal setting for entertaining and everyday living. Enjoy indoor-outdoor living with a covered back patio, perfect for gatherings or relaxing evenings. The private primary suite is filled with natural light and includes a spacious walk-in closet and an en-suite bathroom with double-sink vanity and step-in shower. Located near Little Lake Harris, Tula Parc offers a tranquil setting with convenient access to outdoor recreation, including boating, fishing, hiking, and golf. Don’t miss this opportunity to own a beautifully upgraded home in a growing community!
Accepting backups
$354,900
13485 LEAPING WATER WAY, ASTATULA, FL 34705
4beds
1,811sqft
Single Family Residence
Built in 2025
5,617 Square Feet Lot
$-- Zestimate®
$196/sqft
$95/mo HOA
What's special
- 121 days |
- 2 |
- 0 |
Zillow last checked:
Listing updated:
Listed by:
Beth Stoothoff 352-455-2778,
WATSON REALTY CORP 352-536-6530,
Lindsey Verkaik 352-602-0848,
WATSON REALTY CORP
Source: Stellar MLS,MLS#: G5111446 Originating MLS: Lake and Sumter
Originating MLS: Lake and Sumter
Facts & features
Interior
Bedrooms & bathrooms
- Bedrooms: 4
- Bathrooms: 3
- Full bathrooms: 2
- 1/2 bathrooms: 1
Rooms
- Room types: Utility Room
Primary bedroom
- Features: Walk-In Closet(s)
- Level: First
- Area: 182 Square Feet
- Dimensions: 13x14
Bedroom 2
- Features: Walk-In Closet(s)
- Level: Second
- Area: 100 Square Feet
- Dimensions: 10x10
Bedroom 3
- Features: Walk-In Closet(s)
- Level: Second
- Area: 144 Square Feet
- Dimensions: 12x12
Bedroom 4
- Features: Walk-In Closet(s)
- Level: Second
- Area: 100 Square Feet
- Dimensions: 10x10
Primary bathroom
- Level: First
- Area: 90 Square Feet
- Dimensions: 10x9
Bathroom 2
- Level: Second
- Area: 60 Square Feet
- Dimensions: 5x12
Bathroom 3
- Level: First
- Area: 25 Square Feet
- Dimensions: 5x5
Dining room
- Level: First
- Area: 36 Square Feet
- Dimensions: 6x6
Kitchen
- Level: First
- Area: 221 Square Feet
- Dimensions: 13x17
Living room
- Level: First
- Area: 187 Square Feet
- Dimensions: 11x17
Heating
- Electric, Heat Pump
Cooling
- Central Air
Appliances
- Included: Dishwasher, Disposal, Electric Water Heater, Exhaust Fan, Ice Maker, Microwave, Range, Refrigerator
- Laundry: Inside, Laundry Room, Upper Level, Washer Hookup
Features
- Ceiling Fan(s), Kitchen/Family Room Combo, Open Floorplan, Pest Guard System, Primary Bedroom Main Floor, Stone Counters, Thermostat, Walk-In Closet(s)
- Flooring: Carpet, Luxury Vinyl
- Doors: Sliding Doors
- Windows: Window Treatments
- Has fireplace: No
Interior area
- Total structure area: 2,394
- Total interior livable area: 1,811 sqft
Video & virtual tour
Property
Parking
- Total spaces: 2
- Parking features: Garage - Attached
- Attached garage spaces: 2
Features
- Levels: Two
- Stories: 2
- Patio & porch: Covered, Front Porch, Patio, Rear Porch
- Exterior features: Irrigation System, Lighting, Sidewalk
Lot
- Size: 5,617 Square Feet
- Residential vegetation: Mature Landscaping, Trees/Landscaped
Details
- Parcel number: 292026020000000600
- Special conditions: None
Construction
Type & style
- Home type: SingleFamily
- Architectural style: Traditional
- Property subtype: Single Family Residence
Materials
- Block, Stucco
- Foundation: Slab
- Roof: Shingle
Condition
- Completed
- New construction: Yes
- Year built: 2025
Utilities & green energy
- Sewer: Public Sewer
- Water: Public
- Utilities for property: Cable Available, Electricity Connected, Fiber Optics, Phone Available, Public, Sewer Connected, Street Lights, Underground Utilities
Community & HOA
Community
- Features: Community Mailbox, Golf Carts OK, Playground, Sidewalks
- Security: Smoke Detector(s)
- Pet fee: $0 monthly
- Subdivision: TULA PARC
HOA
- Has HOA: Yes
- Amenities included: Playground
- Services included: Internet
- HOA fee: $95 monthly
- HOA name: Melrose Management
Location
- Region: Astatula
Financial & listing details
- Price per square foot: $196/sqft
- Tax assessed value: $50,000
- Annual tax amount: $993
- Date on market: 4/25/2026
- Cumulative days on market: 519 days
- Listing terms: Cash,Conventional,FHA,VA Loan
- Ownership: Fee Simple
- Total actual rent: 0
- Electric utility on property: Yes
- Road surface type: Asphalt
Estimated market value
Not available
Estimated sales range
Not available
Not available
Price history
| Date | Event | Price |
|---|---|---|
| 8/11/2026 | Listed for sale | $354,900$196/sqft |
Source:  Stellar MLS #G5111446 Report a problem Stellar MLS #G5111446 Report a problem | ||
| 7/23/2026 | Contingent | $354,900$196/sqft |
Source: Stellar MLS #G5111446 Report a problem | ||
| 4/25/2026 | Listed for sale | $354,900$196/sqft |
Source: Stellar MLS #G5111446 Report a problem | ||
Public tax history
| Year | Property taxes | Tax assessment |
|---|---|---|
| 2025 | $993 | $50,000 |
Find assessor info on the county website
Monthly payment
Est. payment
Payment breakdown
Explore the cost of this home by adjusting the details. Changes won't be saved.Climate risks
Neighborhood: 34705
Nearby schools
GreatSchools rating
- 5/10Astatula Elementary SchoolGrades: PK-5Distance: 1 mi
- 5/10Tavares Middle SchoolGrades: 6-8Distance: 3.3 mi
- 4/10Tavares High SchoolGrades: 9-12Distance: 5.8 mi
Schools provided by the listing agent
- Elementary: Astatula Elem
- Middle: Tavares Middle
- High: Tavares High
Source: Stellar MLS. This data may not be complete. We recommend contacting the local school district to confirm school assignments for this home.
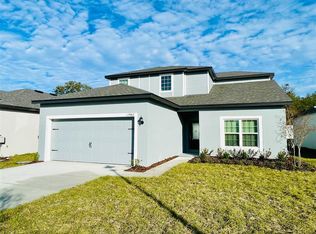
- $388,9004 bd3 ba2k sqft13482 Leaping Water Way, Astatula, FL 34705Sold
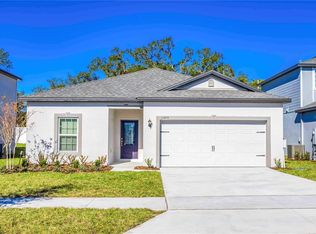
- $338,9003 bd3 ba1.4k sqft13478 Leaping Water Way, Astatula, FL 34705Sold
- $302,9003 bd2 ba1.2k sqft13481 Leaping Water Way, Astatula, FL 34705Sold
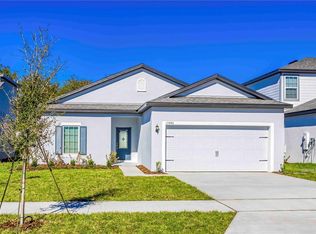
- $343,9003 bd2 ba1.5k sqft13486 Leaping Water Way, Astatula, FL 34705Sold
- $394,9005 bd3 ba2.4k sqft13477 Leaping Water Way, Astatula, FL 34705Sold
- $319,9003 bd2 ba1.4k sqft13489 Leaping Water Way, Astatula, FL 34705Sold
- $444,9005 bd3 ba2.4k sqft13490 Leaping Water Way, Astatula, FL 34705Sold
- $343,9004 bd3 ba1.8k sqft13474 Leaping Water Way, Astatula, FL 34705Sold
A local agent can set up tours, give advice and negotiate with sellers.
Similar homes
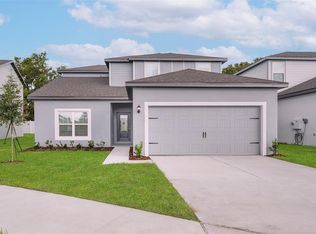
- $374,9004 bd3 ba2k sqft13339 TULA LOOP, ASTATULA, FL 34705New Construction
 Stellar MLS
 - $374,9004 bd3 ba2k sqft13348 TULA LOOP, ASTATULA, FL 34705New ConstructionStellar MLS
- $340,9003 bd2 ba1.5k sqft13279 TULA LOOP, ASTATULA, FL 34705New Construction
 Stellar MLS
 - $359,9905 bd3 ba2.1k sqft27421 BLACK KITE AVENUE, HOWEY IN THE HILLS, FL 34737New Construction
 MLS ID #O6433793, Gea Gomez, LPT REALTY, LLC. Stellar MLS
 - $374,9994 bd3 ba2k sqft159 WATERSTONE LOOP, TAVARES, FL 32778New ConstructionStellar MLS
- $310,0003 bd2 ba1.5k sqft1949 HEART LAKE DRIVE, GROVELAND, FL 34736For SaleMLS ID #G5112745, Joe Cooper, COOPER HOMEFRONT REALTY. Stellar MLS
- $363,9904 bd2 ba1.6k sqft5731 HIAWASSEE ROAD, OKAHUMPKA, FL 34762New ConstructionMLS ID #G5115918, Nancy Pruitt, PA, OLYMPUS EXECUTIVE REALTY INC. Stellar MLS
- $349,2504 bd3 ba1.9k sqft5715 HIAWASSEE ROAD, OKAHUMPKA, FL 34762New ConstructionMLS ID #G5113916, Nancy Pruitt, PA, OLYMPUS EXECUTIVE REALTY INC. Stellar MLS
- $375,0004 bd3 ba1.8k sqft6939 WILSON PASTURE AVENUE, GROVELAND, FL 34736For SaleMLS ID #O6428285, Gregory Buckley, LOKATION. Stellar MLS
- $344,3404 bd3 ba1.8k sqft3477 SALVIA COURT, TAVARES, FL 32778New ConstructionStellar MLS
- $374,9004 bd2 ba1.8k sqft6941 DILLY LAKE AVENUE, GROVELAND, FL 34736For SaleMLS ID #O6426794, Steven Horner, RE/MAX PRIME PROPERTIES. Stellar MLS
- $343,4454 bd2 ba1.7k sqft6209 SANDERS GROVE CIRCLE, OKAHUMPKA, FL 34762New ConstructionMLS ID #G5113812, Nancy Pruitt, PA, OLYMPUS EXECUTIVE REALTY INC. Stellar MLS
- $339,0003 bd2 ba1.5k sqft5354 TRAVERTINE STREET, MOUNT DORA, FL 32757For SaleMLS ID #G5112108, Jaret Whitney, EXIT REALTY TRI-COUNTY. Stellar MLS
- $325,0003 bd2 ba1.6k sqft2143 KALIN WAY, TAVARES, FL 32778For SaleMLS ID #S5142453, Robert Kenon, II, HONEST EXPERTS REAL ESTATE LLC. Stellar MLS
- $309,9903 bd2 ba1.4k sqft5727 Hiawassee Road, Okahumka, FL 34762New ConstructionMLS ID #2155221, NANCY PRUITT. realMLS
- $319,9004 bd2 ba1.8k sqft33571 SKY BLOSSOM CIRCLE, LEESBURG, FL 34788For SaleMLS ID #G5115440, Grace Marsella, CENTURY 21 ALTON CLARK. Stellar MLS
- $454,9903 bd3 ba2k sqft2149 TREASURE HILL STREET STREET, MINNEOLA, FL 34715For SaleMLS ID #S5155962, Ramses Gonzalez, LA ROSA REALTY KISSIMMEE. Stellar MLS
- $369,9004 bd2 ba1.8k sqft1795 ROSS HAMMOCK AVENUE, GROVELAND, FL 34736For SaleMLS ID #O6415037, Thomas Nickley, Jr, KELLER WILLIAMS REALTY AT THE PARKS. Stellar MLS
- $329,9904 bd2 ba1.6k sqft5719 HIAWASSEE ROAD, OKAHUMPKA, FL 34762New ConstructionMLS ID #G5113918, Nancy Pruitt, PA, OLYMPUS EXECUTIVE REALTY INC. Stellar MLS
- $326,4904 bd3 ba1.8k sqft3501 SALVIA COURT, TAVARES, FL 32778New ConstructionStellar MLS
