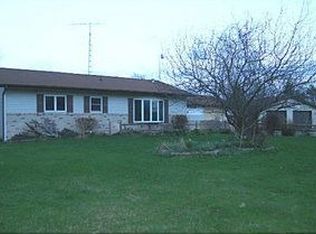
Wake up to peaceful mornings, wide-open views, and room to breathe! This beautifully maintained Cape Cod sits on 6.4 fully fenced acres in Birch Run and offers the perfect setting for horses, hobby farming, or anyone looking for privacy without giving up convenience. Offering 3 bedrooms, 2.5 baths, and over 2,100 sq ft of living space, the home features extensive updates including a brand-new roof (2024), HVAC (2021), slider doors (2024), well pump and tank (2023), septic pumped (2025), plus updated fixtures, fresh paint, and carpet. Appliances are included and immediate occupancy is available! Outside is where this property really shines. The 6.4 fenced acres feature a 120' x 80' sand outdoor riding arena, a spacious 80' x 40' horse barn, a 40' x 40' concrete pole barn, fenced pastures, and an additional carport behind the barn. Whether you need room for horses, livestock, equipment, recreational vehicles, hobbies, or simply want space to spread out, the possibilities are wide open. Inside, you'll find generous living spaces, updated finishes, and beautiful country views. Enjoy quiet mornings, wildlife, and plenty of room to entertain while still being conveniently located just minutes from I-75, Birch Run Premium Outlets, Frankenmuth, and an easy commute to Flint or Saginaw. Back on the market through no fault of the home! The previous transaction terminated because the buyer was unable to satisfy their home-sale contingency. Home successfully appraised and the inspection contingency was satisfied during the prior transaction. This isn't just another home, it's an opportunity to own the space, versatility, and country lifestyle that's becoming harder to find. Schedule your private showing today! Audio and video recording might be in use on property. BATVAI/IDRBNG
Sold for $325,000
Zillow last checked:
Listing updated:
Bought with:
Victoria Breiling, 6501411766
Realty Executives Home Towne Shelby
Source: MiRealSource,MLS#: 50205356 Originating MLS: MiRealSource
Price history
| Date | Event | Price |
|---|---|---|
| 10/22/2026 | Sold | $325,000-12.2%$150/sqft |
Source:  MiRealSource #50205356 Report a problem | ||
| 10/16/2026 | Pending sale | $370,000$171/sqft |
Source: MiRealSource #50205356 Report a problem | ||
| 8/17/2026 | Price change | $370,000-2.6%$171/sqft |
Source: MiRealSource #50205356 Report a problem | ||
| 7/22/2026 | Price change | $380,000-2.6%$175/sqft |
Source: MiRealSource #50205356 Report a problem | ||
| 7/10/2026 | Price change | $390,000-1.3%$180/sqft |
Source: MiRealSource #50205356 Report a problem | ||
| 6/14/2026 | Listed for sale | $395,000$182/sqft |
Source: MiRealSource #50205356 Report a problem | ||
| 4/28/2026 | Pending sale | $395,000$182/sqft |
Source: MiRealSource #50205356 Report a problem | ||
| 4/25/2026 | Listed for sale | $395,000-1%$182/sqft |
Source: MiRealSource #50205356 Report a problem | ||
| 9/15/2025 | Listing removed | $399,000$184/sqft |
Source: MiRealSource #50178358 Report a problem | ||
| 6/14/2025 | Listed for sale | $399,000+128%$184/sqft |
Source: MiRealSource #50178358 Report a problem | ||
| 10/5/2020 | Sold | $175,000-2.7%$81/sqft |
Source: Public Record Report a problem | ||
| 8/4/2020 | Pending sale | $179,900$83/sqft |
Source: Keller Williams First #50017897 Report a problem | ||
| 7/20/2020 | Listed for sale | $179,900-2.1%$83/sqft |
Source: Keller Williams First #50017897 Report a problem | ||
| 2/9/2019 | Listing removed | $183,700$85/sqft |
Source: RE/MAX Edge #100003530 Report a problem | ||
| 9/28/2018 | Price change | $183,700-6.8%$85/sqft |
Source: RE/MAX Edge #100003530 Report a problem | ||
| 8/27/2018 | Price change | $197,000-8.2%$91/sqft |
Source: RE/MAX Edge #100003530 Report a problem | ||
| 8/8/2018 | Listed for sale | $214,700+49.4%$99/sqft |
Source: REMAX Edge #100003530 Report a problem | ||
| 10/29/2015 | Sold | $143,700$66/sqft |
Source: Agent Provided Report a problem | ||
| 8/19/2015 | Pending sale | $143,700$66/sqft |
Source: CENTURY 21 Metro Brokers #30051055 Report a problem | ||
| 8/19/2015 | Listed for sale | $143,700+37%$66/sqft |
Source: CENTURY 21 Metro Brokers #30051055 Report a problem | ||
| 8/27/2013 | Sold | $104,900$48/sqft |
Source: Agent Provided Report a problem | ||
| 3/22/2013 | Listing removed | $104,900$48/sqft |
Source: RE/MAX Right Choice #30021295 Report a problem | ||
| 3/6/2013 | Price change | $104,900-12.5%$48/sqft |
Source: RE/MAX Right Choice #30021295 Report a problem | ||
| 2/11/2013 | Price change | $119,900-7.7%$55/sqft |
Source: RE/MAX Right Choice #30021295 Report a problem | ||
| 12/28/2012 | Price change | $129,900-13.3%$60/sqft |
Source: RE/MAX Right Choice #30021295 Report a problem | ||
| 12/5/2012 | Price change | $149,900-6.3%$69/sqft |
Source: RE/MAX Right Choice #30021295 Report a problem | ||
| 11/6/2012 | Listed for sale | $159,900+3.2%$74/sqft |
Source: RE/MAX Right Choice #30021295 Report a problem | ||
| 4/17/2000 | Sold | $155,000$72/sqft |
Source: Public Record Report a problem | ||
Get a cash offer in 3 minutes
Find out how much your home could sell for in as little as 3 minutes with a no-obligation cash offer.
Estimated market value
