Skip main navigation
Sold for $640,000
  • $640,000

    13485 Tree Sparrow Lane, Parker, CO 80134

    3beds
    3,003sqft
    Single Family Residence
    Built in 2022
    7,841 Square Feet Lot
    $638,100 Zestimate®
    $213/sqft
    $3,577 Estimated rent

    Home value

    $638,100

    $606,000 - $670,000

    $3,577/mo

    Zestimate® history
    Loading
    Loading...

    Owner options

    List your home for rent

    $3,577/mo

    Rent Zestimate®

    Find your next renter with Zillow Rental Manager. Plus, with online applications, you can quickly screen prospective tenants – for free.

    Learn more

    $3,577/mo

    Rent Zestimate®

    Refinance and save

    $3,822/mo

    Est. payment

    Refinancing to a lower rate could help reduce your monthly payments and save thousands over the life of the loan.

    See today's rates

    $3,822/mo

    Est. payment

    Explore your selling options

    Work with a Zillow partner agent

    Leverage their expertise and Zillow's premium Showcase listings to get your home seen by more buyers.

    Get started

    List with your own agent

    Get your home in front of millions of buyers by listing it on Zillow.

    Learn how to do it

    Sell it yourself

    Take full control of how buyers see your home on Zillow by listing For Sale by Owner (FSBO).

    List your home

    What's special

    Clean modern finishes throughoutAmple closet spaceSpacious loftOversized corner lotThree generously sized bedroomsEnsuite bathBright white kitchen
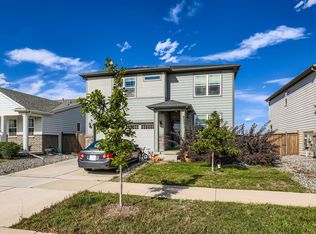
    Welcome to this better than new home built in 2022, offering modern comfort, thoughtful upgrades, and a highly functional layout in a sought-after Parker community. This move-in ready home sits on an oversized corner lot and blends indoor efficiency with outdoor space designed for everyday living and entertaining. The main level features a light filled, open concept design anchored by a bright white kitchen that is as functional as it is beautiful. The kitchen and living areas flow seamlessly and are complemented by faux wood blinds, remote controlled window coverings, upgraded baseboards, and clean modern finishes throughout. A reverse osmosis water system and tankless water heater add everyday convenience, while a solar hookup is already installed for future energy efficiency. The front den offers exceptional flexibility and can function as an office, playroom, or formal dining room. Upstairs, you will find three generously sized bedrooms, a full bath, a spacious loft, and a conveniently located laundry room. The primary suite provides a private and comfortable retreat with an ensuite bath and ample closet space. The unfinished basement includes rough in plumbing and offers excellent opportunity to expand with additional living space, bedrooms, or a home gym, customized to your needs. The fully insulated and finished garage includes a dedicated workbench or storage zone, making it ideal for projects, gear, or organized everyday storage. Outside, the oversized corner backyard offers rare space and privacy, with an irrigation system already in place and room for additional landscaping, entertaining, or play. Step directly outside your backyard and connect with miles of trails, including the Cherry Creek Trail. Located near parks, trails, and all that Parker has to offer, this home delivers the benefits of newer construction without the wait and with upgrades already complete.

    Zillow last checked:

    Listing updated:

    Listed by:

    Seth Sorensen 303-249-9468 seth@cohomebase.com,

    CO Home Base, LLC,

    Michelle Pride 720-432-4126,

    CO Home Base, LLC

    Bought with:

    Melissa Craven, 100071702

    Compass - Denver

    Source: REcolorado as distributed by MLS GRID,MLS#: 8454856MLS Logo

    Facts & features

    Interior

    Bedrooms & bathrooms
    • Bedrooms: 3
    • Bathrooms: 3
    • Full bathrooms: 2
    • 1/2 bathrooms: 1
    • Main level bathrooms: 1
    Bedroom
    • Description: Large Primary With Private Bath, Linen Closet And Walk In Closet
    • Features: Primary Suite
    • Level: Upper
    Bedroom
    • Description: Bedroom #2
    • Level: Upper
    Bedroom
    • Description: Bedroom #3
    • Level: Upper
    Bathroom
    • Description: Main Floor Bath Around The Corner And Out Of The Way
    • Level: Main
    Bathroom
    • Description: Hallway Bath With Linen Closet
    • Level: Upper
    Bathroom
    • Description: Spa Like Bathroom With Linen Closet And Walk In Closet
    • Features: Primary Suite
    • Level: Upper
    Kitchen
    • Description: Fully Upgraded With High End Finishes Back Splash Lighting
    • Level: Main
    Laundry
    • Description: Large Laundry Room With Storage
    • Level: Upper
    Living room
    • Description: Cozy Fireplace With Beautiful Views
    • Level: Main
    Loft
    • Description: Great Area For Movie Night
    • Level: Upper
    Office
    • Description: Playroom/Office With Views Toward The Front Of The Home
    • Level: Main
    Heating
    • Forced Air
    Cooling
    • Central Air
    Appliances
    • Included: Dishwasher, Disposal, Dryer, Microwave, Oven, Range, Refrigerator, Self Cleaning Oven, Tankless Water Heater, Washer
    Features
    • Eat-in Kitchen, High Ceilings, High Speed Internet, Kitchen Island, Open Floorplan, Pantry, Primary Suite, Quartz Counters, Radon Mitigation System, Smart Thermostat, Smoke Free, Walk-In Closet(s)
    • Flooring: Laminate, Tile, Wood
    • Windows: Window Coverings, Window Treatments
    • Basement: Bath/Stubbed,Daylight,Full,Sump Pump,Unfinished
    • Number of fireplaces: 1
    • Fireplace features: Living Room
    Interior area
    • Total structure area: 3,003
    • Total interior livable area: 3,003 sqft
    • Finished area above ground: 2,134
    • Finished area below ground: 0

    Property

    Parking
    • Total spaces: 2
    • Parking features: Concrete
    • Attached garage spaces: 2
    Features
    • Levels: Two
    • Stories: 2
    • Patio & porch: Covered, Front Porch
    • Exterior features: Lighting, Private Yard
    • Fencing: Full
    • Has view: Yes
    • View description: City, Valley
    Lot
    • Size: 7,841 sqft
    • Features: Corner Lot, Greenbelt, Landscaped, Meadow, Open Space, Sprinklers In Front, Sprinklers In Rear
    Details
    • Parcel number: R0607361
    • Special conditions: Standard

    Construction

    Type & style
    • Home type: SingleFamily
    • Architectural style: Contemporary
    • Property subtype: Single Family Residence
    Materials
    • Cement Siding, Stone
    • Foundation: Concrete Perimeter
    • Roof: Composition
    Condition
    • Year built: 2022
    Details
    • Builder model: The Silver Sage
    • Builder name: Meritage Homes

    Utilities & green energy

    • Sewer: Public Sewer
    • Water: Public
    Green energy
    • Energy efficient items: Appliances, Construction, HVAC, Insulation, Thermostat, Water Heater

    Community & neighborhood

    Security
    • Security features: Carbon Monoxide Detector(s), Security System, Smart Locks, Smoke Detector(s), Video Doorbell
    Location
    • Region: Parker
    • Subdivision: Meadowlark

    HOA & financial

    HOA
    • Has HOA: Yes
    • HOA fee: $100 monthly
    • Amenities included: Park, Playground, Trail(s)
    • Services included: Maintenance Grounds, Recycling, Trash
    • Association name: Meadowlark HOA
    • Association phone: 303-987-0835

    Other

    Other facts
    • Listing terms: Cash,Conventional,FHA,VA Loan
    • Ownership: Individual
    • Road surface type: Paved

    Price history

    DateEventPrice
    3/2/2026Sold$640,000-0.8%$213/sqft
    Source: REcolorado as distributed by MLS GRID #8454856 Report a problem
    1/31/2026Pending sale$645,000$215/sqft
    Source: REcolorado as distributed by MLS GRID #8454856 Report a problem
    1/22/2026Price change$645,000-2.1%$215/sqft
    Source: REcolorado as distributed by MLS GRID #8454856 Report a problem
    12/16/2025Listed for sale$659,000+4.4%$219/sqft
    Source: REcolorado as distributed by MLS GRID #8454856 Report a problem
    2/1/2022Sold$631,520$210/sqft
    Source: Public Record Report a problem

    Public tax history

    YearProperty taxesTax assessment
    2025$6,657 -0.5%$39,860 -7%
    2024$6,688 +81.5%$42,870 -0.9%
    2023$3,685 +10.1%$43,280 +88.2%
    2022$3,347 $23,000 +9.9%
    2021-- $20,920 +30%
    2020$2,591 $16,090

    Find assessor info on the county website

    Neighborhood: 80134

    Nearby schools

    GreatSchools rating
    Schools provided by the listing agent
    • Elementary: Northeast
    • Middle: Sagewood
    • High: Ponderosa
    • District: Douglas RE-1

    Source: REcolorado as distributed by MLS GRID. This data may not be complete. We recommend contacting the local school district to confirm school assignments for this home.

    Get a cash offer in 3 minutes
    Find out how much your home could sell for in as little as 3 minutes with a no-obligation cash offer.
    Estimated market value
    $638,100
    Get a cash offer in 3 minutes
    Find out how much your home could sell for in as little as 3 minutes with a no-obligation cash offer.
    Estimated market value
    $638,100