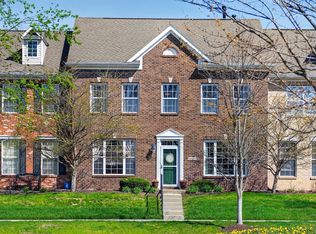
Constructed in 2005, this 2140 square foot traditional townhouse at 13486 E 131st ST Unit 1401 in FISHERS, IN, presents an attractive and meticulously maintained residence designed for sophisticated living. The property's enduring appeal lies in its thoughtful design and prime location, offering a seamless blend of comfort and convenience across its two stories. The kitchen is appointed with both matching black appliances and stainless steel appliances, complemented by a functional island that enhances both meal preparation and social interaction. One of the full bathrooms features a double vanity and a walk-in shower, providing a spa-like experience within the home. The Main level primary suite is ideal with two additional bedrooms and sizeable loft for additional space. The great room is full of sunlight and the plantation shutters are the finishing touch to this open two-story entertaining space. Conveniently located across from the shaded park, enjoy picturesque views without the maintenance. When it is time to leave your retreat, you are just a short distance from HTC and I69, and within walking distance to a local pub and eatery. Morning doughnuts are just a short walk down the street as well! Enjoy townhome living where everything you need is just a hop, skip, and jump away.
Sold
Zillow last checked:
Listing updated:
Bought with:
Allen Williams
Berkshire Hathaway Home
Scott Chain
Berkshire Hathaway Home
Source: MIBOR as distributed by MLS GRID,MLS#: 22106171
Price history
| Date | Event | Price |
|---|---|---|
| 8/3/2026 | Sold | $340,000-1.4%$159/sqft |
Source:  MIBOR as distributed by MLS GRID #22106171 Report a problem MIBOR as distributed by MLS GRID #22106171 Report a problem | ||
| 7/10/2026 | Pending sale | $344,900$161/sqft |
Source: MIBOR as distributed by MLS GRID #22106171 Report a problem | ||
| 6/11/2026 | Price change | $344,900-1.4%$161/sqft |
Source: MIBOR as distributed by MLS GRID #22106171 Report a problem | ||
| 6/4/2026 | Listed for sale | $349,900+42.8%$164/sqft |
Source: MIBOR as distributed by MLS GRID #22106171 Report a problem | ||
| 4/2/2020 | Sold | $245,000+12.4%$114/sqft |
Source: MIBOR as distributed by MLS GRID #21694189 Report a problem | ||
| 8/17/2018 | Sold | $218,000$102/sqft |
Source: MIBOR as distributed by MLS GRID #21576999 Report a problem | ||

Get a cash offer in 3 minutes
Find out how much your home could sell for in as little as 3 minutes with a no-obligation cash offer.
Estimated market value
$340,800
