NO SHOWINGS TILL SATURDAY 8/2. I need to tell my Seller's story. How a fire destroyed their home in 2013. Calling in their experts in Custom Home remodeling this is what they built. They HATE to leave their home but life happens. Look at the photos for more description of some of the awesome features. Start with solid maple 5"x3/4" floors on 1st floor, porcelain travertine floor w/added support in Kitchen & Breakfast Rms. Look at the Custom Cabinets throughout that feature soft close drawers & pull out shelves. Beautiful Custom tile work from the Fireplace surround & Kitchen backsplash to the Bathrooms upstairs & the Bar downstairs. Extra recessed lighting throughout. Privacy blinds in the sun porch where you can see out but no one can see inside from outside. All Bathroom vent fans are very quiet. This is an integrated timed system each with its own control. Small detail but one you will enjoy. Even the Garage is fully insulated, finished & trimmed & has a gas heater hookup. Energy efficient as well with Spyder R-20 insulation. There's more too...The Seller is leaving all the appliances which includes a gas range/oven & Bosch dishwasher. The gas range also has a 220 outlet if someone wanted electric instead of gas. They are also leaving TVs & TV mounts, Barstools, tables & more, they just can't take it all with them! So this is not the typical 4 BR 2 + 2 Baths on a privacy fenced corner lot in a great west side Carmel neighborhood. This is so much more - Come see for yourself.
Sold
$542,000
13486 Versailles Dr, Carmel, IN 46032
4beds
3,029sqft
Residential, Single Family Residence
Built in 2014
10,018 Square Feet Lot
$562,600 Zestimate®
$179/sqft
$3,739 Estimated rent
Home value
$562,600
$534,000 - $596,000
$3,739/mo
Zestimate® history
Owner options
List your home for rent
$3,739/mo
Rent Zestimate®
Find your next renter with Zillow Rental Manager. Plus, with online applications, you can quickly screen prospective tenants – for free.
$3,739/mo
Rent Zestimate®
Refinance and save
$3,410/mo
Est. payment
Refinancing to a lower rate could help reduce your monthly payments and save thousands over the life of the loan.
$3,410/mo
Est. payment
Explore your selling options
Work with a Zillow partner agent
Leverage their expertise and Zillow's premium Showcase listings to get your home seen by more buyers.
Get startedList with your own agent
Get your home in front of millions of buyers by listing it on Zillow.
Learn how to do itSell it yourself
Take full control of how buyers see your home on Zillow by listing For Sale by Owner (FSBO).
List your homeWhat's special
Gas heater hookupCustom tile workRecessed lightingPrivacy blindsBosch dishwasherPrivacy fenced corner lotCustom cabinets
Zillow last checked:
Listing updated:
Listed by:
Kevin Elson 317-281-2575,
eXp Realty LLC,
Cathy Epps,
eXp Realty LLC
Bought with:
Sarabjit Sikand
Legacy Homes International
Source: MIBOR as distributed by MLS GRID,MLS#: 22053936
Facts & features
Interior
Bedrooms & bathrooms
- Bedrooms: 4
- Bathrooms: 4
- Full bathrooms: 2
- 1/2 bathrooms: 2
- Main level bathrooms: 1
Primary bedroom
- Level: Upper
- Area: 240 Square Feet
- Dimensions: 16 x 15
Bedroom 2
- Level: Upper
- Area: 154 Square Feet
- Dimensions: 14 x 11
Bedroom 3
- Level: Upper
- Dimensions: 11 11
Bedroom 4
- Level: Upper
- Area: 143 Square Feet
- Dimensions: 13 x 11
Breakfast room
- Features: Other
- Level: Main
- Area: 81 Square Feet
- Dimensions: 9 x 9
Dining room
- Level: Main
- Area: 143 Square Feet
- Dimensions: 13 x 11
Family room
- Level: Main
- Area: 272 Square Feet
- Dimensions: 17 x 16
Kitchen
- Features: Other
- Level: Main
- Area: 210 Square Feet
- Dimensions: 15 x 14
Laundry
- Features: Other
- Level: Main
- Area: 40 Square Feet
- Dimensions: 5 x 8
Living room
- Level: Main
- Area: 208 Square Feet
- Dimensions: 16 x 13
Play room
- Level: Basement
- Area: 640 Square Feet
- Dimensions: 32 x 20
Sun room
- Features: Tile-Ceramic
- Level: Main
- Area: 180 Square Feet
- Dimensions: 15 x 12
Heating
- Forced Air, Natural Gas
Cooling
- Central Air
Appliances
- Included: Dishwasher, Dryer, Disposal, Gas Water Heater, MicroHood, Gas Oven, Refrigerator, Washer
- Laundry: Laundry Room, Main Level
Features
- Attic Pull Down Stairs, Breakfast Bar, Cathedral Ceiling(s), Kitchen Island, Entrance Foyer, Ceiling Fan(s), Hardwood Floors, Pantry, Walk-In Closet(s)
- Flooring: Hardwood
- Basement: Daylight,Finished
- Attic: Pull Down Stairs
- Number of fireplaces: 1
- Fireplace features: Family Room
Interior area
- Total structure area: 3,029
- Total interior livable area: 3,029 sqft
- Finished area below ground: 738
Property
Parking
- Total spaces: 2
- Parking features: Attached
- Attached garage spaces: 2
Features
- Levels: Two
- Stories: 2
- Patio & porch: Covered, Screened
- Fencing: Fenced,Full,Privacy
- Has view: Yes
- View description: Neighborhood
Lot
- Size: 10,018 Square Feet
Details
- Parcel number: 290926006034000018
- Horse amenities: None
Construction
Type & style
- Home type: SingleFamily
- Architectural style: Traditional
- Property subtype: Residential, Single Family Residence
Materials
- Brick, Cement Siding
- Foundation: Concrete Perimeter
Condition
- New construction: No
- Year built: 2014
Utilities & green energy
- Electric: 200+ Amp Service
- Water: Public
- Utilities for property: Electricity Connected
Community & HOA
Community
- Features: Suburban
- Subdivision: Park Meadows Parks At Springmill
HOA
- Has HOA: Yes
- Amenities included: Insurance, Management, Park, Playground, Pool, Tennis Court(s), Trail(s)
- Services included: Association Home Owners, Entrance Common, Insurance, Maintenance, Nature Area, ParkPlayground, Management, Tennis Court(s), Walking Trails
- HOA fee: $85 monthly
Location
- Region: Carmel
Financial & listing details
- Price per square foot: $179/sqft
- Tax assessed value: $567,000
- Annual tax amount: $5,372
- Date on market: 7/31/2025
- Cumulative days on market: 4 days
- Electric utility on property: Yes
Price history
| Date | Event | Price |
|---|---|---|
| 9/12/2025 | Sold | $542,000-1.8%$179/sqft |
Source:  MIBOR as distributed by MLS GRID #22053936 Report a problem MIBOR as distributed by MLS GRID #22053936 Report a problem | ||
| 8/5/2025 | Pending sale | $552,000$182/sqft |
Source: MIBOR as distributed by MLS GRID #22053936 Report a problem | ||
| 7/31/2025 | Listed for sale | $552,000+127%$182/sqft |
Source: MIBOR as distributed by MLS GRID #22053936 Report a problem | ||
| 3/6/2006 | Sold | $243,200+13.6%$80/sqft |
Source: MIBOR as distributed by MLS GRID #2562342 Report a problem | ||
| 7/3/2003 | Sold | $214,000$71/sqft |
Source: MIBOR as distributed by MLS GRID #2326685 Report a problem | ||
Public tax history
| Year | Property taxes | Tax assessment |
|---|---|---|
| 2025 | $5,690 +7.2% | $567,000 +12.6% |
| 2024 | $5,308 +24.8% | $503,700 +3.5% |
| 2023 | $4,252 +8.5% | $486,800 +30.2% |
| 2022 | $3,917 +11.7% | $373,900 +7.6% |
| 2021 | $3,506 +5.4% | $347,500 +11.5% |
| 2020 | $3,326 +1.8% | $311,600 +5.3% |
| 2019 | $3,268 -0.6% | $295,900 +2% |
| 2018 | $3,288 -9.2% | $290,000 -20.5% |
| 2017 | $3,621 +1.8% | $364,600 +11.6% |
| 2016 | $3,556 +155.6% | $326,800 +105.5% |
| 2014 | $1,391 -41.9% | $159,000 -31.8% |
| 2013 | $2,393 -0.5% | $233,200 +0.4% |
| 2012 | $2,405 +2.7% | $232,300 -2.9% |
| 2011 | $2,342 -4.4% | $239,300 |
| 2010 | $2,449 +18.9% | $239,300 |
| 2009 | $2,059 -7.5% | $239,300 |
| 2007 | $2,225 -32.7% | $239,300 +6% |
| 2006 | $3,307 | $225,700 +11.8% |
| 2005 | -- | $201,900 +60.5% |
| 2002 | $2,849 -4.5% | $125,800 +200% |
| 2001 | $2,983 | $41,940 |
Find assessor info on the county website
Neighborhood: 46032
Nearby homes
- $519,6004 bd2 ba2.2k sqft13480 Versailles Dr, Carmel, IN 46032Off Market
- $522,7004 bd2 ba2.9k sqft13475 Winamac Ct, Carmel, IN 46032Off Market
- $545,1004 bd3 ba3.7k sqft13471 Winamac Ct, Carmel, IN 46032Off Market
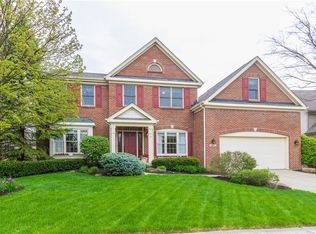
- $457,1004 bd3 ba2.1k sqft13476 Versailles Dr, Carmel, IN 46032Off Market
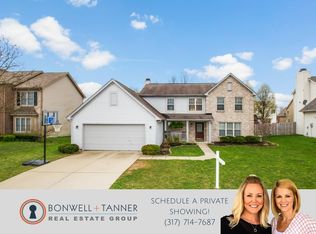
- $558,5004 bd2 ba3.6k sqft280 Wyndotte Dr, Carmel, IN 46032Off Market
- $484,4004 bd3 ba2.6k sqft261 Wyndotte Dr, Carmel, IN 46032Off Market
- $434,9004 bd3 ba2.2k sqft290 Wyndotte Dr, Carmel, IN 46032Sold
- $517,9003 bd2 ba3k sqft13465 Winamac Ct, Carmel, IN 46032Off Market
Nearby schools
GreatSchools rating
- 9/10Smoky Row Elementary SchoolGrades: PK-5Distance: 0.9 mi
- 8/10Carmel Middle SchoolGrades: 6-8Distance: 1 mi
- 10/10Carmel High SchoolGrades: 9-12Distance: 2 mi
Schools provided by the listing agent
- Elementary: Smoky Row Elementary School
- Middle: Carmel Middle School
Source: MIBOR as distributed by MLS GRID. This data may not be complete. We recommend contacting the local school district to confirm school assignments for this home.
Get a cash offer in 3 minutes
Find out how much your home could sell for in as little as 3 minutes with a no-obligation cash offer.
Estimated market value
$562,600
Get a cash offer in 3 minutes
Find out how much your home could sell for in as little as 3 minutes with a no-obligation cash offer.
Estimated market value
$562,600
- Indiana
- Hamilton County
- Carmel
- 46032
- 13486 Versailles Dr
Nearby cities
Nearby neighborhoods
Nearby zip codes
Other Carmel Topics
