Skip main navigation
Sold for $1,300,000
  • $1,300,000

    13487 Midlands Farm Ln, Lovettsville, VA 20180

    3beds
    3,600sqft
    Single Family Residence
    Built in 2002
    16.35 Acres Lot
    $1,033,700 Zestimate®
    $361/sqft
    $4,187 Estimated rent

    Home value

    $1,033,700

    $982,000 - $1.09M

    $4,187/mo

    Zestimate® history
    Loading
    Loading...

    Owner options

    List your home for rent

    $4,187/mo

    Rent Zestimate®

    Find your next renter with Zillow Rental Manager. Plus, with online applications, you can quickly screen prospective tenants – for free.

    Learn more

    $4,187/mo

    Rent Zestimate®

    Refinance and save

    $7,884/mo

    Est. payment

    Refinancing to a lower rate could help reduce your monthly payments and save thousands over the life of the loan.

    See today's rates

    $7,884/mo

    Est. payment

    Explore your selling options

    Work with a Zillow partner agent

    Leverage their expertise and Zillow's premium Showcase listings to get your home seen by more buyers.

    Get started

    List with your own agent

    Get your home in front of millions of buyers by listing it on Zillow.

    Learn how to do it

    Sell it yourself

    Take full control of how buyers see your home on Zillow by listing For Sale by Owner (FSBO).

    List your home

    What's special

    Shared pondStriking stone fireplaceLoft spaceMeandering walking trailsProfessionally designed landscapingScenic milltown creek frontageUnmatched privacy and tranquility
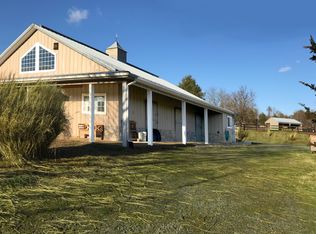
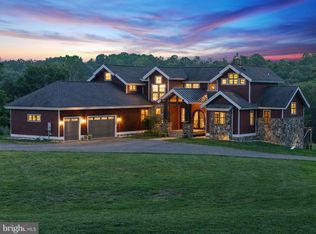
    Experience timeless elegance and exceptional craftsmanship in this one-of-a-kind country retreat. Nestled on over 16 pristine acres, this enchanting property features a custom-designed main cottage by acclaimed architectural firm Cunningham & Quill of Georgetown. Meticulously constructed by Walnutdale of the Plains, the home is a true artisanal masterpiece—hand-built with an eye for charm, innovation, and enduring quality featuring 2 fireplaces, screened porch, 2 bedrooms and a special dog washing station. opening to a lovely vine covered dining area and garden. The thoughtfully designed 4-bay barn/garage, built in 2022, is more than just a utility space—it boasts a spacious, fully-equipped workshop with every modern amenity, making it the ultimate man cave. Upstairs, discover a light-filled open-concept living area with a striking stone fireplace, warm wood-paneled ceilings, a generous bedroom, and a full bath—and loft space -perfect for guests, a home office, or an income-producing apartment. Step outside and immerse yourself in nature. With over a quarter-mile of scenic Milltown Creek frontage, a shared pond, and more than a mile of meandering walking trails, this property offers unmatched privacy and tranquility. The grounds are a gardener’s dream, featuring professionally designed landscaping just waiting for your personal touch. Whether you’re looking for a peaceful weekend escape or a forever home with soul and style, this rare offering is not to be missed. Generator as is

    Zillow last checked:

    Listing updated:

    Listed by:

    Christy Hertel 703-624-6283,

    Hunt Country Sotheby's International Realty

    Bought with:

    JIM FAULCONER, 0225209215[1116]

    MCLEAN FAULCONER INC., REALTOR

    Source: Bright MLS,MLS#: VALO2097336MLS Logo

    Facts & features

    Interior

    Bedrooms & bathrooms
    • Bedrooms: 3
    • Bathrooms: 4
    • Full bathrooms: 2
    • 1/2 bathrooms: 2
    • Main level bathrooms: 1
    Rooms
    • Room types: Living Room, Dining Room, Primary Bedroom, Kitchen, Foyer, Laundry, Other
    Primary bedroom
    • Features: Flooring - Concrete
    • Level: Lower
    Dining room
    • Features: Flooring - HardWood, Fireplace - Wood Burning
    • Level: Main
    Foyer
    • Features: Flooring - Other
    • Level: Main
    Kitchen
    • Features: Flooring - HardWood
    • Level: Main
    Laundry
    • Features: Flooring - Other
    • Level: Lower
    Living room
    • Features: Flooring - HardWood, Fireplace - Wood Burning
    • Level: Main
    Mud room
    • Features: Flooring - Concrete
    • Level: Lower
    Other
    • Features: Flooring - Concrete
    • Level: Lower
    Other
    • Features: Cathedral/Vaulted Ceiling, Dining Area, Fireplace - Wood Burning
    • Level: Upper
    Heating
    • Heat Pump, Electric
    Cooling
    • Heat Pump, Electric
    Appliances
    • Included: Dishwasher, Dryer, Oven/Range - Electric, Electric Water Heater
    • Laundry: Lower Level, Laundry Room, Mud Room
    Features
    • Primary Bath(s), Open Floorplan, Ceiling Fan(s), Combination Dining/Living, Combination Kitchen/Dining, Combination Kitchen/Living, Cathedral Ceiling(s), Wood Ceilings
    • Flooring: Wood
    • Windows: Double Pane Windows, Casement
    • Has basement: No
    • Number of fireplaces: 3
    • Fireplace features: Wood Burning
    Interior area
    • Total structure area: 3,600
    • Total interior livable area: 3,600 sqft
    • Finished area above ground: 3,600

    Property

    Parking
    • Total spaces: 6
    • Parking features: Garage Faces Front, Oversized, Storage, Garage Door Opener, Gravel, Driveway, Detached
    • Garage spaces: 6
    • Has uncovered spaces: Yes
    Accessibility
    • Accessibility features: None
    Features
    • Levels: Two
    • Stories: 2
    • Patio & porch: Patio, Porch, Screened
    • Exterior features: Satellite Dish
    • Pool features: None
    • Fencing: Board,Partial
    • Has view: Yes
    • View description: Pond, Pasture, Scenic Vista, Trees/Woods, Water
    • Has water view: Yes
    • Water view: Pond,Water
    Lot
    • Size: 16.35 Acres
    • Features: Wooded, Stream/Creek, Landscaped, Secluded, No Thru Street, Pond, Rural
    Details
    • Additional structures: Above Grade
    • Parcel number: 298175466000
    • Zoning: AR-1
    • Special conditions: Standard

    Construction

    Type & style
    • Home type: SingleFamily
    • Architectural style: Craftsman
    • Property subtype: Single Family Residence
    Materials
    • HardiPlank Type
    • Foundation: Concrete Perimeter
    • Roof: Metal
    Condition
    • Very Good,Excellent
    • New construction: No
    • Year built: 2002
    Details
    • Builder name: CHRIS CAREY WALNUTDALE

    Utilities & green energy

    • Sewer: Septic Exists, Septic > # of BR
    • Water: Well
    • Utilities for property: Broadband

    Community & HOA

    Community
    • Subdivision: None Available
    HOA
    • Has HOA: No
    Location
    • Region: Lovettsville

    Financial & listing details

    • Price per square foot: $361/sqft
    • Tax assessed value: $1,017,280
    • Annual tax amount: $6,969
    • Date on market: 5/30/2025
    • Listing agreement: Exclusive Agency
    • Inclusions: Safe
    • Ownership: Fee Simple

    Price history

    DateEventPrice
    8/1/2025Sold$1,300,000-3.3%$361/sqft
    Source: Bright MLS #VALO2097336 Report a problem
    7/13/2025Pending sale$1,345,000$374/sqft
    Source: Bright MLS #VALO2097336 Report a problem
    7/4/2025Contingent$1,345,000$374/sqft
    Source: Bright MLS #VALO2097336 Report a problem
    5/30/2025Listed for sale$1,345,000+180.2%$374/sqft
    Source: Bright MLS #VALO2097336 Report a problem
    11/1/2016Sold$480,000-3.8%$133/sqft
    Source: Public Record Report a problem
    9/19/2016Listed for sale$499,000$139/sqft
    Source: McEnearney Associates Inc. #LO9768547 Report a problem
    7/26/2016Listing removed$1,900+26.7%$1/sqft
    Source: Atoka Properties #LO9722889 Report a problem
    8/25/2015Listing removed$1,500
    Source: Atoka Properties #LO8724405 Report a problem
    8/18/2015Listed for rent$1,500
    Source: Atoka Properties #LO8724405 Report a problem

    Public tax history

    YearProperty taxesTax assessment
    2026$7,943 +14%$1,138,100 +11.9%
    2025$6,969 +0.2%$1,017,280 +9.5%
    2024$6,955 0%$929,300 +0%
    2023$6,956 +1.6%$929,220 +6%
    2022$6,847 +22.9%$876,580 +54.1%
    2021$5,573 +10.9%$568,710 +17.1%
    2020$5,027 $485,660 -3.8%
    2019$5,027 +23.9%$504,770 +4.9%
    2018$4,059 -1.7%$481,000 +1.5%
    2017$4,131 +19.7%$474,120 +50%
    2016$3,451 $315,980 +3.9%
    2015$3,451 -0.7%$304,010 +1.1%
    2014$3,475 +2.2%$300,830 +6.7%
    2013$3,398 $282,030
    2012-- --
    2011-- --
    2010-- --
    2009-- $395,900 -12.8%
    2008-- $453,800 -6%
    2007-- $482,700 +9.7%
    2006-- $440,100 +21.2%
    2005-- $363,200
    2004-- $363,200 +40.1%
    2003-- $259,200
    Find assessor info on the county website

    Neighborhood: 20180

    Nearby schools

    GreatSchools rating
    Schools provided by the listing agent
    • High: Woodgrove
    • District: Loudoun County Public Schools

    Source: Bright MLS. This data may not be complete. We recommend contacting the local school district to confirm school assignments for this home.

    Get a cash offer in 3 minutes
    Find out how much your home could sell for in as little as 3 minutes with a no-obligation cash offer.
    Estimated market value
    $1,033,700
    Get a cash offer in 3 minutes
    Find out how much your home could sell for in as little as 3 minutes with a no-obligation cash offer.
    Estimated market value
    $1,033,700