CITRUS HEIGHTS - TRAMONTE
Perched on a prime, elevated mesa in southwest Riverside, this elegantly casual residence offers sweeping, uninterrupted views of city lights and majestic mountains. Designed with timeless appeal and thoughtful functionality, this home is a true masterpiece.
The main house features 5 spacious bedrooms and 4 luxurious bathrooms, with every conceivable upgrade seamlessly integrated during construction. From the genuine White Oak hardwood floors and exquisite stone countertops to top-of-the-line GE Monogram™ appliances and designer-selected fixtures and lighting, no detail was overlooked.
For added versatility, the property includes a fully self-contained attached ADU with its own private entrance and patios. This beautifully appointed space boasts a living area, kitchen, bedroom, full bathroom, and an attached single-car garage—perfect for multigenerational living, guests, or rental opportunities.
Step into your private backyard oasis, where every day feels like a resort getaway. The grounds feature an incredible pool and elevated spa, a putting green, a pergola-covered dining area with an outdoor kitchen, a sport court, and multiple serene sitting areas. There’s even a secluded garden space for fruit trees and a vegetable garden, ideal for those with a green thumb.
Nestled at the end of a quiet cul-de-sac, the property offers ultimate privacy and breathtaking views. With a 5-car garage and abundant off-street parking, there’s ample room for family and guests alike. Quite simply, this is one of the most desirable homesites in the entire community.
Discover a lifestyle of luxury, comfort, and unparalleled beauty at Tramonte!
Sold for $1,770,000
Listed by: COMPASS • BRAD ALEWINE • Contact: 951-347-8832
Bought with: Arbor Real Estate
$1,770,000
13488 Gold Medal Ct, Riverside, CA 92503
6beds
5,270sqft
Single Family Residence
Built in 2018
0.51 Acres Lot
$1,771,700 Zestimate®
$336/sqft
$6,715 Estimated rent
Home value
$1,771,700
$1.68M - $1.86M
$6,715/mo
Zestimate® history
Owner options
List your home for rent
$6,715/mo
Rent Zestimate®
Find your next renter with Zillow Rental Manager. Plus, with online applications, you can quickly screen prospective tenants – for free.
$6,715/mo
Rent Zestimate®
Refinance and save
$11,434/mo
Est. payment
Refinancing to a lower rate could help reduce your monthly payments and save thousands over the life of the loan.
$11,434/mo
Est. payment
Explore your selling options
Work with a Zillow partner agent
Leverage their expertise and Zillow's premium Showcase listings to get your home seen by more buyers.
Get startedList with your own agent
Get your home in front of millions of buyers by listing it on Zillow.
Learn how to do itSell it yourself
Take full control of how buyers see your home on Zillow by listing For Sale by Owner (FSBO).
List your homeWhat's special
Zillow last checked:
Listing updated:
Listed by:
BRAD ALEWINE DRE #01104973 951-347-8832,
COMPASS
Bought with:
Haylie Collins, DRE #02253720
Arbor Real Estate
Source: CRMLS,MLS#: IV26103173 Originating MLS: California Regional MLS
Originating MLS: California Regional MLSFacts & features
Interior
Bedrooms & bathrooms
- Bedrooms: 6
- Bathrooms: 5
- Full bathrooms: 4
- 1/2 bathrooms: 1
- Main level bathrooms: 2
- Main level bedrooms: 1
Rooms
- Room types: Bathroom, Bonus Room, Bedroom, Den, Entry/Foyer, Foyer, Guest Quarters, Great Room, Kitchen, Laundry, Primary Bathroom, Primary Bedroom, Other, Pantry, Dining Room
Primary bedroom
- Features: Primary Suite
Bedroom
- Features: Bedroom on Main Level
Bathroom
- Features: Bathtub, Closet, Dual Sinks, Full Bath on Main Level, Jetted Tub, Linen Closet, Stone Counters, Separate Shower, Upgraded, Vanity
Other
- Features: Dressing Area
Kitchen
- Features: Built-in Trash/Recycling, Butler's Pantry, Kitchen Island, Kitchen/Family Room Combo, Pots & Pan Drawers, Stone Counters, Self-closing Cabinet Doors, Self-closing Drawers, Utility Sink, Walk-In Pantry
Pantry
- Features: Walk-In Pantry
Heating
- Central
Cooling
- Central Air, Dual, Electric
Appliances
- Included: 6 Burner Stove, Built-In Range, Convection Oven, Double Oven, Dishwasher, Exhaust Fan, Electric Oven, Disposal, Gas Range, Gas Water Heater, Microwave, Refrigerator, Range Hood, Self Cleaning Oven, VentedExhaust Fan, Water To Refrigerator, Water Heater
- Laundry: Electric Dryer Hookup, Gas Dryer Hookup, Inside, Laundry Room, Upper Level
Features
- Breakfast Bar, Built-in Features, Balcony, Breakfast Area, Ceiling Fan(s), Crown Molding, Separate/Formal Dining Room, High Ceilings, In-Law Floorplan, Open Floorplan, Pantry, Stone Counters, Recessed Lighting, Storage, Bedroom on Main Level, Dressing Area, Entrance Foyer, Jack and Jill Bath, Primary Suite, Walk-In Pantry, Walk-In Closet(s)
- Flooring: Stone, Tile, Wood
- Has fireplace: Yes
- Fireplace features: Gas, Great Room, Zero Clearance
- Common walls with other units/homes: No Common Walls
Interior area
- Total interior livable area: 5,270 sqft
Property
Parking
- Total spaces: 5
- Parking features: Concrete, Door-Multi, Direct Access, Driveway Level, Door-Single, Driveway, Garage Faces Front, Garage, Garage Door Opener, On Site, Paved, Garage Faces Side, Storage
- Attached garage spaces: 5
Accessibility
- Accessibility features: Accessible Hallway(s)
Features
- Levels: Two
- Stories: 2
- Entry location: One
- Patio & porch: Rear Porch, Front Porch, Lanai, Open, Patio
- Exterior features: Barbecue, Lighting, Rain Gutters, Sport Court
- Has private pool: Yes
- Pool features: Filtered, Gunite, Heated, In Ground, Permits, Private, Waterfall
- Has spa: Yes
- Spa features: Gunite, Heated, In Ground, Permits, Private
- Fencing: Excellent Condition,Masonry,Wrought Iron
- Has view: Yes
- View description: City Lights, Hills, Mountain(s), Neighborhood, Panoramic
Lot
- Size: 0.51 Acres
- Features: 2-5 Units/Acre, Back Yard, Corners Marked, Cul-De-Sac, Front Yard, Sprinklers In Rear, Sprinklers In Front, Irregular Lot, Lawn, Landscaped, Level, Sprinklers Timer, Sprinklers On Side, Sprinkler System, Street Level, Yard
Details
- Additional structures: Second Garage, Guest House, Guest HouseAttached, Cabana
- Parcel number: 270510019
- Special conditions: Standard
Construction
Type & style
- Home type: SingleFamily
- Architectural style: Traditional
- Property subtype: Single Family Residence
Materials
- Board & Batten Siding, Drywall, Frame, Stone Veneer, Stucco
- Foundation: Slab
- Roof: Concrete,Flat Tile
Condition
- Turnkey
- New construction: No
- Year built: 2018
Details
- Builder name: City Ventures
Utilities & green energy
- Electric: Electricity - On Property
- Sewer: Public Sewer
- Water: Public
- Utilities for property: Cable Connected, Electricity Connected, Natural Gas Connected, Phone Connected, Sewer Connected, Underground Utilities, Water Connected
Community & HOA
Community
- Features: Curbs, Gutter(s), Park, Preserve/Public Land, Storm Drain(s), Street Lights, Suburban, Sidewalks
- Security: Carbon Monoxide Detector(s), Fire Sprinkler System, Smoke Detector(s)
HOA
- Has HOA: Yes
- Amenities included: Management, Playground, Pets Allowed
- HOA fee: $162 monthly
- HOA name: Citrus Heights-Tramonte
- HOA phone: 855-403-3852
Location
- Region: Riverside
Financial & listing details
- Price per square foot: $336/sqft
- Tax assessed value: $1,247,217
- Annual tax amount: $18,629
- Date on market: 5/12/2026
- Cumulative days on market: 23 days
- Listing terms: Cash,Cash to New Loan,Conventional
- Exclusions: "Vercace" Drapery Panels and rods first floor, portable gazebo and umbrella in backyard, guest suite refrigerator and both laundry sets
- Road surface type: Paved
Price history
| Date | Event | Price |
|---|---|---|
| 7/28/2026 | Sold | $1,770,000-1.7%$336/sqft |
Source:  CRMLS #IV26103173 Report a problem CRMLS #IV26103173 Report a problem | ||
| 6/9/2026 | Pending sale | $1,799,900+69.2%$342/sqft |
Source: CRMLS #IV26103173 Report a problem | ||
| 4/12/2019 | Sold | $1,063,500$202/sqft |
Source: Public Record Report a problem | ||
Public tax history
| Year | Property taxes | Tax assessment |
|---|---|---|
| 2025 | $18,629 +2.7% | $1,247,217 +2% |
| 2024 | $18,137 +0.8% | $1,222,763 +2% |
| 2023 | $17,986 +5.6% | $1,198,788 +7.3% |
| 2022 | $17,034 +2.4% | $1,117,636 +2% |
| 2021 | $16,627 -7.4% | $1,095,723 +1% |
| 2020 | $17,949 | $1,084,488 +239.8% |
| 2019 | -- | $319,135 |
Find assessor info on the county website
Neighborhood: 92503
Nearby homes
- $1,476,7005 bd4 ba4.4k sqft13476 Gold Medal Ct, Riverside, CA 92503Off Market
- $1,197,6004 bd4 ba4k sqft13500 Gold Medal Ct, Riverside, CA 92503Off Market
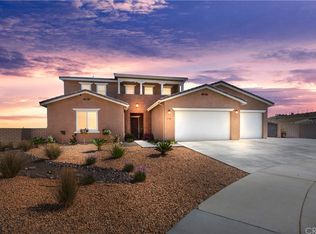
- $1,496,7006 bd4 ba5.2k sqft13474 Ambrosia Ct, Riverside, CA 92503Off Market
- $1,331,4005 bd5 ba4.6k sqft13464 Gold Medal Ct, Riverside, CA 92503Off Market
- $1,503,2005 bd5 ba4.6k sqft13489 Gold Medal Ct, Riverside, CA 92503Off Market
- $1,270,0004 bd4 ba3.5k sqft13477 Gold Medal Ct, Riverside, CA 92503Sold
- $1,127,1005 bd4 ba4.4k sqft13462 Ambrosia Ct, Riverside, CA 92503Off Market
- $1,589,5008 bd5 ba5.3k sqft13471 Gold Medal Ct, Riverside, CA 92503Off Market
Nearby schools
GreatSchools rating
- 8/10Lake Mathews Elementary SchoolGrades: K-6Distance: 1.4 mi
- 8/10Frank Augustus Miller Middle SchoolGrades: 7-8Distance: 4.3 mi
- 4/10Arlington High SchoolGrades: 9-12Distance: 3 mi
Schools provided by the listing agent
- Elementary: Lake Mathews
- Middle: Miller
- High: Arlington
Source: CRMLS. This data may not be complete. We recommend contacting the local school district to confirm school assignments for this home.
Get a cash offer in 3 minutes
Find out how much your home could sell for in as little as 3 minutes with a no-obligation cash offer.
Estimated market value
$1,771,700
Get a cash offer in 3 minutes
Find out how much your home could sell for in as little as 3 minutes with a no-obligation cash offer.
Estimated market value
$1,771,700
- California
- Riverside County
- Riverside
- 92503
- 13488 Gold Medal Ct
Nearby cities
Nearby neighborhoods
Nearby zip codes
Other Riverside Topics
