Skip main navigation
For sale
  • Price increase: $900 (7/13)
    $739,900

    13488 Marion St, Thornton, CO 80241

    5beds
    4,121sqft
    : 
    Loading
    Get pre-qualified
    Single Family Residence
    Built in 1995
    7,710 Square Feet Lot
    $-- Zestimate®
    $180/sqft
    $86/mo HOA

    What's special

    Modern functionalityBeautifully landscaped backyardNew roofMultiple gathering areasThoughtfully designed flower bedsAbundant natural lightSpacious light-filled floor plan
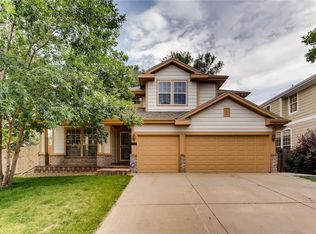
    **10k Price Improvement**Welcome to 13488 Marion, where thoughtful updates, expansive living spaces, and the privacy of a quiet cul-de-sac come together to create an exceptional place to call home. Offering more than 4,000 finished square feet, this beautifully updated 5-bedroom, 4-bathroom residence provides ample space to live, work, and entertain with ease. Extensively renovated throughout, the home features a stunning remodeled kitchen with stylish finishes, modern functionality, and an inviting design perfect for everyday living and entertaining. The luxurious primary bathroom has also been completely reimagined, creating a spa-like retreat. Additional updates include new interior and exterior paint, new carpet, a new HVAC system with a humidifier, new window treatments, a new roof, and a newly installed concrete patio complemented by thoughtfully designed flower beds-making this home truly move-in ready. The spacious, light-filled floor plan offers multiple gathering areas and abundant natural light, providing exceptional flexibility for growing families, multigenerational living, or those who simply love to host. Step outside to enjoy the beautifully landscaped backyard, where the new patio creates the perfect setting for relaxing evenings or outdoor entertaining. Located in the highly sought-after Greens at Hunters Glen, residents enjoy access to a newly renovated community pool and the unique beauty of living alongside the scenic Thorncreek Golf Course. Surrounded by golf course views, nearby parks and trails, and just minutes from shopping, dining, and major commuter routes, this exceptional home offers the perfect balance of luxury, comfort, and convenience in one of Thornton's most desirable neighborhoods.
    6 days
    |
    183
    |
    10
    |

    Likely to sell faster than

    Zillow last checked:

    Listing updated:

    Listed by:

    Brad Sawatzky 970-342-3568,

    Colorado Real Estate Pros

    Source: IRES as distributed by MLS GRID,MLS#: 1063503MLS Logo

    Loading...

      Facts & features

      Interior

      Bedrooms & bathrooms
      • Bedrooms: 5
      • Bathrooms: 4
      • Full bathrooms: 2
      • 3/4 bathrooms: 1
      • 1/2 bathrooms: 1
      • Main level bathrooms: 1
      Primary bedroom
      • Description: Carpet
      • Features: Full Primary Bath, Luxury Features Primary Bath
      • Level: Upper
      • Area: 238 Square Feet
      • Dimensions: 14 x 17
      Bedroom 2
      • Description: Carpet
      • Level: Upper
      • Area: 100 Square Feet
      • Dimensions: 10 x 10
      Bedroom 3
      • Description: Carpet
      • Level: Upper
      • Area: 143 Square Feet
      • Dimensions: 13 x 11
      Bedroom 4
      • Description: Carpet
      • Level: Upper
      • Area: 154 Square Feet
      • Dimensions: 14 x 11
      Bedroom 5
      • Description: Carpet
      • Level: Basement
      • Area: 130 Square Feet
      • Dimensions: 13 x 10
      Dining room
      • Description: Wood
      • Level: Main
      • Area: 156 Square Feet
      • Dimensions: 13 x 12
      Family room
      • Description: Wood
      • Level: Main
      • Area: 396 Square Feet
      • Dimensions: 22 x 18
      Great room
      • Description: Carpet
      • Level: Basement
      • Area: 1520 Square Feet
      • Dimensions: 38 x 40
      Kitchen
      • Description: Wood
      • Level: Main
      • Area: 192 Square Feet
      • Dimensions: 16 x 12
      Laundry
      • Description: Tile
      • Level: Main
      • Area: 78 Square Feet
      • Dimensions: 6 x 13
      Living room
      • Description: Wood
      • Level: Main
      • Area: 208 Square Feet
      • Dimensions: 16 x 13
      Study
      • Description: Wood
      • Level: Main
      • Area: 156 Square Feet
      • Dimensions: 12 x 13
      Heating
      • Forced Air
      Cooling
      • Central Air, Ceiling Fan(s)
      Appliances
      • Included: Double Oven, Dishwasher, Refrigerator, Washer, Dryer, Microwave, Disposal
      • Laundry: Washer/Dryer Hookup
      Features
      • Eat-in Kitchen, Separate Dining Room, Open Floorplan, Pantry, Walk-In Closet(s), Wet Bar, Kitchen Island, High Ceilings
      • Flooring: Wood
      • Windows: Window Coverings
      • Basement: Full,Partially Finished
      • Has fireplace: Yes
      • Fireplace features: Gas
      Interior area
      • Total structure area: 2,726
      • Total interior livable area: 4,121 sqft
      • Finished area above ground: 2,726

      Property

      Parking
      • Total spaces: 3
      • Parking features: Attached
      • Attached garage spaces: 3
      • Details: Attached
      Features
      • Levels: Two
      • Stories: 2
      • Patio & porch: Patio, Deck
      • Exterior features: Sprinkler System
      • Fencing: Fenced
      Lot
      • Size: 7,710 Square Feet
      • Features: Cul-De-Sac, Wooded, Near Golf Course, Paved, Curbs, Gutters, Sidewalks, Street Light
      Details
      • Parcel number: R0017154
      • Zoning: SFR
      • Special conditions: Private Owner

      Construction

      Type & style
      • Home type: SingleFamily
      • Architectural style: Legal Conforming,Contemporary
      • Property subtype: Single Family Residence
      Materials
      • Frame
      • Roof: Composition
      Condition
      • New construction: No
      • Year built: 1995

      Utilities & green energy

      • Sewer: Public Sewer
      • Water: City
      • Utilities for property: Natural Gas Available, Electricity Available, Cable Available, Satellite Avail, High Speed Avail

      Community & HOA

      Community
      • Features: Clubhouse, Pool, Park
      • Security: Fire Alarm
      • Subdivision: The Greens At Hunters Glen
      HOA
      • Has HOA: Yes
      • Services included: Common Amenities, Management
      • HOA fee: $86 monthly
      • HOA name: Hunter's Glen
      Location
      • Region: Thornton

      Financial & listing details

      • Price per square foot: $180/sqft
      • Tax assessed value: $701,000
      • Annual tax amount: $5,364
      • Date on market: 7/7/2026
      • Listing terms: Cash,Conventional,FHA,VA Loan
      • Electric utility on property: Yes
      • Road surface type: Asphalt

        Estimated market value

        Not available

        Estimated sales range

        Not available

        Not available

        Price history

        DateEventPrice
        7/13/2026Price change$739,900+0.1%$180/sqft
        Source: IRES as distributed by MLS GRID #1063503 Report a problem
        7/13/2026Price change$739,000-1.5%$179/sqft
        Source: REcolorado as distributed by MLS GRID #2256806 Report a problem
        7/7/2026Listed for rent$4,700+27%$1/sqft
        Source: REcolorado as distributed by MLS GRID #4689376 Report a problem
        6/25/2026Listed for sale$749,900+51.2%$182/sqft
        Source: REcolorado as distributed by MLS GRID #2256806 Report a problem
        2/18/2023Listing removed--
        Source: Zillow Rentals Report a problem
        2/10/2023Price change$3,700-10.8%$1/sqft
        Source: Zillow Rentals Report a problem
        2/1/2023Price change$4,150-3.5%$1/sqft
        Source: Zillow Rentals Report a problem
        1/23/2023Listed for rent$4,300-8.5%$1/sqft
        Source: Zillow Rentals Report a problem
        1/6/2022Listing removed--
        Source: Zillow Rental Manager Report a problem
        1/3/2022Listed for rent$4,700$1/sqft
        Source: Zillow Rental Manager Report a problem
        12/21/2018Sold$496,000-4.2%$120/sqft
        Source: Public Record Report a problem
        12/7/2018Pending sale$518,000$126/sqft
        Source: Ion Real Estate LLC #7464653 Report a problem
        10/4/2018Price change$518,000-1.9%$126/sqft
        Source: Ion Real Estate LLC #7464653 Report a problem
        9/24/2018Price change$528,000-0.8%$128/sqft
        Source: Ion Real Estate LLC #7464653 Report a problem
        8/25/2018Listed for sale$532,000+40.4%$129/sqft
        Source: Ion Real Estate LLC #7464653 Report a problem
        6/14/2013Sold$379,000-2.8%$92/sqft
        Source: IRES as distributed by MLS GRID #704657 Report a problem
        6/6/2013Pending sale$389,900$95/sqft
        Source: Coldwell Banker Residential Brokerage - North Metro #1176095 Report a problem
        4/13/2013Listed for sale$389,900+11.4%$95/sqft
        Source: Coldwell Banker Residential Brokerage - North Metro #1176095 Report a problem
        6/9/2008Sold$349,900$85/sqft
        Source: Public Record Report a problem
        4/22/2008Listed for sale$349,900+50.9%$85/sqft
        Source: Listhub #563601 Report a problem
        6/13/1995Sold$231,929$56/sqft
        Source: Public Record Report a problem

        Public tax history

        YearProperty taxesTax assessment
        2025$4,762 +1%$43,810 -11.9%
        2024$4,714 +17.7%$49,730
        2023$4,003 -3.2%$49,730 +36.8%
        2022$4,136 $36,340 -2.8%
        2021-- $37,380 +7.5%
        2020$3,867 $34,770 -0.2%
        2019$3,867 +0.2%$34,830 +3.9%
        2018$3,858 $33,530
        2017$3,858 $33,530 +14.6%
        2016-- $29,250
        2015$3,143 $29,250 +0.3%
        2014-- $29,170
        2013-- $29,170 +1.8%
        2012-- $28,660
        2011-- $28,660 +6.6%
        2010-- $26,880
        2009-- $26,880 +1.7%
        2008-- $26,440
        2007-- $26,440 -2.7%
        2006-- $27,170
        2005-- $27,170 -1.5%
        2004-- $27,590
        2003$3,492 -0.7%$27,590 -5.7%
        2002$3,516 +9.3%$29,260 +18.7%
        2001$3,218 $24,650
        Find assessor info on the county website

        Monthly payment

        Est. payment

        Payment breakdown

        Explore the cost of this home by adjusting the details. Changes won't be saved.
        All calculations are estimates and provided by Zillow, Inc. for informational purposes only. Actual amounts may vary.
        HOA fees may include property taxes on listings classified as Co-Ops. Contact the listing agent and/or owner for fee details.
        Mortgage interest rates are dependent on a number of factors, including credit score, down payment, and repayment length. Interest rate data provided by Zillow Group Marketplace, Inc. as of 1/1/1970 from various mortgage lenders with which we have lead or other similar arrangements; the Estimated Payment is an average of those rates.
        See how much you could borrow to make a competitive offer.

        Climate risks

        Neighborhood: Hunters Glen

        Getting around

        17 / 100
        Car-Dependent
        0 / 100
        No Nearby Transit
        41 / 100
        Somewhat Bikeable

        Nearby schools

        GreatSchools rating
        Schools provided by the listing agent
        • Elementary: Hunters Glen
        • Middle: Century
        • High: Mountain Range

        Source: IRES as distributed by MLS GRID. This data may not be complete. We recommend contacting the local school district to confirm school assignments for this home.

        A local agent can set up tours, give advice and negotiate with sellers.

        Browse local experts

        Similar homes