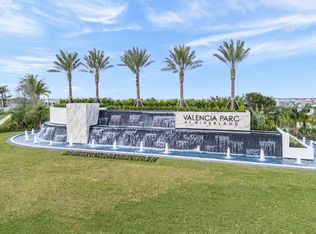
BIG UPDATE - FLOORS have been ordered and will be installed soon so DON'T WAIT TO BUILD! This is a rare opportunity to own a brand-new, south-facing water-view villa with built-in customization potential in Valencia Parc, Riverland's newest & most exciting premier 55+ community. This brand-new Bismarck villa by GL Homes is a desirable end-unit offering 2 bedrooms, 2 bathrooms, plus a hobby room/den, 2-car garage, & 1,537 square feet under air. Designed for light, comfort, and flexibility, the home features three west-facing windows that fill the main living areas with warm natural sunlight, along with a north-facing window in the second bedroom. The bathrooms are fully tiled, but the rest of the floors will be installed SOON. The home has been enhanced with an upgraded GE three-door counter-depth refrigerator, an upgraded GL 30" slide-in gas range/oven, and an upgraded top-loading soft close lid washer and matching dryer, giving you a strong head start on the essentials. Thoughtful pre-construction upgrades are already in place, including additional high-hat lighting in the great room and bedrooms, extra electrical outlets in the bathrooms designed to accommodate electronic (Toto-style) toilets, and a kitchen pantry pre-wired with four additional outlets—ideal for a coffee bar or small appliances you prefer to keep off the countertops Valencia Parc offers true low-maintenance living, with HOA dues that include in-home security and monitoring, exterior maintenance and painting, pressure washing, pest control, and roof maintenance and replacement. Ideally located near everyday conveniences, Valencia Parc is just minutes from shopping, dining, Cleveland Clinic Hospital, and Clover Park, home of the New York Mets Spring Training, delivering the perfect blend of comfort, convenience, and the exceptional Riverland lifestyle.
Sold for $395,000
$395,000
13488 SW Starkissed Lane, Port St Lucie, FL 34987
2beds
1,537sqft
Villa
Built in 2026
-- sqft lot
$393,700 Zestimate®
$257/sqft
$2,758 Estimated rent
Home value
$393,700
$358,000 - $433,000
$2,758/mo
Zestimate® history
Owner options
List your home for rent
$2,758/mo
Rent Zestimate®
Find your next renter with Zillow Rental Manager. Plus, with online applications, you can quickly screen prospective tenants – for free.
$2,758/mo
Rent Zestimate®
Refinance and save
$3,386/mo
Est. payment
Refinancing to a lower rate could help reduce your monthly payments and save thousands over the life of the loan.
$3,386/mo
Est. payment
Explore your selling options
Work with a Zillow partner agent
Leverage their expertise and Zillow's premium Showcase listings to get your home seen by more buyers.
Get startedList with your own agent
Get your home in front of millions of buyers by listing it on Zillow.
Learn how to do itSell it yourself
Take full control of how buyers see your home on Zillow by listing For Sale by Owner (FSBO).
List your homeWhat's special
South-facing water-view villa
Zillow last checked:
Listing updated:
Listed by:
Linda K Daly 772-398-8505,
CENTURY 21 Tenace Realty
Bought with:
Non-Member
Non-Member Selling Office
Source: BeachesMLS,MLS#: R11162646 Originating MLS: BeachesMLS
Originating MLS: BeachesMLSFacts & features
Interior
Bedrooms & bathrooms
- Bedrooms: 2
- Bathrooms: 2
- Full bathrooms: 2
- Main level bathrooms: 2
- Main level bedrooms: 2
Primary bedroom
- Description: 9.2 Ceiling
- Level: Main
- Area: 189
- Dimensions: 12.6 X 15
Kitchen
- Description: 9.2 Ceiling
- Level: Main
- Area: 166.34
- Dimensions: 9.19 X 18.1
Living room
- Description: 9.2 Ceiling
- Level: Main
- Area: 272.64
- Dimensions: 19.2 X 14.2
Heating
- Central, Electric, Individual
Cooling
- Central Air, Electric
Appliances
- Included: Dishwasher, Disposal, Gas Water Heater, Microwave, Water Heater, Washer
Features
- Dual Sinks, Entrance Foyer, Kitchen Island, Main Level Primary, Pantry, Separate Shower, Walk-In Closet(s)
- Flooring: Carpet, Concrete
Interior area
- Total structure area: 2,133
- Total interior livable area: 1,537 sqft
Property
Parking
- Total spaces: 2
- Parking features: Attached, Garage, Garage Door Opener
- Attached garage spaces: 2
Features
- Levels: Multi/Split,One
- Stories: 1
- Patio & porch: Covered, Patio, Screened
- Exterior features: Outdoor Living Area
- Has view: Yes
- View description: Lake, Pond
- Has water view: Yes
- Water view: Lake,Pond
- Waterfront features: Lake Front, Pond
Lot
- Features: Interior Lot, Sprinklers Automatic
Details
- Parcel number: 431980002340006
- Zoning: PUD
- Special conditions: Listed As-Is
Construction
Type & style
- Home type: SingleFamily
- Property subtype: Villa
Materials
- Block, Concrete
- Roof: Concrete,Flat,Tile
Condition
- Resale
- New construction: No
- Year built: 2026
Details
- Builder model: Bismarck
- Builder name: GL Homes
Utilities & green energy
- Electric: 3 Phase
- Sewer: Public Sewer
- Utilities for property: Natural Gas Available, Sewer Available
Community & HOA
Community
- Features: Home Owners Association, Gated, Property Manager On-Site, Sidewalks
- Security: Security System, Gated Community, Phone Entry, Security Fence
- Senior community: Yes
- Subdivision: Riverland
HOA
- Has HOA: Yes
- Amenities included: Basketball Court, Bocce Court, Billiard Room, Clubhouse, Dog Park, Fitness Center, Indoor Pool, Management, Pickleball, Pool, Restaurant
- Services included: Common Areas, Maintenance Grounds, Pest Control, Security
- HOA fee: $533 monthly
- HOA phone: 772-208-3046
Location
- Region: Pt Saint Lucie
Financial & listing details
- Price per square foot: $257/sqft
- Annual tax amount: $787
- Date on market: 2/11/2026
- Cumulative days on market: 95 days
- Listing terms: Cash,Conventional,FHA,VA Loan
Price history
| Date | Event | Price |
|---|---|---|
| 6/2/2026 | Sold | $395,000-1%$257/sqft |
Source:  BeachesMLS #R11162646 Report a problem BeachesMLS #R11162646 Report a problem | ||
| 3/24/2026 | Price change | $398,800-2.4%$259/sqft |
Source: BeachesMLS #R11162646 Report a problem | ||
| 3/15/2026 | Price change | $408,500-2.6%$266/sqft |
Source: BeachesMLS #R11162646 Report a problem | ||
| 2/24/2026 | Price change | $419,500-4.2%$273/sqft |
Source: BeachesMLS #RX-11162646 Report a problem | ||
| 2/11/2026 | Listed for sale | $437,800$285/sqft |
Source: BeachesMLS #RX-11162646 Report a problem | ||
Public tax history
Tax history is unavailable.
Neighborhood: 34987
Nearby homes
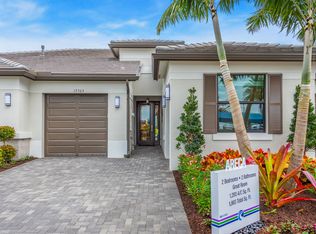
- $454,9002 bd2 ba1.6k sqft13608 SW Starkissed Ln, Port Saint Lucie, FL 34987Pending
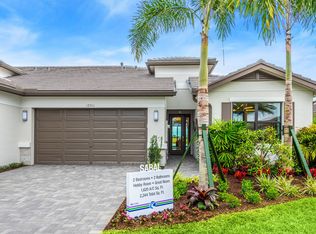
- $381,3002 bd2 ba1.8k sqft13503 SW Starkissed Ln, Port Saint Lucie, FL 34987Sold
- $429,4002 bd2 ba2.2k sqft13511 SW Starkissed Ln, Port Saint Lucie, FL 34987Off Market
- $2,8002 bd2 ba1.2k sqft13504 SW Starkissed Ln #0, Pt Saint Lucie, FL 34987For Rent

- $429,9002 bd2 ba2.2k sqft13519 SW Starkissed Ln, Port Saint Lucie, FL 34987Sold
- $435,3002 bd2 ba2.2k sqft13471 SW Starkissed Ln, Port Saint Lucie, FL 34987Sold
- $399,9002 bd2 ba1.2k sqft13600 SW Starkissed Ln, Port Saint Lucie, FL 34987Sold
- $381,6002 bd2 ba1.8k sqft13551 SW Starkissed Ln, Port Saint Lucie, FL 34987Off Market
Nearby schools
GreatSchools rating
- 5/10Oak Hammock K-8 SchoolGrades: PK-8Distance: 5.6 mi
- 3/10St. Lucie West Centennial High SchoolGrades: PK,9-12Distance: 6.6 mi
- 6/10Windmill Point Elementary SchoolGrades: PK-5Distance: 5.6 mi
Schools provided by the listing agent
- Elementary: Windmill Point
- Middle: Manatee Academy K-8
- High: St. Lucie West Centennial
Source: BeachesMLS. This data may not be complete. We recommend contacting the local school district to confirm school assignments for this home.
Get a cash offer in 3 minutes
Find out how much your home could sell for in as little as 3 minutes with a no-obligation cash offer.
Estimated market value
$393,700
Get a cash offer in 3 minutes
Find out how much your home could sell for in as little as 3 minutes with a no-obligation cash offer.
Estimated market value
$393,700
- Florida
- Saint Lucie County
- Port Saint Lucie
- 34987
- 13488 SW Starkissed Lane
Nearby cities
Nearby neighborhoods
Nearby zip codes
Other Port Saint Lucie Topics
- Apartments for Rent in 34987
- Houses for Sale in 34987
- Houses for Rent in 34987
- 34987 Real Estate
- Port Saint Lucie Condos
- Houses for Sale in Port Saint Lucie
- Newest Listings in Port Saint Lucie
- Port Saint Lucie Home Values
- Port Saint Lucie Real Estate Agents
- Port Saint Lucie Refinance
- Port Saint Lucie Mortgage Rates
