<p>Welcome to effortless, low-maintenance living in the gated community of The Villas at Stillwater. This beautifully maintained WATERFRONT villa built by DR Horton offers peace of mind with 2023 hurricane shutters and a 2022 roof backed by a 10-year guarantee—ensuring long-lasting security and comfort. Nestled on an OVERSIZED LOT, offering extra space and privacy, with an EXTENDED PATIO perfect for enjoying your daily breathtaking WATER VIEWS. This is the ONLY waterfront villa in Stillwater currently on the market! <p>Greet new neighbors from the SCREENED FRONT PORCH before stepping into a welcoming FOYER that leads into a SPACIOUS LIVING ROOM filled with natural light and a CHARMING WATER VIEW. The chef of the home will love the well-appointed kitchen, featuring AMPLE CABINETRY to keep things organized, a pantry for extra storage, and plenty of space on the GRANITE COUNTERS to prepare favorite meals. Enjoy casual bites at the breakfast bar or gather in the formal dining area for special occasions, all while soaking in the inviting atmosphere of this beautiful villa. A dedicated LAUNDRY ROOM with a built in sink adds even more convenience, making everyday chores effortless! <P>Unwind in the PRIMARY SUITE, complete with an EN-SUITE BATHROOM featuring GRANITE COUNTERTOPS and DUAL CLOSETS—ONE WALK-IN and ONE BUILT-IN—offering the perfect blend of comfort and functionality. The SPLIT FLOOR PLAN ensures privacy while allowing guests to feel at home in the two additional bedrooms and the guest bathroom, also adorned with granite countertops. Elegant plantation shutters throughout add a sophisticated touch, enhancing the charm and character of every space. Plush 2023 carpeting with extra cushioning has been installed in all bedrooms, so every step is met with comfort. Step outside to the extended screened-in lanai, where you can sip your morning coffee or relax with a book while enjoying the tranquil sounds of the fountain on the pond. Heading back north for the summer? Have peace of mind with a REMOTE-CONTROLLED HURRICANE SHUTTER for the lanai to keep your patio furniture safe, as well as hurricane shutters for the entire house. Extra LAND means more space and greater privacy from neighbors—what gets better than that? Take full advantage of the two-car garage, complete with a newer 2023 garage door opener! <p>Nestled in the heart of Englewood, just moments from the vibrant charm of historic Dearborn Street and the seasonal delights of the Farmer’s Market, this location is a true treasure. With Englewood Beach, Manasota Beach, world-class fishing spots, and multiple golf courses, you'll always have something to keep you active and entertained. You and your new neighbors will enjoy the community pool, spa, and clubhouse, where regular social events foster a friendly, neighborly atmosphere. The HOA takes care of the details, offering yard maintenance and recycled water for irrigation. This is the perfect place to call home—don't miss out on making this exceptional property yours!
Sold for $300,000
$300,000
13489 ABERCROMBIE DRIVE, ENGLEWOOD, FL 34223
3beds
1,349sqft
Villa
Built in 2010
8,164 Square Feet Lot
$290,200 Zestimate®
$222/sqft
$2,698 Estimated rent
Home value
$290,200
$261,000 - $322,000
$2,698/mo
Zestimate® history
Owner options
List your home for rent
$2,698/mo
Rent Zestimate®
Find your next renter with Zillow Rental Manager. Plus, with online applications, you can quickly screen prospective tenants – for free.
$2,698/mo
Rent Zestimate®
Refinance and save
$2,256/mo
Est. payment
Refinancing to a lower rate could help reduce your monthly payments and save thousands over the life of the loan.
$2,256/mo
Est. payment
Explore your selling options
Work with a Zillow partner agent
Leverage their expertise and Zillow's premium Showcase listings to get your home seen by more buyers.
Get startedList with your own agent
Get your home in front of millions of buyers by listing it on Zillow.
Learn how to do itSell it yourself
Take full control of how buyers see your home on Zillow by listing For Sale by Owner (FSBO).
List your homeWhat's special
Extra landTwo-car garageGranite countersBreakfast barEn-suite bathroomCharming water viewExtended screened-in lanai
Zillow last checked:
Listing updated:
Listed by:
Leslie Brown PA 941-681-3420,
KW COASTAL LIVING 941-473-7399,
Faith Newman 941-451-9850,
KW COASTAL LIVING
Bought with:
Ryan Hesse, 3387668
PARADISE EXCLUSIVE INC
Source: Stellar MLS,MLS#: D6140368 Originating MLS: Englewood
Originating MLS: Englewood
Facts & features
Interior
Bedrooms & bathrooms
- Bedrooms: 3
- Bathrooms: 2
- Full bathrooms: 2
Rooms
- Room types: Utility Room
Primary bedroom
- Features: Ceiling Fan(s), En Suite Bathroom, Walk-In Closet(s)
- Level: First
- Area: 182 Square Feet
- Dimensions: 13x14
Bedroom 2
- Features: Ceiling Fan(s), Built-in Closet
- Level: First
- Area: 110 Square Feet
- Dimensions: 11x10
Bedroom 3
- Features: Ceiling Fan(s), Built-in Closet
- Level: First
- Area: 120 Square Feet
- Dimensions: 12x10
Primary bathroom
- Features: Exhaust Fan, Granite Counters, Shower No Tub, Stone Counters
- Level: First
- Area: 54 Square Feet
- Dimensions: 9x6
Bathroom 2
- Features: Exhaust Fan, Granite Counters, Stone Counters, Tub With Shower
- Level: First
- Area: 54 Square Feet
- Dimensions: 9x6
Balcony porch lanai
- Level: First
- Area: 120 Square Feet
- Dimensions: 12x10
Dining room
- Level: First
- Area: 72 Square Feet
- Dimensions: 9x8
Foyer
- Level: First
- Area: 35 Square Feet
- Dimensions: 7x5
Kitchen
- Features: Breakfast Bar, Pantry, Granite Counters, Stone Counters
- Level: First
- Area: 104 Square Feet
- Dimensions: 8x13
Laundry
- Level: First
- Area: 54 Square Feet
- Dimensions: 9x6
Living room
- Features: Ceiling Fan(s)
- Level: First
- Area: 182 Square Feet
- Dimensions: 13x14
Heating
- Central, Electric
Cooling
- Central Air
Appliances
- Included: Dishwasher, Dryer, Microwave, Range, Refrigerator, Washer
- Laundry: Inside, Laundry Room
Features
- Ceiling Fan(s), Eating Space In Kitchen, Living Room/Dining Room Combo, Open Floorplan, Primary Bedroom Main Floor, Solid Surface Counters, Stone Counters, Thermostat, Walk-In Closet(s)
- Flooring: Carpet, Ceramic Tile, Concrete
- Doors: Sliding Doors
- Windows: Blinds, Window Treatments, Hurricane Shutters/Windows
- Has fireplace: No
Interior area
- Total structure area: 1,889
- Total interior livable area: 1,349 sqft
Property
Parking
- Total spaces: 2
- Parking features: Covered, Deeded, Driveway, On Street
- Attached garage spaces: 2
- Has uncovered spaces: Yes
- Details: Garage Dimensions: 20x21
Features
- Levels: One
- Stories: 1
- Patio & porch: Covered, Enclosed, Porch, Rear Porch, Screened
- Exterior features: Irrigation System, Lighting, Rain Gutters, Sidewalk
- Has view: Yes
- View description: Water, Pond
- Has water view: Yes
- Water view: Water,Pond
- Waterfront features: Pond
Lot
- Size: 8,164 Square Feet
- Dimensions: 76 x 143 x 37 x 148
- Features: In County, Landscaped, Level, Oversized Lot, Sidewalk
- Residential vegetation: Mature Landscaping, Trees/Landscaped
Details
- Parcel number: 0856060021
- Zoning: RSF1
- Special conditions: None
Construction
Type & style
- Home type: SingleFamily
- Architectural style: Florida
- Property subtype: Villa
Materials
- Block, Stucco
- Foundation: Block
- Roof: Shingle
Condition
- New construction: No
- Year built: 2010
Details
- Builder name: DR Horton
Utilities & green energy
- Sewer: Public Sewer
- Water: Public
- Utilities for property: BB/HS Internet Available, Cable Connected, Electricity Connected, Phone Available, Sewer Connected, Water Connected
Community & HOA
Community
- Features: Association Recreation - Owned, Deed Restrictions, Gated Community - No Guard, Irrigation-Reclaimed Water, Pool, Sidewalks
- Security: Smoke Detector(s)
- Pet fee: $0 monthly
- Subdivision: STILLWATER
HOA
- Has HOA: Yes
- Amenities included: Clubhouse, Pool
- Services included: Community Pool, Maintenance Structure, Maintenance Grounds, Manager, Pool Maintenance, Private Road, Recreational Facilities, Trash
- HOA fee: $310 monthly
- HOA name: Sunvast Properties / James Ro
- HOA phone: 941-378-0260
Location
- Region: Englewood
Financial & listing details
- Price per square foot: $222/sqft
- Tax assessed value: $275,300
- Annual tax amount: $3,492
- Date on market: 1/30/2025
- Cumulative days on market: 98 days
- Listing terms: Cash,Conventional,FHA,VA Loan
- Ownership: Fee Simple
- Total actual rent: 0
- Electric utility on property: Yes
- Road surface type: Paved, Asphalt
Price history
| Date | Event | Price |
|---|---|---|
| 6/26/2025 | Sold | $300,000-11.5%$222/sqft |
Source:  Stellar MLS #D6140368 Report a problem Stellar MLS #D6140368 Report a problem | ||
| 5/9/2025 | Pending sale | $338,900$251/sqft |
Source: Stellar MLS #D6140368 Report a problem | ||
| 4/1/2025 | Price change | $338,900-2.9%$251/sqft |
Source: Stellar MLS #D6140368 Report a problem | ||
| 2/26/2025 | Price change | $348,900-4.4%$259/sqft |
Source: Stellar MLS #D6140368 Report a problem | ||
| 1/30/2025 | Listed for sale | $364,900+131.9%$270/sqft |
Source: Stellar MLS #D6140368 Report a problem | ||
| 8/2/2010 | Sold | $157,361$117/sqft |
Source: Public Record Report a problem | ||
Public tax history
| Year | Property taxes | Tax assessment |
|---|---|---|
| 2025 | $3,822 +5.1% | $275,300 +5% |
| 2024 | $3,638 +1.8% | $262,200 +8.3% |
| 2023 | $3,574 +0.8% | $242,073 +2.8% |
| 2022 | $3,548 +13.9% | $235,466 +10% |
| 2021 | $3,115 +7.6% | $214,060 +10% |
| 2020 | $2,894 +9.2% | $194,600 +8.8% |
| 2019 | $2,650 | $178,900 -17.6% |
| 2018 | $2,650 -14.1% | $217,200 +11.6% |
| 2017 | $3,084 +19.4% | $194,600 +3% |
| 2016 | $2,583 -6.7% | $188,900 +12% |
| 2015 | $2,769 +17.8% | $168,600 +24.5% |
| 2014 | $2,350 +6.6% | $135,410 |
| 2013 | $2,204 +9.5% | $135,410 +10% |
| 2012 | $2,013 -0.5% | $123,100 -2.3% |
| 2011 | $2,023 +313.4% | $126,000 +345.7% |
| 2010 | $489 -28.3% | $28,270 +10% |
| 2009 | $683 | $25,700 -46% |
| 2008 | $683 -13% | $47,600 -13% |
| 2007 | $785 | $54,700 |
Find assessor info on the county website
Neighborhood: 34223
Nearby homes
- $300,0003 bd2 ba1.3k sqft13483 Abercrombie Dr, Englewood, FL 34223Sold
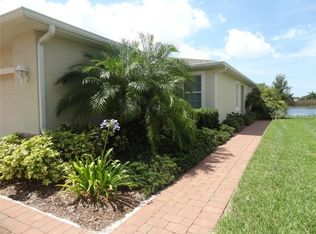
- $322,3003 bd2 ba1.5k sqft13495 Abercrombie Dr, Englewood, FL 34223Off Market

- $390,0003 bd2 ba1.5k sqft13477 Abercrombie Dr, Englewood, FL 34223Sold

- $327,7003 bd2 ba1.5k sqft13501 Abercrombie Dr, Englewood, FL 34223Off Market
- $287,4003 bd2 ba1.3k sqft13507 Abercrombie Dr, Englewood, FL 34223Off Market
- $277,1003 bd2 ba1.3k sqft13465 Abercrombie Dr, Englewood, FL 34223Off Market
- $370,0003 bd2 ba1.3k sqft13513 Abercrombie Dr, Englewood, FL 34223Sold
- $268,2002 bd2 ba1.3k sqft13506 Abercrombie Dr, Englewood, FL 34223Off Market
Nearby schools
GreatSchools rating
- 9/10Englewood Elementary SchoolGrades: PK-5Distance: 1.8 mi
- 7/10Venice Middle SchoolGrades: 6-8Distance: 8.8 mi
- 8/10STATE COLLEGE OF FLA COLLEGIATE SCHOOL-VENICE-0122Grades: 9-12Distance: 6.4 mi
Schools provided by the listing agent
- Elementary: Englewood Elementary
- Middle: L.A. Ainger Middle
- High: Lemon Bay High
Source: Stellar MLS. This data may not be complete. We recommend contacting the local school district to confirm school assignments for this home.
Get a cash offer in 3 minutes
Find out how much your home could sell for in as little as 3 minutes with a no-obligation cash offer.
Estimated market value
$290,200
Get a cash offer in 3 minutes
Find out how much your home could sell for in as little as 3 minutes with a no-obligation cash offer.
Estimated market value
$290,200
- Florida
- Sarasota County
- Englewood
- 34223
- 13489 ABERCROMBIE DRIVE
