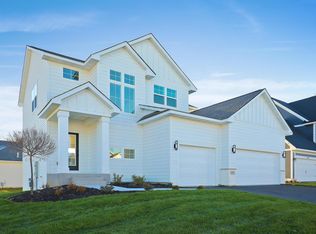
Move-in ready with exquisite backyard view of water and trees. Enjoy your morning coffee with incredible sunrise views. Not a morning person, relax in the evening on the front porch gazing at the fabulous sunsets. There is a den off the front entrance of the home perfect for a home office. As you make your way inside you'll appreciate the open floor plan with kitchen, dining, and great room filled with natural light through the large glass windows. Upstairs includes four bedrooms and a loft. The owner's suite is complete with w/i closet, shower, double sinks & linen closet. The finished walk out basement of this home is incredibly spacious with lots of room to entertain. Also, downstairs is another bed and bathroom. With its stylish design and functional layout, this home provides the perfect balance of comfort and versatility. Enjoy the benefits of a brand new home and the convenience of a finished basement in this two-story gem.
Closed
$679,900
13489 Fondant Trl N, Hugo, MN 55038
5beds
3,538sqft
Single Family Residence
Built in 2023
8,494 Square Feet Lot
$700,000 Zestimate®
$192/sqft
$5,106 Estimated rent
Home value
$700,000
$665,000 - $735,000
$5,106/mo
Zestimate® history
Owner options
List your home for rent
$5,106/mo
Rent Zestimate®
Find your next renter with Zillow Rental Manager. Plus, with online applications, you can quickly screen prospective tenants – for free.
$5,106/mo
Rent Zestimate®
Refinance and save
$4,323/mo
Est. payment
Refinancing to a lower rate could help reduce your monthly payments and save thousands over the life of the loan.
$4,323/mo
Est. payment
Explore your selling options
Work with a Zillow partner agent
Leverage their expertise and Zillow's premium Showcase listings to get your home seen by more buyers.
Get startedList with your own agent
Get your home in front of millions of buyers by listing it on Zillow.
Learn how to do itSell it yourself
Take full control of how buyers see your home on Zillow by listing For Sale by Owner (FSBO).
List your homeWhat's special
Zillow last checked:
Listing updated:
Listed by:
Kellie Bradt 651-269-8435,
Creative Real Estate Group, LLC,
Ross Tomaszewski 651-425-0696
Bought with:
Jenna Knutson
eXp Realty
Source: NorthstarMLS as distributed by MLS GRID,MLS#: 6486982
Facts & features
Interior
Bedrooms & bathrooms
- Bedrooms: 5
- Bathrooms: 4
- Full bathrooms: 1
- 3/4 bathrooms: 2
- 1/2 bathrooms: 1
Bedroom
- Level: Upper
- Area: 224 Square Feet
- Dimensions: 16x14
Bedroom 2
- Level: Upper
- Area: 132 Square Feet
- Dimensions: 11x12
Bedroom 3
- Level: Upper
- Area: 110 Square Feet
- Dimensions: 11x10
Bedroom 4
- Level: Upper
- Area: 110 Square Feet
- Dimensions: 11x10
Bedroom 5
- Level: Lower
- Area: 132 Square Feet
- Dimensions: 11x12
Den
- Level: Main
- Area: 100 Square Feet
- Dimensions: 10x10
Dining room
- Level: Main
- Area: 120 Square Feet
- Dimensions: 10x12
Flex room
- Level: Lower
- Area: 208 Square Feet
- Dimensions: 16x13
Kitchen
- Level: Main
- Area: 130 Square Feet
- Dimensions: 10x13
Living room
- Level: Main
- Area: 306 Square Feet
- Dimensions: 17x18
Loft
- Level: Upper
- Area: 140 Square Feet
- Dimensions: 14x10
Mud room
- Level: Main
- Area: 56 Square Feet
- Dimensions: 8x7
Other
- Level: Lower
- Area: 40 Square Feet
- Dimensions: 5x8
Heating
- Forced Air
Cooling
- Central Air
Features
- Basement: Drain Tiled,Finished,Concrete,Sump Pump,Walk-Out Access
- Number of fireplaces: 1
Interior area
- Total structure area: 3,538
- Total interior livable area: 3,538 sqft
- Finished area above ground: 2,551
- Finished area below ground: 987
Property
Parking
- Total spaces: 3
- Parking features: Attached, Asphalt
- Attached garage spaces: 3
Accessibility
- Accessibility features: None
Features
- Levels: Two
- Stories: 2
- Waterfront features: Pond
Lot
- Size: 8,494 Square Feet
- Dimensions: 65 x 130
Details
- Foundation area: 1219
- Parcel number: 2903121310032
- Zoning description: Residential-Single Family
Construction
Type & style
- Home type: SingleFamily
- Property subtype: Single Family Residence
Materials
- Roof: Age 8 Years or Less
Condition
- New construction: Yes
- Year built: 2023
Details
- Builder name: CREATIVE HOMES INC
Utilities & green energy
- Gas: Natural Gas
- Sewer: City Sewer/Connected
- Water: City Water/Connected
Community & HOA
Community
- Subdivision: Adelaide Landing 5th Add
HOA
- Has HOA: Yes
- Services included: Professional Mgmt, Sanitation
- HOA fee: $56 monthly
- HOA name: First Service Residential
- HOA phone: 952-567-6843
Location
- Region: Hugo
Financial & listing details
- Price per square foot: $192/sqft
- Tax assessed value: $700,100
- Annual tax amount: $1,950
- Date on market: 2/8/2024
- Cumulative days on market: 167 days
Price history
| Date | Event | Price |
|---|---|---|
| 6/10/2024 | Sold | $679,900$192/sqft |
Source:  NorthstarMLS as distributed by MLS GRID #6486982 Report a problem NorthstarMLS as distributed by MLS GRID #6486982 Report a problem | ||
| 4/9/2024 | Pending sale | $679,900$192/sqft |
Source: NorthstarMLS as distributed by MLS GRID #6486982 Report a problem | ||
| 3/21/2024 | Listed for sale | $679,900+3.4%$192/sqft |
Source:  FMARMLS #6486982 Report a problem FMARMLS #6486982 Report a problem | ||
| 1/5/2024 | Sold | $657,527-6.1%$186/sqft |
Source: Public Record Report a problem | ||
| 10/3/2023 | Price change | $699,900-4.1%$198/sqft |
Source: NorthstarMLS as distributed by MLS GRID #6424024 Report a problem | ||
| 8/25/2023 | Listed for sale | $729,900+2.4%$206/sqft |
Source: NorthstarMLS as distributed by MLS GRID #6424024 Report a problem | ||
| 8/15/2023 | Sold | $712,542+143.6%$201/sqft |
Source: Public Record Report a problem | ||
| 7/12/2023 | Sold | $292,493-66%$83/sqft |
Source: Public Record Report a problem | ||
| 4/29/2022 | Sold | $860,721+14.9%$243/sqft |
Source: Public Record Report a problem | ||
| 8/2/2021 | Sold | $749,036+30.8%$212/sqft |
Source: Public Record Report a problem | ||
| 5/18/2021 | Sold | $572,672+16.9%$162/sqft |
Source: Public Record Report a problem | ||
| 1/7/2020 | Sold | $490,000-21.9%$138/sqft |
Source: Public Record Report a problem | ||
| 3/4/2019 | Sold | $627,545$177/sqft |
Source: Public Record Report a problem | ||
Public tax history
| Year | Property taxes | Tax assessment |
|---|---|---|
| 2025 | $8,870 +247.6% | $700,100 +275.4% |
| 2024 | $2,552 +30.9% | $186,500 +32.6% |
| 2023 | $1,950 +118.1% | $140,700 +139.3% |
| 2022 | $894 +375.5% | $58,800 -60.8% |
| 2021 | $188 | $150,000 |
Find assessor info on the county website
Neighborhood: 55038
Nearby homes
- $654,7004 bd4 ba2.4k sqft13495 Fondant Trl N, Hugo, MN 55038Off Market
- $730,0005 bd5 ba4.5k sqft13475 Fondant Trl N, Hugo, MN 55038Sold

- $610,0004 bd4 ba3k sqft13511 Fondant Trl N, Hugo, MN 55038Sold
- $636,4002 bd2 ba1.8k sqft5757 135th St N, Hugo, MN 55038Off Market
- $739,0005 bd5 ba2.8k sqft13496 Fondant Trl N, Hugo, MN 55038Off Market
- $712,5423 bd3 ba2.6k sqft13488 Fondant Trl N, Hugo, MN 55038Sold
- $809,3004 bd5 ba3.2k sqft13455 Fondant Trl N, Hugo, MN 55038Off Market
- $685,5563 bd3 ba2.8k sqft13508 Fondant Trl N, Hugo, MN 55038Sold
Nearby schools
GreatSchools rating
- 8/10North Star ElementaryGrades: K-5Distance: 1.9 mi
- 6/10Central Middle SchoolGrades: 6-8Distance: 4 mi
- NAWhite Bear Lake Area High SchoolGrades: 9-12Distance: 3.7 mi
Get a cash offer in 3 minutes
Find out how much your home could sell for in as little as 3 minutes with a no-obligation cash offer.
Estimated market value
$700,000
Get a cash offer in 3 minutes
Find out how much your home could sell for in as little as 3 minutes with a no-obligation cash offer.
Estimated market value
$700,000
- Minnesota
- Washington County
- Hugo
- 55038
- 13489 Fondant Trl N
Nearby cities
Nearby zip codes
Other Hugo Topics
