Welcome to this stunning 6-bedroom, 4-bathroom home in Hunters Glen — thoughtfully updated and move-in ready. The primary suite features a fully remodeled 5-piece bath with radiant heated floors and a freestanding soaking tub. Three more bedrooms and a remodeled full bath complete the upper level. The main floor offers a flexible bedroom and full bath, a cozy family room with gas fireplace, and an updated eat-in kitchen with granite countertops and coffee bar. The finished basement adds a media/game room, bedroom, office, full bathroom, and wine cellar. Outside, a fully fenced backyard is built for entertaining — firepit, waterfall feature, charming bridge, and a spacious patio perfect for Colorado evenings. Location is everything — and this one delivers. Ideally situated near Thorncreek Golf Course with quick access to I-25, Hwy 76, K–12 schools, Denver Premium Outlets, and Costco. Recent updates include roof (2019), hardwood floors (2017), primary bath remodel (2022), carpet (2023), and more.
For sale
Price cut: $5K (8/17)
$740,000
13489 Lafayette Street, Thornton, CO 80241
6beds
3,817sqft
Single Family Residence
Built in 1996
8,712 Square Feet Lot
$730,400 Zestimate®
$194/sqft
$77/mo HOA
What's special
- 94 days
- 605
- 54
Zillow last checked:
Listing updated:
Listed by:
Michael Flynn 970-406-2046 Mikeflynnre@gmail.com,
Cornerstone Real Estate Rocky Mountains
Source: REcolorado as distributed by MLS GRID,MLS#: 4575809
Facts & features
Interior
Bedrooms & bathrooms
- Bedrooms: 6
- Bathrooms: 4
- Full bathrooms: 3
- 3/4 bathrooms: 1
- Main level bathrooms: 1
- Main level bedrooms: 1
Bedroom
- Level: Main
Bedroom
- Features: Primary Suite
- Level: Upper
Bedroom
- Level: Upper
Bedroom
- Level: Upper
Bedroom
- Level: Upper
Bedroom
- Level: Basement
Bathroom
- Level: Main
Bathroom
- Description: Fully Remodeled
- Features: Primary Suite
- Level: Upper
Bathroom
- Description: Fully Remodeled
- Level: Upper
Bathroom
- Level: Basement
Dining room
- Level: Main
Family room
- Description: Wood Floors
- Level: Main
Great room
- Description: Huge Area For Entertaining
- Level: Basement
Kitchen
- Description: Granite Counters & Coffee Bar
- Level: Main
Laundry
- Level: Main
Living room
- Level: Main
Office
- Level: Basement
Heating
- Forced Air
Cooling
- Attic Fan, Central Air
Appliances
- Included: Dishwasher, Disposal, Dryer, Microwave, Oven, Range, Refrigerator, Washer
- Laundry: In Unit
Features
- Eat-in Kitchen, Entrance Foyer, Five Piece Bath, Granite Counters, High Ceilings, Kitchen Island, Primary Suite, Walk-In Closet(s)
- Flooring: Carpet, Tile, Vinyl, Wood
- Windows: Window Treatments
- Basement: Finished
- Number of fireplaces: 1
- Fireplace features: Family Room
Interior area
- Total structure area: 3,817
- Total interior livable area: 3,817 sqft
- Finished area above ground: 2,521
- Finished area below ground: 1,125
Property
Parking
- Total spaces: 3
- Parking features: Concrete
- Attached garage spaces: 3
Features
- Levels: Three Or More
- Patio & porch: Patio
- Exterior features: Garden, Lighting, Private Yard, Water Feature
- Fencing: Full
Lot
- Size: 8,712 Square Feet
- Features: Landscaped, Many Trees, Sprinklers In Front, Sprinklers In Rear
Details
- Parcel number: R0017402
- Special conditions: Standard
Construction
Type & style
- Home type: SingleFamily
- Property subtype: Single Family Residence
Materials
- Frame
- Roof: Composition
Condition
- Updated/Remodeled
- Year built: 1996
Utilities & green energy
- Sewer: Public Sewer
- Water: Public
Community & HOA
Community
- Subdivision: Hunters Glen
HOA
- Has HOA: Yes
- Amenities included: Clubhouse, Pool, Tennis Court(s)
- Services included: Reserve Fund, Maintenance Grounds
- HOA fee: $77 monthly
- HOA name: Hunters Glen Community Association, Inc
- HOA phone: 303-420-4433
Location
- Region: Thornton
Financial & listing details
- Price per square foot: $194/sqft
- Tax assessed value: $682,000
- Annual tax amount: $5,219
- Date on market: 5/30/2026
- Listing terms: 1031 Exchange,Cash,Conventional,Other
- Exclusions: Property Will Be Sold Unfurnished.
- Ownership: Individual
- Road surface type: Paved
Estimated market value
$730,400
$694,000 - $767,000
$3,974/mo
Price history
| Date | Event | Price |
|---|---|---|
| 8/17/2026 | Price change | $740,000-0.7%$194/sqft |
Source:  REcolorado as distributed by MLS GRID #4575809 Report a problem REcolorado as distributed by MLS GRID #4575809 Report a problem | ||
| 7/16/2026 | Price change | $745,000-0.7%$195/sqft |
Source: REcolorado as distributed by MLS GRID #4575809 Report a problem | ||
| 5/29/2026 | Listed for sale | $750,000+2.2%$196/sqft |
Source: REcolorado as distributed by MLS GRID #4575809 Report a problem | ||
| 4/14/2023 | Sold | $734,100+118.5%$192/sqft |
Source: Public Record Report a problem | ||
| 5/10/2005 | Sold | $335,900+62.4%$88/sqft |
Source: Public Record Report a problem | ||
| 6/4/1997 | Sold | $206,830$54/sqft |
Source: Public Record Report a problem | ||
Public tax history
| Year | Property taxes | Tax assessment |
|---|---|---|
| 2025 | $4,356 +1% | $42,630 -6.9% |
| 2024 | $4,311 +15.4% | $45,800 |
| 2023 | $3,734 -3.2% | $45,800 +35.1% |
| 2022 | $3,859 | $33,900 -2.8% |
| 2021 | -- | $34,880 +4.7% |
| 2020 | $3,702 | $33,300 -0.1% |
| 2019 | $3,702 -2.4% | $33,350 +1.2% |
| 2018 | $3,792 | $32,950 |
| 2017 | $3,792 | $32,950 +9.8% |
| 2016 | -- | $30,020 |
| 2015 | $3,226 | $30,020 +14.2% |
| 2014 | -- | $26,280 |
| 2013 | -- | $26,280 +7% |
| 2012 | -- | $24,560 |
| 2011 | -- | $24,560 -8.4% |
| 2010 | -- | $26,820 |
| 2009 | -- | $26,820 +1.4% |
| 2008 | -- | $26,460 -6.8% |
| 2007 | -- | $28,380 +5.1% |
| 2006 | -- | $27,000 |
| 2005 | -- | $27,000 +0.4% |
| 2004 | -- | $26,900 |
| 2003 | $3,349 +9.9% | $26,900 -4.1% |
| 2002 | $3,048 -1.1% | $28,060 +18.8% |
| 2001 | $3,082 | $23,610 |
Find assessor info on the county website
Monthly payment
Est. payment
Payment breakdown
Explore the cost of this home by adjusting the details. Changes won't be saved.Climate risks
Neighborhood: Hunters Glen
Nearby schools
Schools provided by the listing agent
- Elementary: Hunters Glen
- Middle: Century
- High: Mountain Range
- District: Adams 12 5 Star Schl
Source: REcolorado as distributed by MLS GRID. This data may not be complete. We recommend contacting the local school district to confirm school assignments for this home.

Similar homes
- $575,9004 bd4 ba2.6k sqft12914 Dexter Way, Thornton, CO 80241For Sale
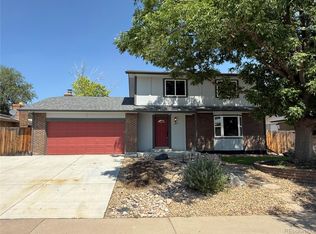
 MLS ID #5893156, Janet Romero, The Creative Realty Group. REcolorado as distributed by MLS GRID
 - $799,5004 bd4 ba4.1k sqft13427 Locust Street, Thornton, CO 80602For Sale
 MLS ID #2370169, Todd Welch, RE/MAX Alliance. REcolorado as distributed by MLS GRID
 - $750,0004 bd4 ba3.6k sqft62 Starlight Cir, Erie, CO 80516For Sale
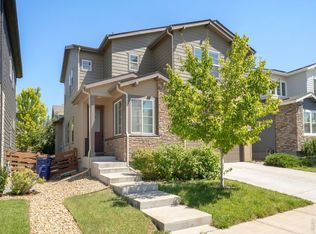
 MLS ID #1067162, Ryan McIntosh, LIV Sotheby's Intl Realty. IRES as distributed by MLS GRID
 - $760,0004 bd4 ba3.5k sqft950 Sumner Way, Erie, CO 80516For Sale
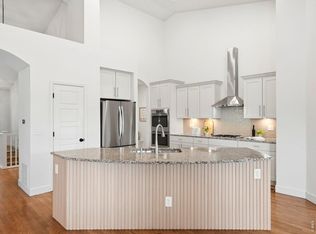 MLS ID #1067256, Kristy Lee, Coldwell Banker Realty-N Metro. IRES as distributed by MLS GRID
 - $699,0004 bd4 ba2.7k sqft13453 Glen Circle, Broomfield, CO 80020For SaleMLS ID #9034076, Nick Gustafson, Coldwell Banker Realty 24. REcolorado as distributed by MLS GRID
- $875,0004 bd4 ba4.2k sqft4703 Sunlight Lane, Broomfield, CO 80023For SaleMLS ID #1989947, Agnes Stein, Stein Real Estate Ltd. REcolorado as distributed by MLS GRID
- $739,9994 bd2 ba2k sqft8042 Silver Birch Blvd, Frederick, CO 80504For SaleMLS ID #1061568, The Krafting Home Team, Realty One Group Fourpoints. IRES as distributed by MLS GRID
- $699,0004 bd3 ba2.8k sqft8226 Yarrow Court, Arvada, CO 80005For SaleMLS ID #7414264, Kathryn Pottle, Tall Grass Realty LLC. REcolorado as distributed by MLS GRID
- $925,0005 bd4 ba4.3k sqft3043 W 109th Place, Westminster, CO 80031For SaleMLS ID #6905831, Amy Terry, The Agency - Denver. REcolorado as distributed by MLS GRID
- $699,9005 bd4 ba2.9k sqft3873 W 98th Avenue, Westminster, CO 80031For SaleMLS ID #5958779, Laina Maule, The Pointe Real Estate Llc. REcolorado as distributed by MLS GRID
- $720,0004 bd3 ba3.7k sqft3482 Harvard Place, Broomfield, CO 80023For SaleMLS ID #4417490, Ken Blevins, Real Broker, LLC DBA Real. REcolorado as distributed by MLS GRID
- $759,9003 bd3 ba3.5k sqft227 Castro Pl, Erie, CO 80516For SaleMLS ID #1062760, Kathryn Ruhl, RE/MAX Alliance-Boulder. IRES as distributed by MLS GRID
- $720,0004 bd4 ba4.7k sqft905 Lasnik Street, Erie, CO 80516For SaleMLS ID #8325056, Bernadette England, Redfin Corporation. REcolorado as distributed by MLS GRID
- $749,9004 bd3 ba3.8k sqft825 Rose Drive, Brighton, CO 80601For SaleMLS ID #7213931, Maria Lallas, RE/MAX Momentum. REcolorado as distributed by MLS GRID
- $920,0004 bd3 ba4.5k sqft9802 E 146th Avenue, Brighton, CO 80602For SaleMLS ID #2004132, Amy Ryan, Amy Ryan Group. REcolorado as distributed by MLS GRID
- $840,0004 bd3 ba3.3k sqft11726 Decatur Drive, Westminster, CO 80234For SaleMLS ID #6297108, Lucas Akers, Metro 21 Real Estate Group. REcolorado as distributed by MLS GRID
- $625,0005 bd4 ba3.5k sqft11488 E 118th Place, Henderson, CO 80640For SaleMLS ID #8288910, Amy Ryan, Amy Ryan Group. REcolorado as distributed by MLS GRID
- $720,0006 bd5 ba4k sqft12850 Crane River Dr, Firestone, CO 80504For SaleMLS ID #1063485, Matthew L Jensen, WK Real Estate. IRES as distributed by MLS GRID
- $649,0005 bd3 ba2.9k sqft951 E 10th Avenue, Broomfield, CO 80020For SaleMLS ID #6783823, Tatiana De La Oliva, Coldwell Banker Global Luxury Denver. REcolorado as distributed by MLS GRID
- $999,9505 bd3 ba4k sqft10981 E 166th Avenue, Brighton, CO 80602For SaleMLS ID #7691970, Dustin Griffith, RE/MAX Professionals. REcolorado as distributed by MLS GRID
