Welcome to the home you've been eagerly waiting for! Demand in this sought-after area of Grand Haven Township is incredibly high. Homes in this neighborhood rarely come on the market. This spacious, private residence is perfectly situated near beaches, bike paths, 2 schools, and all the fantastic attractions that Lakeshore has to offer.
As you step inside, you'll be greeted by an inviting open floor plan on the main level, featuring vaulted living and dining spaces. The kitchen is a true delight, with a large eat-in island and a wall of pantry storage. Adjacent to the kitchen, you'll find the elegant dining room and a well-appointed wine bar, making it an ideal space for hosting even the most extravagant dinner parties. The west-facing living room is bathed in natural light and provides access to a tiered deck, where you can enjoy the serene and tree-lined rear yard. The main floor also presents a primary suite and an office or additional bedroom, ensuring ample living space on this level.
Upstairs, you'll discover two bedrooms and a full bath. One of the bedrooms was previously two separate rooms. It could easily be divided once again, offering flexible options for your specific needs.
The lower level of this remarkable home boasts 2 offices, a family room, full bath, and a workshop. There is even a shower in the laundry to wash off sand from the beach. It provides even more versatility and space for you to utilize. Many recent upgrades have been made to the property.
This property truly has it all! Don't miss out on the opportunity to make it your own. Contact us today to arrange a private showing and take the first step towards owning this exceptional home.
Sold
$600,000
13489 Redbird Ln, Grand Haven, MI 49417
4beds
4,538sqft
Single Family Residence
Built in 1990
0.87 Acres Lot
$702,700 Zestimate®
$132/sqft
$4,272 Estimated rent
Home value
$702,700
$668,000 - $745,000
$4,272/mo
Zestimate® history
Owner options
List your home for rent
$4,272/mo
Rent Zestimate®
Find your next renter with Zillow Rental Manager. Plus, with online applications, you can quickly screen prospective tenants – for free.
$4,272/mo
Rent Zestimate®
Refinance and save
$3,739/mo
Est. payment
Refinancing to a lower rate could help reduce your monthly payments and save thousands over the life of the loan.
$3,739/mo
Est. payment
Explore your selling options
Work with a Zillow partner agent
Leverage their expertise and Zillow's premium Showcase listings to get your home seen by more buyers.
Get startedList with your own agent
Get your home in front of millions of buyers by listing it on Zillow.
Learn how to do itSell it yourself
Take full control of how buyers see your home on Zillow by listing For Sale by Owner (FSBO).
List your homeWhat's special
Open floor planLarge eat-in islandElegant dining roomPrimary suitePrivate residenceBike pathsVaulted living
Zillow last checked:
Listing updated:
Listed by:
Meghan Reece Heritage 616-843-0603,
BlueWest Properties, LLC
Bought with:
Kevin Patrick Waters, 6501359552
Greenridge Realty
Source: MichRIC,MLS#: 23023067
Facts & features
Interior
Bedrooms & bathrooms
- Bedrooms: 4
- Bathrooms: 4
- Full bathrooms: 4
- Main level bedrooms: 2
Primary bedroom
- Level: Main
- Area: 304
- Dimensions: 19.00 x 16.00
Bedroom 2
- Level: Main
- Area: 192
- Dimensions: 16.00 x 12.00
Bedroom 5
- Level: Upper
- Area: 150
- Dimensions: 10.00 x 15.00
Den
- Level: Lower
- Area: 120
- Dimensions: 10.00 x 12.00
Dining room
- Description: Formal
- Level: Main
- Area: 176
- Dimensions: 11.00 x 16.00
Family room
- Level: Main
- Area: 476
- Dimensions: 17.00 x 28.00
Living room
- Level: Main
- Area: 260
- Dimensions: 13.00 x 20.00
Heating
- Forced Air
Cooling
- Central Air
Appliances
- Included: Dishwasher, Microwave, Range, Refrigerator
- Laundry: Laundry Chute
Features
- Ceiling Fan(s), Center Island, Eat-in Kitchen, Pantry
- Flooring: Wood
- Windows: Insulated Windows, Window Treatments
- Basement: Full,Walk-Out Access
- Number of fireplaces: 1
- Fireplace features: Family Room, Gas Log
Interior area
- Total structure area: 3,011
- Total interior livable area: 4,538 sqft
- Finished area below ground: 0
Property
Parking
- Total spaces: 4
- Parking features: Attached, Garage Door Opener
- Garage spaces: 4
Features
- Stories: 2
- Patio & porch: Scrn Porch
Lot
- Size: 0.87 Acres
- Dimensions: 100 x 263 x 139 x 297
- Features: Wooded
Details
- Parcel number: 700709182004
- Zoning description: Res
Construction
Type & style
- Home type: SingleFamily
- Architectural style: Traditional
- Property subtype: Single Family Residence
Materials
- Vinyl Siding
- Roof: Composition
Condition
- New construction: No
- Year built: 1990
Utilities & green energy
- Sewer: Septic Tank
- Water: Public
- Utilities for property: Natural Gas Connected, Cable Connected
Community & HOA
Location
- Region: Grand Haven
Financial & listing details
- Price per square foot: $132/sqft
- Tax assessed value: $176,354
- Annual tax amount: $4,842
- Date on market: 6/30/2023
- Listing terms: Cash,VA Loan,Conventional
- Road surface type: Paved
Price history
| Date | Event | Price |
|---|---|---|
| 8/4/2023 | Sold | $600,000+0%$132/sqft |
Source:  MichRIC #23023067 Report a problem MichRIC #23023067 Report a problem | ||
| 7/3/2023 | Pending sale | $599,900$132/sqft |
Source: MichRIC #23023067 Report a problem | ||
| 6/30/2023 | Listed for sale | $599,900+53.9%$132/sqft |
Source: MichRIC #23023067 Report a problem | ||
| 5/15/2016 | Listing removed | $389,900$86/sqft |
Source: BlueWest Properties, LLC #15052524 Report a problem | ||
| 9/30/2015 | Listed for sale | $389,900+27%$86/sqft |
Source: BlueWest Properties, LLC #15052524 Report a problem | ||
| 5/2/2008 | Sold | $307,000$68/sqft |
Source: Public Record Report a problem | ||
Public tax history
| Year | Property taxes | Tax assessment |
|---|---|---|
| 2025 | $7,770 +61.9% | $320,228 +3.1% |
| 2024 | $4,799 -1.8% | $310,600 +76.1% |
| 2023 | $4,885 +290.3% | $176,354 |
| 2022 | $1,252 | -- |
| 2021 | -- | -- |
| 2020 | -- | $160,348 +4.3% |
| 2018 | $4,241 +2.2% | $153,671 -9.1% |
| 2017 | $4,150 | $169,000 +1% |
| 2016 | $4,150 | $167,400 +8.2% |
| 2015 | $4,150 | $154,700 +1.1% |
| 2014 | -- | $153,000 +3.8% |
| 2013 | -- | $147,400 +4.8% |
| 2012 | -- | $140,700 -5.6% |
| 2011 | -- | $149,000 -3.1% |
| 2009 | -- | $153,800 -13.9% |
| 2008 | -- | $178,600 +14.9% |
| 2005 | -- | $155,400 +1.7% |
| 2004 | -- | $152,800 +0.3% |
| 2003 | -- | $152,300 +16% |
| 2002 | -- | $131,300 +8.4% |
| 2001 | -- | $121,100 |
Find assessor info on the county website
Neighborhood: 49417
Nearby homes
- $634,2003 bd3 ba2.9k sqft13509 Redbird Ln, Grand Haven, MI 49417Off Market
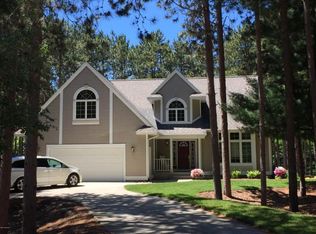
- $640,0004 bd2 ba-- sqft13469 Redbird Ln, Grand Haven, MI 49417Off Market
- $557,7004 bd4 ba3.2k sqft13531 Redbird Ln, Grand Haven, MI 49417Off Market
- $681,7003 bd3 ba-- sqft13496 Redbird Ln, Grand Haven, MI 49417Off Market
- $683,4004 bd3 ba-- sqft13490 Greenleaf Ln, Grand Haven, MI 49417Off Market
- $576,100-- bd-- ba-- sqft13490 Greenleaf Ln, Grand Haven, MI 49417Off Market
- $616,1004 bd3 ba3.5k sqft13449 Redbird Ln, Grand Haven, MI 49417Off Market
- $749,4005 bd4 ba3.7k sqft13468 Greenleaf Ln, Grand Haven, MI 49417Off Market
Nearby schools
GreatSchools rating
- 7/10Rosy Mound SchoolGrades: PK-4Distance: 0.7 mi
- 9/10White Pines Intermediate SchoolGrades: 5-8Distance: 2.4 mi
- 6/10Grand Haven High SchoolGrades: 9-12Distance: 0.3 mi
Get a cash offer in 3 minutes
Find out how much your home could sell for in as little as 3 minutes with a no-obligation cash offer.
Estimated market value
$702,700
Get a cash offer in 3 minutes
Find out how much your home could sell for in as little as 3 minutes with a no-obligation cash offer.
Estimated market value
$702,700
- Michigan
- Ottawa County
- Grand Haven
- 49417
- 13489 Redbird Ln
Nearby cities
Nearby zip codes
Other Grand Haven Topics
