Get the best of both worlds with this barely lived in new home with everything wanted throughout - surrounded by open spaces, parks, schools, easy access throughout: This 2 story option provides 4 beds on upper level, large great room concept with kitchen open to entertaining and eating areas, main floor office or 5th bedroom with it's own full bath, as well as an oversized 3 car garage for all the needs now and in the future. Off the kitchen you can take the entertaining outside as well on the oversized large patio that allows for indoor and outdoor living. Upstairs becomes your own large retreat with all four bedrooms, primary enjoying it's private bath, large walk in closet. Another loft living area allows for more quiet enjoyment away from the bustle, while you also have 3 additional bedrooms, another full bath to give everyone the space they need. Located in a newer community with parks, trails, around the corner from new shopping, schools as well as equidistance from Denver, DIA and the amazing Colorado outdoor options all around makes this newer home one not to miss - come take a look at enjoy the options right away!
For sale
$700,000
13489 Valentia Place, Brighton, CO 80602
5beds
3,923sqft
Single Family Residence
Built in 2025
7,700 Square Feet Lot
$697,800 Zestimate®
$178/sqft
$95/mo HOA
What's special
- 9 hours
- 82
- 3
Zillow last checked:
Listing updated:
Listed by:
Team Lassen 303-668-7007 info@teamlassen.com,
MB Team Lassen
Source: REcolorado as distributed by MLS GRID,MLS#: 5786201
Facts & features
Interior
Bedrooms & bathrooms
- Bedrooms: 5
- Bathrooms: 3
- Full bathrooms: 2
- 3/4 bathrooms: 1
- Main level bathrooms: 1
- Main level bedrooms: 1
Bedroom
- Description: Main Level Bedroom Or Office
- Level: Main
Bedroom
- Description: Primary Bedroom With Walk In Closet And Private Bathroom
- Features: Primary Suite
- Level: Upper
Bedroom
- Description: Bright 2nd Bedroom With Walk In Closet
- Level: Upper
Bedroom
- Description: Spacious 3rd Bedroom With Walk In Closet
- Level: Upper
Bedroom
- Description: Large 4th Bedroom With Walk In Closet
- Level: Upper
Bathroom
- Description: Convenient Full Bathroom On Main Level
- Level: Main
Bathroom
- Description: Primary Bathroom With Double Sinks
- Features: Primary Suite
- Level: Upper
Bathroom
- Description: Spacious 2nd Bath With Double Sinks
- Level: Upper
Dining room
- Description: Access To Back Yard
- Level: Main
Kitchen
- Description: Quartz Counter Tops, Breakfast Bar, Subway Tile Backsplash
- Level: Main
Laundry
- Description: Convenient Upper Level Laundry, Washer And Dryer Included
- Level: Upper
Living room
- Description: Bright And Open
- Level: Main
Loft
- Description: Loft Perfect For Play Area Or Study
- Level: Upper
Heating
- Forced Air, Natural Gas
Cooling
- Central Air
Appliances
- Included: Dishwasher, Disposal, Dryer, Microwave, Oven, Range, Refrigerator, Washer
Features
- Quartz Counters, Radon Mitigation System
- Basement: Sump Pump,Unfinished
Interior area
- Total structure area: 3,923
- Total interior livable area: 3,923 sqft
- Finished area above ground: 2,789
- Finished area below ground: 0
Video & virtual tour
Property
Parking
- Total spaces: 3
- Parking features: Garage - Attached
- Attached garage spaces: 3
Features
- Levels: Two
- Stories: 2
- Patio & porch: Front Porch
Lot
- Size: 7,700 Square Feet
- Features: Sprinklers In Front, Sprinklers In Rear
Details
- Parcel number: R0202767
- Special conditions: Standard
Construction
Type & style
- Home type: SingleFamily
- Property subtype: Single Family Residence
Materials
- Brick, Frame, Vinyl Siding
Condition
- Year built: 2025
Utilities & green energy
- Sewer: Public Sewer
- Water: Public
Community & HOA
Community
- Subdivision: Timberleaf
HOA
- Has HOA: Yes
- Amenities included: Playground
- Services included: Recycling, Trash
- HOA fee: $95 monthly
- HOA name: Timberleaf Metropolitan District
- HOA phone: 970-484-0101
Location
- Region: Thornton
Financial & listing details
- Price per square foot: $178/sqft
- Tax assessed value: $115,000
- Annual tax amount: $5,355
- Date on market: 9/8/2026
- Listing terms: Cash,Conventional,FHA,VA Loan
- Exclusions: Curtains And Rods, Tv Wall Mounts
- Ownership: Individual
Estimated market value
$697,800
$663,000 - $733,000
$3,888/mo
Price history
| Date | Event | Price |
|---|---|---|
| 9/8/2026 | Listed for sale | $700,000-2.8%$178/sqft |
Source:  REcolorado as distributed by MLS GRID #5786201 Report a problem REcolorado as distributed by MLS GRID #5786201 Report a problem | ||
| 6/24/2025 | Sold | $720,000-1.4%$184/sqft |
Source: REcolorado as distributed by MLS GRID #5063137 Report a problem | ||
| 4/28/2025 | Pending sale | $730,000$186/sqft |
Source: REcolorado as distributed by MLS GRID #5063137 Report a problem | ||
| 4/21/2025 | Price change | $730,000+2.8%$186/sqft |
Source: REcolorado as distributed by MLS GRID #5063137 Report a problem | ||
| 4/4/2025 | Price change | $710,000-2.7%$181/sqft |
Source: REcolorado as distributed by MLS GRID #5063137 Report a problem | ||
| 3/14/2025 | Listed for sale | $730,000$186/sqft |
Source: REcolorado as distributed by MLS GRID #5063137 Report a problem | ||
Public tax history
| Year | Property taxes | Tax assessment |
|---|---|---|
| 2025 | $3,520 +5.2% | $31,050 +45.3% |
| 2024 | $3,344 +304% | $21,370 +9.1% |
| 2023 | $828 +9% | $19,590 +291.8% |
| 2022 | $760 | $5,000 +4.6% |
| 2021 | -- | $4,780 |
Find assessor info on the county website
Monthly payment
Est. payment
Payment breakdown
Explore the cost of this home by adjusting the details. Changes won't be saved.Climate risks
Neighborhood: 80602
Nearby schools
Schools provided by the listing agent
- Elementary: Brantner
- Middle: Roger Quist
- High: Riverdale Ridge
- District: School District 27-J
Source: REcolorado as distributed by MLS GRID. This data may not be complete. We recommend contacting the local school district to confirm school assignments for this home.

Similar homes
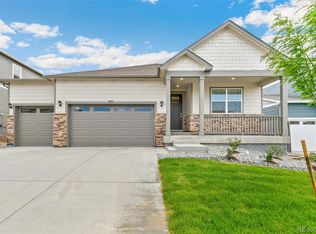
- $696,4933 bd3 ba3.1k sqft15352 Poplar Street, Thornton, CO 80602New Construction
 REcolorado as distributed by MLS GRID
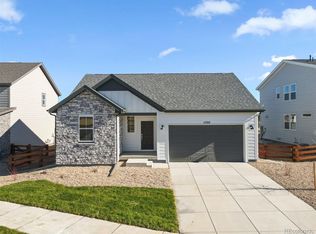
 - $699,0006 bd3 ba3.8k sqft4680 Hopper Place, Brighton, CO 80601For Sale
 MLS ID #4950617, Guillermo Martinez, Keller Williams Realty Downtown LLC. REcolorado as distributed by MLS GRID
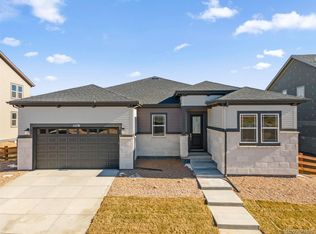
 - $774,9903 bd2 ba3.2k sqft15276 Pontiac Street, Thornton, CO 80602New Construction
 REcolorado as distributed by MLS GRID
 - $1,049,9005 bd5 ba3.4k sqft16412 E 165th Avenue, Brighton, CO 80602New Construction
 REcolorado as distributed by MLS GRID
 - $741,0005 bd3 ba4.5k sqft9716 Uravan Street, Commerce City, CO 80022For SaleMLS ID #3154540, Cinthia Martinez, Berkshire Hathaway HomeServices Colorado Real Estate, LLC - Brighton. REcolorado as distributed by MLS GRID
- $649,0005 bd4 ba4.1k sqft13433 E 108th Avenue, Commerce City, CO 80022For SaleMLS ID #4215799, Elaine Chen, Brokers Guild Real Estate. REcolorado as distributed by MLS GRID
- $549,0003 bd3 ba2.9k sqft3261 E 102nd Court, Thornton, CO 80229For SaleMLS ID #8146236, Hugh Shaddox, MB Shaddox & Company. REcolorado as distributed by MLS GRID
- $974,9005 bd4 ba2.9k sqft16512 E 166th Place, Brighton, CO 80602New ConstructionREcolorado as distributed by MLS GRID
- $655,0005 bd3 ba3.9k sqft549 Hearthstone Avenue, Brighton, CO 80601For SaleMLS ID #8689211, Theresa Riddell, Distinct Real Estate LLC. REcolorado as distributed by MLS GRID
- $720,0004 bd3 ba3.7k sqft3482 Harvard Place, Broomfield, CO 80023For SaleMLS ID #4417490, Ken Blevins, Real Broker, LLC DBA Real. REcolorado as distributed by MLS GRID
- $799,9005 bd4 ba4.6k sqft3365 Snowy Owl Lane, Brighton, CO 80601For SaleMLS ID #5041029, Okie Arnot, Keller Williams DTC. REcolorado as distributed by MLS GRID
- $619,9005 bd3 ba3.9k sqft609 Hearthstone Avenue, Brighton, CO 80601For SaleMLS ID #8943984, Dane Christiansen, Uncharted Homes LLC. REcolorado as distributed by MLS GRID
- $579,0005 bd3 ba3.3k sqft10770 Worchester Way, Commerce City, CO 80022For SaleMLS ID #7748994, John Baldree, Realty One Group Premier Colorado. REcolorado as distributed by MLS GRID
- $585,0004 bd3 ba3k sqft4709 Helena Street, Denver, CO 80239For SaleMLS ID #1963128, Guadalupe Joseph, Realty Connection Inc. REcolorado as distributed by MLS GRID
- $699,0003 bd3 ba3.2k sqft20162 E 53rd Place, Denver, CO 80249For SaleMLS ID #9819100, Jeff VanDerhule, Kentwood Real Estate City Properties. REcolorado as distributed by MLS GRID
- $549,9003 bd3 ba2.3k sqft24231 E 40th Avenue, Aurora, CO 80019For SaleMLS ID #1883426, Chad Nash, Coldwell Banker Global Luxury Denver. REcolorado as distributed by MLS GRID
- $715,0004 bd3 ba3.6k sqft8645 Torrey Street, Arvada, CO 80007For SaleMLS ID #4529875, Robert Passafiume, Waypoint Realty. REcolorado as distributed by MLS GRID
- $639,9995 bd3 ba3.6k sqft21792 E 46th Place, Aurora, CO 80019New ConstructionREcolorado as distributed by MLS GRID
- $689,0003 bd3 ba3.6k sqft9516 Juniper Way, Arvada, CO 80007For SaleMLS ID #3265126, Robert Passafiume, Waypoint Realty. REcolorado as distributed by MLS GRID
