Skip main navigation
Closed
  • $237,900

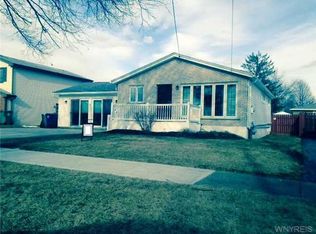
    1349 99th St, Niagara Falls, NY 14304

    3beds
    1,224sqft
    Single Family Residence
    Built in 1962
    6,838.92 Square Feet Lot
    $262,900 Zestimate®
    $194/sqft
    $2,049 Estimated rent

    Home value

    $262,900

    $231,000 - $300,000

    $2,049/mo

    Zestimate® history
    Loading
    Loading...

    Owner options

    List your home for rent

    $2,049/mo

    Rent Zestimate®

    Find your next renter with Zillow Rental Manager. Plus, with online applications, you can quickly screen prospective tenants – for free.

    Learn more

    $2,049/mo

    Rent Zestimate®

    Refinance and save

    $1,424/mo

    Est. payment

    Refinancing to a lower rate could help reduce your monthly payments and save thousands over the life of the loan.

    See today's rates

    $1,424/mo

    Est. payment

    Explore your selling options

    Work with a Zillow partner agent

    Leverage their expertise and Zillow's premium Showcase listings to get your home seen by more buyers.

    Get started

    List with your own agent

    Get your home in front of millions of buyers by listing it on Zillow.

    Learn how to do it

    Sell it yourself

    Take full control of how buyers see your home on Zillow by listing For Sale by Owner (FSBO).

    List your home

    What's special

    Blacktop patio areaFully fenced yardStainless steel appliancesFull basementAiry bright environmentGlassblock windowsBreakfast bar
    Expect to be impressed! This three bedroom, 1.5 bath home sits pretty on a large lot, great location in LaSalle. Airy, bright environment, filled with a cozy charm. Large living room with hardwood floors. Spacious kitchen with breakfast bar, two tier countertops, stainless steel appliances. Tons of cabinet and counter space. Large formal dining area as well. Updated half bath on first floor. Three large bedrooms, hardwood floors throughout second floor. Full bath boasts impeccable tile work. New paint, electric (2020), sump pump (2022), fence, windows to name a few. Newer furnace (12), ac (14), roof (16), hot water tank (17). Fully fenced yard with blacktop patio area, shed. Full basement with glassblock windows. This home is in mint condition. Pack your bags and move right in! Run, don't walk, this is sure to go fast!

    Zillow last checked:

    Listing updated:

    Listed by:

    Alisa M Talarico 716-990-5656,

    Century 21 North East

    Bought with:

    Alisa M Talarico, 30TA0936353

    Century 21 North East

    Source: NYSAMLSs,MLS#: B1573202MLS LogoOriginating MLS: Buffalo

    Facts & features

    Interior

    Bedrooms & bathrooms
    • Bedrooms: 3
    • Bathrooms: 2
    • Full bathrooms: 1
    • 1/2 bathrooms: 1
    • Main level bathrooms: 1
    Heating
    • Gas, Forced Air
    Cooling
    • Central Air
    Appliances
    • Included: Dryer, Dishwasher, Gas Oven, Gas Range, Gas Water Heater, Refrigerator, Washer
    • Laundry: In Basement
    Features
    • Eat-in Kitchen, Separate/Formal Living Room
    • Flooring: Hardwood, Luxury Vinyl, Varies
    • Basement: Full,Sump Pump
    • Has fireplace: No
    Interior area
    • Total structure area: 1,224
    • Total interior livable area: 1,224 sqft

    Property

    Parking
    • Total spaces: 1.5
    • Parking features: Attached, Garage, Driveway
    • Attached garage spaces: 1.5
    Features
    • Levels: Two
    • Stories: 2
    • Patio & porch: Patio
    • Exterior features: Patio
    Lot
    • Size: 6,838 sqft
    • Dimensions: 60 x 114
    • Features: Other, Rectangular, Rectangular Lot, See Remarks
    Details
    • Additional structures: Shed(s), Storage
    • Parcel number: 2911001610070002071000
    • Special conditions: Standard

    Construction

    Type & style
    • Home type: SingleFamily
    • Architectural style: Colonial
    • Property subtype: Single Family Residence
    Materials
    • Vinyl Siding, Copper Plumbing
    • Foundation: Poured
    • Roof: Asphalt
    Condition
    • Resale
    • Year built: 1962

    Utilities & green energy

    • Electric: Circuit Breakers
    • Sewer: Connected
    • Water: Connected, Public
    • Utilities for property: Sewer Connected, Water Connected

    Community & neighborhood

    Location
    • Region: Niagara Falls
    • Subdivision: Green Mdws-2

    Other

    Other facts
    • Listing terms: Cash,Conventional,FHA,VA Loan

    Price history

    DateEventPrice
    1/9/2025Sold$237,900+8.2%$194/sqft
    Source: NYSAMLSs #B1573202 Report a problem
    10/27/2024Pending sale$219,900$180/sqft
    Source: NYSAMLSs #B1573202 Report a problem
    10/21/2024Listed for sale$219,900+57.2%$180/sqft
    Source: NYSAMLSs #B1573202 Report a problem
    8/24/2017Sold$139,900+0.6%$114/sqft
    Source: NYSAMLSs #B1041507 Report a problem
    5/9/2017Listing removed$139,000$114/sqft
    Source: Great Lakes Real Estate Inc. #B1041507 Report a problem
    4/29/2017Listed for sale$139,000+52.7%$114/sqft
    Source: Great Lakes Real Estate Inc. #B1041507 Report a problem
    3/19/2014Sold$91,000-3.5%$74/sqft
    Source: Agent Provided Report a problem
    1/16/2014Listed for sale$94,300$77/sqft
    Source: Great Lakes Real Estate, Inc. #B444295 Report a problem

    Public tax history

    YearProperty taxesTax assessment
    2025-- $81,000
    2024-- $81,000
    2023-- $81,000
    2022-- $81,000
    2021-- $81,000
    2020-- $81,000
    2019-- $81,000
    2018-- $81,000
    2017$3,288 $81,000
    2016-- $81,000
    2015-- $81,000
    2014-- $81,000
    2013-- $81,000
    2012-- $81,000
    2011-- $81,000
    2010-- $81,000
    2009-- $81,000
    2008-- $81,000
    2007-- $81,000
    2006-- $81,000
    2005-- $81,000
    2004-- $81,000 +2%
    2003-- $79,400
    2002-- $79,400 +2.2%
    2001-- $77,700
    2000-- $77,700

    Find assessor info on the county website

    Neighborhood: 14304

    Nearby schools

    GreatSchools rating
    Schools provided by the listing agent
    • High: Niagara Falls High
    • District: Niagara Falls

    Source: NYSAMLSs. This data may not be complete. We recommend contacting the local school district to confirm school assignments for this home.