Skip main navigation
Closed
  • $367,700

    1349 Apple Blossom Rd, Clarksville, TN 37042

    3beds
    2,166sqft
    Single Family Residence, Residential
    Built in 2021
    0.27 Acres Lot
    $367,700 Zestimate®
    $170/sqft
    $2,025 Estimated rent

    Home value

    $367,700

    $349,000 - $386,000

    $2,025/mo

    Zestimate® history
    Loading
    Loading...

    Owner options

    List your home for rent

    $2,025/mo

    Rent Zestimate®

    Find your next renter with Zillow Rental Manager. Plus, with online applications, you can quickly screen prospective tenants – for free.

    Learn more

    $2,025/mo

    Rent Zestimate®

    Refinance and save

    $2,117/mo

    Est. payment

    Refinancing to a lower rate could help reduce your monthly payments and save thousands over the life of the loan.

    See today's rates

    $2,117/mo

    Est. payment

    Explore your selling options

    Work with a Zillow partner agent

    Leverage their expertise and Zillow's premium Showcase listings to get your home seen by more buyers.

    Get started

    List with your own agent

    Get your home in front of millions of buyers by listing it on Zillow.

    Learn how to do it

    Sell it yourself

    Take full control of how buyers see your home on Zillow by listing For Sale by Owner (FSBO).

    List your home

    What's special

    Move in ready ranchGas fireplaceSep laundry roomLarge covered front porchOpen concept floor planSplit bedroom floor planLarge bonus

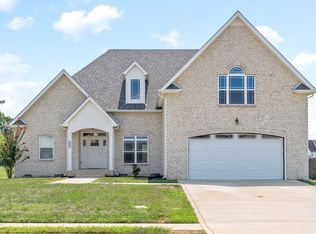
    It doesn't get much better than THIS! Nestled in Autumnwood Subdivision w/ no immediate rear neighbors this like new beauty boasts upgrades galore. Large covered front porch & over 2100 sqft of living space. Move in Ready Ranch w/ split bedroom floor plan & large Bonus is sure to impress. OPEN concept floor plan, Large Living room w/ gas fireplace, Tall ceilings & beautiful flooring! Kitchen is well equipped w/ Island, SS appliances, granite countertops & tile backsplash! The Primary Bedroom is the perfect place to unwind w/ Double Tray Ceiling, HUGE Walk-in-Closet, Dble Vanity Sinks, Tile Shower & Soaker tub! Sep laundry room, Spacious Spare bdrms, Covered deck, Fully Fenced Back yard, NO hoa & SO much more you'll adore. Perfectly placed Close to Post, Shopping Dining! Come Check it out!

    This property is off market, which means it's not currently listed for sale or rent on Zillow. This may be different from what's available on other websites or public sources.
    Zillow last checked:

    Listing updated:

    Listing Provided by:

    Kyrstin Frate 931-247-3760,

    Keller Williams Realty

    Bought with:

    Vincent Carter, 361197

    Compass Tennessee, LLC

    Source: RealTracs MLS as distributed by MLS GRID,MLS#: 2510571MLS Logo

    Facts & features

    Interior

    Bedrooms & bathrooms
    • Bedrooms: 3
    • Bathrooms: 2
    • Full bathrooms: 2
    • Main level bedrooms: 3
    Bedroom 1
    • Features: Walk-In Closet(s)
    • Level: Walk-In Closet(s)
    • Area: 224 Square Feet
    • Dimensions: 14x16
    Bedroom 2
    • Features: Extra Large Closet
    • Level: Extra Large Closet
    • Area: 154 Square Feet
    • Dimensions: 11x14
    Bedroom 3
    • Features: Extra Large Closet
    • Level: Extra Large Closet
    • Area: 154 Square Feet
    • Dimensions: 11x14
    Bonus room
    • Features: Over Garage
    • Level: Over Garage
    • Area: 460 Square Feet
    • Dimensions: 20x23
    Kitchen
    • Features: Eat-in Kitchen
    • Level: Eat-in Kitchen
    • Area: 200 Square Feet
    • Dimensions: 20x10
    Living room
    • Area: 368 Square Feet
    • Dimensions: 16x23
    Heating
    • Central, Electric
    Cooling
    • Central Air, Electric
    Appliances
    • Included: Dishwasher, Disposal, Microwave, Refrigerator, Electric Oven, Electric Range
    • Laundry: Utility Connection
    Features
    • Ceiling Fan(s), Walk-In Closet(s), Entrance Foyer
    • Flooring: Carpet, Laminate, Tile
    • Basement: Crawl Space
    • Number of fireplaces: 1
    • Fireplace features: Living Room, Gas
    Interior area
    • Total structure area: 2,166
    • Total interior livable area: 2,166 sqft
    • Finished area above ground: 2,166

    Property

    Parking
    • Total spaces: 2
    • Parking features: Garage Door Opener, Garage Faces Front, Concrete, Driveway
    • Attached garage spaces: 2
    • Has uncovered spaces: Yes
    Features
    • Levels: Two
    • Stories: 2
    • Patio & porch: Deck, Covered, Porch
    • Fencing: Privacy
    Lot
    • Size: 0.27 Acres
    Details
    • Parcel number: 063018E O 00600 00002018
    • Special conditions: Standard
    • Other equipment: Air Purifier

    Construction

    Type & style
    • Home type: SingleFamily
    • Architectural style: Ranch
    • Property subtype: Single Family Residence, Residential
    Materials
    • Brick, Vinyl Siding
    • Roof: Shingle
    Condition
    • New construction: No
    • Year built: 2021

    Utilities & green energy

    • Sewer: Public Sewer
    • Water: Public
    • Utilities for property: Electricity Available, Water Available, Underground Utilities

    Community & neighborhood

    Security
    • Security features: Smoke Detector(s)
    Location
    • Region: Clarksville
    • Subdivision: Autumnwood

    Price history

    DateEventPrice
    7/5/2023Sold$355,000+1.5%$164/sqft
    Source: RealTracs MLS as distributed by MLS GRID #2510571 Report a problem
    5/29/2023Contingent$349,900$162/sqft
    Source: RealTracs MLS as distributed by MLS GRID #2510571 Report a problem
    5/20/2023Listed for sale$349,900$162/sqft
    Source: RealTracs MLS as distributed by MLS GRID #2510571 Report a problem
    4/25/2023Contingent$349,900$162/sqft
    Source: RealTracs MLS as distributed by MLS GRID #2510571 Report a problem
    4/22/2023Listed for sale$349,900+22.8%$162/sqft
    Source: RealTracs MLS as distributed by MLS GRID #2510571 Report a problem
    6/1/2021Sold$285,000$132/sqft
    Source: Public Record Report a problem

    Public tax history

    YearProperty taxesTax assessment
    2024$2,740 +15.3%$91,950 +63.3%
    2023$2,376 $56,300
    2022$2,376 +115.4%$56,300 +52.7%
    2021$1,103 $36,875

    Find assessor info on the county website

    Neighborhood: 37042

    Nearby schools

    GreatSchools rating
    Schools provided by the listing agent
    • Elementary: Pisgah Elementary
    • Middle: Northeast Middle
    • High: Northeast High School

    Source: RealTracs MLS as distributed by MLS GRID. This data may not be complete. We recommend contacting the local school district to confirm school assignments for this home.

    Get a cash offer in 3 minutes
    Find out how much your home could sell for in as little as 3 minutes with a no-obligation cash offer.
    Estimated market value
    $367,700
    Get a cash offer in 3 minutes
    Find out how much your home could sell for in as little as 3 minutes with a no-obligation cash offer.
    Estimated market value
    $367,700
