Skip main navigation
Active
  • Price cut: $5K (6/1)
    $195,000

    1349 Branch Dr, Tucker, GA 30084

    2beds
    1,170sqft
    : 
    Loading
    Get pre-qualified
    Condominium, Residential
    Built in 1983
    -- sqft lot
    $190,000 Zestimate®
    $167/sqft
    $290/mo HOA

    What's special

    Home officeNew water heaterCozy sitting areaNewer hvacModern stainless steel appliancesTennis courtsGenerous closet space

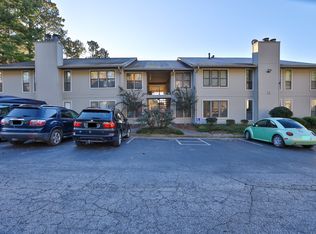
    Welcome to this beautifully updated 2-bedroom, 2-bath condo in a highly desirable Tucker location. Featuring a functional roommate-style floor plan, each bedroom offers its own private bath and generous closet space—ideal for flexibility and comfort. Step inside through a bright sunroom/entry space, perfect for a cozy sitting area, home office, or morning coffee retreat. From there, the home opens into a spacious living and dining area that flows seamlessly into the kitchen, complete with modern stainless steel appliances. Fresh interior paint and brand-new flooring give the home a crisp, move-in ready feel, while the newer HVAC and new water heater provide added peace of mind. The kitchen connects conveniently to a dedicated laundry area, and the layout maximizes both space and natural light throughout. The primary suite offers a private retreat with an en-suite bath and walk-in closet. Enjoy low-maintenance living with an HOA that has recently replaced the roof and is in the process of updating the exterior with fresh paint, enhancing the overall look of the community. Residents also enjoy excellent amenities including a pool, tennis courts, and playground, along with ample parking for residents and guests. Conveniently located just minutes from shopping, dining, and major highways, this home offers both comfort and accessibility—perfect for first-time buyers, downsizers, or investors looking for a turnkey opportunity.
    11 days
    |
    364
    |
    16
    |

    Likely to sell faster than

    Zillow last checked:

    Listing updated:

    Listed by:

    Ayman Almoussli,

    Atlanta Communities 470-553-7222

    Source: FMLS GA,MLS#: 7797652MLS Logo

    Loading...

      Facts & features

      Interior

      Bedrooms & bathrooms
      • Bedrooms: 2
      • Bathrooms: 2
      • Full bathrooms: 2
      • Main level bathrooms: 2
      • Main level bedrooms: 2
      Rooms
      • Room types: Sun Room, Other
      Primary bedroom
      • Features: Master on Main, Roommate Floor Plan
      • Level: Master on Main, Roommate Floor Plan
      Bedroom
      • Features: Master on Main, Roommate Floor Plan
      Primary bathroom
      • Features: Tub/Shower Combo
      Dining room
      • Features: Open Concept
      Kitchen
      • Features: Breakfast Bar, Cabinets Other, Cabinets White, Other Surface Counters, Pantry, Stone Counters, View to Family Room
      Heating
      • Forced Air
      Cooling
      • Central Air
      Appliances
      • Included: Dishwasher, Disposal, Electric Range, Gas Water Heater, Microwave, Refrigerator
      • Laundry: In Kitchen, Laundry Room, Main Level
      Features
      • High Speed Internet, Walk-In Closet(s)
      • Flooring: Luxury Vinyl
      • Windows: None
      • Basement: None
      • Number of fireplaces: 1
      • Fireplace features: Gas Starter, Living Room
      • Common walls with other units/homes: End Unit,No One Above
      Interior area
      • Total structure area: 1,170
      • Total interior livable area: 1,170 sqft
      Video & virtual tour

      Property

      Parking
      • Total spaces: 2
      • Parking features: Parking Lot, Parking Pad
      • Has uncovered spaces: Yes
      Accessibility
      • Accessibility features: Accessible Entrance
      Features
      • Levels: One
      • Stories: 1
      • Patio & porch: None
      • Exterior features: None
      • Pool features: In Ground
      • Spa features: None
      • Fencing: None
      • Has view: Yes
      • View description: Other
      • Waterfront features: None
      • Body of water: None
      Lot
      • Size: 435 Square Feet
      • Features: Level
      Details
      • Additional structures: None
      • Parcel number: R6192D038
      • Other equipment: None
      • Horse amenities: None

      Construction

      Type & style
      • Home type: Condo
      • Architectural style: Traditional
      • Property subtype: Condominium, Residential
      • Attached to another structure: Yes
      Materials
      • Other
      • Foundation: None
      • Roof: Composition
      Condition
      • Resale
      • New construction: No
      • Year built: 1983

      Utilities & green energy

      • Electric: Other
      • Sewer: Public Sewer
      • Water: Public
      • Utilities for property: Electricity Available, Natural Gas Available, Other
      Green energy
      • Energy efficient items: None
      • Energy generation: None

      Community & HOA

      Community
      • Features: Homeowners Assoc, Near Shopping, Pool, Street Lights
      • Security: Fire Alarm, Smoke Detector(s)
      • Subdivision: The Springs
      HOA
      • Has HOA: Yes
      • Services included: Insurance, Maintenance Grounds, Maintenance Structure, Swim, Tennis
      • HOA fee: $290 monthly
      Location
      • Region: Tucker

      Financial & listing details

      • Price per square foot: $167/sqft
      • Tax assessed value: $205,500
      • Annual tax amount: $1,994
      • Date on market: 7/1/2026
      • Cumulative days on market: 73 days
      • Listing terms: 1031 Exchange,Cash,Conventional,FHA,VA Loan
      • Ownership: Fee Simple
      • Electric utility on property: Yes
      • Road surface type: Paved

        Estimated market value

        $190,000

        $181,000 - $200,000

        $1,640/mo

        Price history

        DateEventPrice
        6/1/2026Price change$195,000-2.5%$167/sqft
        Source: GAMLS #10753757 Report a problem
        4/30/2026Listed for sale$200,000+233.3%$171/sqft
        Source: FMLS GA #7761633 Report a problem
        4/21/2017Sold$60,000+50%$51/sqft
        Source: Public Record Report a problem
        3/10/2014Sold$40,000-11.1%$34/sqft
        Source: FMLS GA #5176948 Report a problem
        11/12/2013Price change$45,000-6.3%$38/sqft
        Source: Keller Williams Realty Atlanta Partners #5176948 Report a problem
        9/10/2013Listed for sale$48,000$41/sqft
        Source: Keller Williams Realty Atlanta Partners #5176948 Report a problem
        8/1/2013Pending sale$48,000$41/sqft
        Source: Keller Williams Realty Atlanta Partners #5176948 Report a problem
        7/26/2013Listed for sale$48,000$41/sqft
        Source: Keller Williams Realty Atlanta Partners #5176948 Report a problem

        Public tax history

        YearProperty taxesTax assessment
        2025$1,994 -0.9%$82,200 +5.5%
        2024$2,011 +49%$77,880 +12.6%
        2023$1,350 -12.3%$69,160 +26.6%
        2022$1,539 +49.4%$54,640 +35.2%
        2021$1,030 -1%$40,400
        2020$1,040 +9%$40,400 +8.3%
        2019$954 $37,320 +55.5%
        2018$954 +57.7%$24,000 +27.1%
        2016$605 $18,880 +18%
        2015$605 $16,000 -10.7%
        2014$605 +50%$17,920 +75%
        2013$403 $10,240
        2012-- $10,240 -39.5%
        2011-- $16,920 -39%
        2010-- $27,760
        2009-- $27,760 -15%
        2007-- $32,640
        2006-- $32,640
        2005-- $32,640
        2004$523 -0.1%$32,640
        2003$523 -38%$32,640 +23.3%
        2002$844 -0.9%$26,480
        2001$852 $26,480
        Find assessor info on the county website

        Monthly payment

        Est. payment

        Payment breakdown

        Explore the cost of this home by adjusting the details. Changes won't be saved.
        All calculations are estimates and provided by Zillow, Inc. for informational purposes only. Actual amounts may vary.
        HOA fees may include property taxes on listings classified as Co-Ops. Contact the listing agent and/or owner for fee details.
        Mortgage interest rates are dependent on a number of factors, including credit score, down payment, and repayment length. Interest rate data provided by Zillow Group Marketplace, Inc. as of 1/1/1970 from various mortgage lenders with which we have lead or other similar arrangements; the Estimated Payment is an average of those rates.
        See how much you could borrow to make a competitive offer.

        Climate risks

        Neighborhood: 30084

        Getting around

        39 / 100
        Car-Dependent
        33 / 100
        Some Transit
        26 / 100
        Somewhat Bikeable

        Nearby schools

        GreatSchools rating
        Schools provided by the listing agent
        • Elementary: Nesbit
        • Middle: Lilburn
        • High: Meadowcreek

        Source: FMLS GA. This data may not be complete. We recommend contacting the local school district to confirm school assignments for this home.

        A local agent can set up tours, give advice and negotiate with sellers.

        Browse local experts

        Similar homes