Price improvement AND $7,500 seller concession, an opportunity that adds real value. Use the seller’s $7,500 toward closing costs or a rate buydown, and step into homeownership with more flexibility and less cash out of pocket.
Located in sought-after Fullerton Place, this thoughtfully designed 6-bedroom, 4.5-bath home offers the space and versatility today’s lifestyles demand. Hardwood floors anchor the main living areas, while the spacious kitchen, complete with a gas range and ample prep space, flows effortlessly into everyday living and entertaining.
A main-level office provides a dedicated work-from-home setup, and the third-floor bonus suite with its own bedroom and full bath offers ideal separation for guests, a second living area, or multi-generational living. The primary suite is a true retreat, featuring a large walk-in closet and tiled shower.
Outdoor living shines with an oversized paver patio and firepit, perfect for relaxing evenings or hosting friends.
Beyond the home, Fullerton Place delivers a true neighborhood feel with sidewalks, a large pool and cabana, and the convenience of grocery and dining just a short walk away.
Enjoy quick access to I-85 and I-485, Concord and Huntersville shopping, highly regarded schools, and future outdoor amenities including the proposed Poplar Tent Trailhead Park and Clarke Creek Greenway/Cox Mill Loop.
With a recent price reduction and seller-paid incentive, this home stands out as one of the best values in the community—schedule your showing before this opportunity passes.
Closed
$600,000
1349 Bridgeford Dr NW, Huntersville, NC 28078
6beds
3,733sqft
Single Family Residence
Built in 2014
0.17 Acres Lot
$596,400 Zestimate®
$161/sqft
$3,478 Estimated rent
Home value
$596,400
$555,000 - $638,000
$3,478/mo
Zestimate® history
Owner options
List your home for rent
$3,478/mo
Rent Zestimate®
Find your next renter with Zillow Rental Manager. Plus, with online applications, you can quickly screen prospective tenants – for free.
$3,478/mo
Rent Zestimate®
Refinance and save
$3,871/mo
Est. payment
Refinancing to a lower rate could help reduce your monthly payments and save thousands over the life of the loan.
$3,871/mo
Est. payment
Explore your selling options
Work with a Zillow partner agent
Leverage their expertise and Zillow's premium Showcase listings to get your home seen by more buyers.
Get startedList with your own agent
Get your home in front of millions of buyers by listing it on Zillow.
Learn how to do itSell it yourself
Take full control of how buyers see your home on Zillow by listing For Sale by Owner (FSBO).
List your homeWhat's special
Oversized paver patioMain-level officeHardwood floorsTiled showerSpacious kitchenGas rangePrimary suite
Zillow last checked:
Listing updated:
Listed by:
Heather Hopkinson 704-562-2071,
Heather Hopkinson & Associates
Bought with:
Donna Collier
Carolina Homes Connection, LLC
Source: Canopy MLS as distributed by MLS GRID,MLS#: 4320318
Facts & features
Interior
Bedrooms & bathrooms
- Bedrooms: 6
- Bathrooms: 5
- Full bathrooms: 4
- 1/2 bathrooms: 1
Primary bedroom
- Features: Walk-In Closet(s)
- Level: Upper
- Area: 290.99 Square Feet
- Dimensions: 14' 3" X 20' 5"
Bedroom s
- Level: Upper
- Area: 284.85 Square Feet
- Dimensions: 12' 1" X 23' 7"
Bedroom s
- Level: Upper
- Area: 127.81 Square Feet
- Dimensions: 12' 1" X 10' 7"
Bedroom s
- Level: Upper
- Area: 135.95 Square Feet
- Dimensions: 9' 10" X 13' 10"
Bedroom s
- Level: Upper
- Area: 135.05 Square Feet
- Dimensions: 11' 11" X 11' 4"
Bedroom s
- Level: Third
- Area: 153.19 Square Feet
- Dimensions: 14' 3" X 10' 9"
Bonus room
- Features: Attic Walk In
- Level: Third
- Area: 402.86 Square Feet
- Dimensions: 24' 8" X 16' 4"
Dining room
- Level: Main
- Area: 176.12 Square Feet
- Dimensions: 12' 7" X 14' 0"
Great room
- Level: Main
- Area: 384 Square Feet
- Dimensions: 24' 0" X 16' 0"
Kitchen
- Features: Kitchen Island, Open Floorplan
- Level: Main
- Area: 324.06 Square Feet
- Dimensions: 15' 3" X 21' 3"
Laundry
- Level: Upper
- Area: 52.31 Square Feet
- Dimensions: 7' 9" X 6' 9"
Office
- Level: Main
- Area: 123.82 Square Feet
- Dimensions: 12' 1" X 10' 3"
Heating
- Forced Air
Cooling
- Central Air
Appliances
- Included: Dishwasher, Disposal, Gas Range, Microwave
- Laundry: Laundry Room
Features
- Soaking Tub, Kitchen Island, Open Floorplan, Pantry, Walk-In Closet(s)
- Flooring: Carpet, Hardwood, Tile
- Has basement: No
- Attic: Walk-In
- Fireplace features: Gas Log, Great Room
Interior area
- Total structure area: 3,038
- Total interior livable area: 3,733 sqft
- Finished area above ground: 3,733
- Finished area below ground: 0
Property
Parking
- Total spaces: 2
- Parking features: Driveway, Attached Garage, Garage on Main Level
- Attached garage spaces: 2
- Has uncovered spaces: Yes
Features
- Levels: Three Or More
- Stories: 3
- Patio & porch: Patio
- Exterior features: Fire Pit
- Pool features: Community
Lot
- Size: 0.17 Acres
Details
- Parcel number: 46719342600000
- Zoning: RM-2
- Special conditions: Standard
Construction
Type & style
- Home type: SingleFamily
- Property subtype: Single Family Residence
Materials
- Vinyl
- Foundation: Slab
Condition
- New construction: No
- Year built: 2014
Utilities & green energy
- Sewer: Public Sewer
- Water: City
Community & HOA
Community
- Features: Cabana, Sidewalks
- Subdivision: Fullerton Place
HOA
- Has HOA: Yes
- HOA fee: $305 semi-annually
- HOA name: Cedar Managment
Location
- Region: Huntersville
Financial & listing details
- Price per square foot: $161/sqft
- Tax assessed value: $590,450
- Annual tax amount: $5,881
- Date on market: 11/10/2025
- Cumulative days on market: 258 days
- Listing terms: Cash,Conventional,VA Loan
- Road surface type: Concrete, Paved
Price history
| Date | Event | Price |
|---|---|---|
| 4/7/2026 | Sold | $600,000-2.4%$161/sqft |
Source:  Canopy MLS as distributed by MLS GRID #4320318 Report a problem Canopy MLS as distributed by MLS GRID #4320318 Report a problem | ||
| 1/13/2026 | Price change | $615,000-1.6%$165/sqft |
Source: Canopy MLS as distributed by MLS GRID #4320318 Report a problem | ||
| 11/10/2025 | Listed for sale | $625,000$167/sqft |
Source: Canopy MLS as distributed by MLS GRID #4320318 Report a problem | ||
| 10/27/2025 | Listing removed | $625,000$167/sqft |
Source: Canopy MLS as distributed by MLS GRID #4268458 Report a problem | ||
| 10/12/2025 | Price change | $625,000-5.2%$167/sqft |
Source: Canopy MLS as distributed by MLS GRID #4268458 Report a problem | ||
| 8/9/2025 | Price change | $659,000-2.4%$177/sqft |
Source: Canopy MLS as distributed by MLS GRID #4268458 Report a problem | ||
| 6/10/2025 | Listed for sale | $675,000+136.8%$181/sqft |
Source: Canopy MLS as distributed by MLS GRID #4268458 Report a problem | ||
| 3/24/2015 | Sold | $285,000$76/sqft |
Source: Public Record Report a problem | ||
Public tax history
| Year | Property taxes | Tax assessment |
|---|---|---|
| 2025 | $5,881 | $590,450 |
| 2024 | $5,881 +41.1% | $590,450 +72.8% |
| 2023 | $4,168 | $341,670 |
| 2022 | $4,168 | $341,670 |
| 2021 | $4,168 +19.3% | $341,670 +19.3% |
| 2019 | $3,495 +3.4% | $286,440 |
| 2018 | $3,380 | $286,440 |
| 2017 | $3,380 | $286,440 +219.2% |
| 2016 | -- | $89,750 |
Find assessor info on the county website
Neighborhood: 28078
Nearby homes
- $468,9004 bd2 ba2.5k sqft1345 Bridgeford Dr NW, Huntersville, NC 28078Off Market
- $498,8004 bd2 ba2.6k sqft1353 Bridgeford Dr NW, Huntersville, NC 28078Off Market
- $502,3004 bd2 ba2.6k sqft1357 Bridgeford Dr NW, Huntersville, NC 28078Off Market
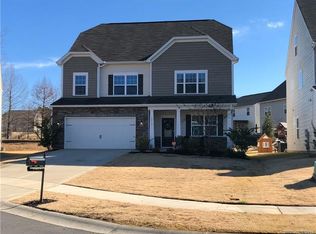
- $560,0005 bd4 ba3.4k sqft10412 Porters Pond Ln NW, Huntersville, NC 28078Off Market
- $558,6005 bd4 ba3.2k sqft10408 Porters Pond Ln NW, Huntersville, NC 28078Off Market
- $512,8005 bd4 ba3k sqft10404 Porters Pond Ln NW, Huntersville, NC 28078Off Market
- $537,3004 bd3 ba2.9k sqft1323 McDermott Way NW, Huntersville, NC 28078Off Market
- $580,2005 bd3 ba3.3k sqft1316 Malden St NW, Huntersville, NC 28078Off Market
Nearby schools
GreatSchools rating
- NAW R Odell PrimaryGrades: K-2Distance: 0.6 mi
- 10/10Harris Road MiddleGrades: 6-8Distance: 0.6 mi
- 8/10Cox Mill High SchoolGrades: 9-12Distance: 2.1 mi
Schools provided by the listing agent
- Elementary: W.R. Odell
- Middle: Harris Road
- High: Cox Mill
Source: Canopy MLS as distributed by MLS GRID. This data may not be complete. We recommend contacting the local school district to confirm school assignments for this home.
Get a cash offer in 3 minutes
Find out how much your home could sell for in as little as 3 minutes with a no-obligation cash offer.
Estimated market value
$596,400
Get a cash offer in 3 minutes
Find out how much your home could sell for in as little as 3 minutes with a no-obligation cash offer.
Estimated market value
$596,400
- North Carolina
- Cabarrus County
- Concord
- 28078
- 1349 Bridgeford Dr NW
Nearby cities
Nearby neighborhoods
Nearby zip codes
Other Concord Topics
