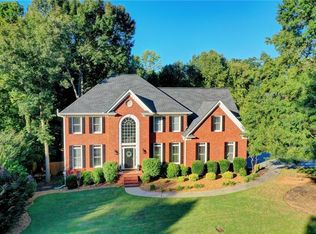
Nestled in the heart of Lawrenceville, this charming home offers the perfect blend of comfort and style. Boasting a prime location in the quiet, family-friendly neighborhood of Flowers Crossing at the Mill. As you approach the home, you'll be captivated by its charming curb appeal. The well-manicured lawn, mature landscaping, and inviting front porch create a warm welcome for guests. As you open the front door, a sense of tranquility washes over you. The entryway welcomes you with its warm and inviting ambiance, setting the tone for the rest of the home. The grand foyer greets you with its sophisticated design, featuring high ceilings, chandelier, and sweeping staircase that beckons you to explore further, adding a touch of grandeur to the entryway. Sunlight streams through the windows, filling the space with natural light and creating a bright and airy atmosphere. The open layout invites you to seamlessly move from the entryway into the main living area, perfect for entertaining or simply enjoying the flow of the home. The chef-inspired kitchen is a culinary delight, featuring stainless steel appliances, granite countertop, and plenty of cabinet space for storage. The open layout of the kitchen allows for easy interaction with family and guests in the adjoining living and dining areas, ensuring no one misses out on the action. Located on the main level is a bedroom with full bath that offers a private and comfortable space for guests or extended family members. This versatile suite is thoughtfully designed to provide both convenience and privacy, making it a perfect addition to this already impressive home. Ascending to the secondary floor, you'll discover the epitome of luxury in the owner's suite. This retreat is designed to provide the ultimate in comfort and style, offering a sanctuary where you can unwind and rejuvenate in absolute tranquility. The en-suite bathroom is a spa-like oasis that has been updated, complete with his/her vanities, stone counters, and walk-in closet. The three secondary bedrooms share the secondary bathroom which is a beautifully appointed space that combines style and functionality. Step down into the ultimate retreat, where luxury and comfort converge in this fully finished basement designed for entertaining and relaxation. As you enter, you'll find a beautifully appointed kitchen, bedroom and full bath. The highlight of this remarkable basement is the bar and entertainment area. The custom-built bar boasts a sleek design and storage for all your favorite beverages. A state-of-the-art projector screen transforms this space into your very own home theater, perfect for movie nights or watching the big game. Whether you're entertaining a crowd or seeking a private escape, this versatile basement offers endless possibilities for enjoyment and relaxation. Step outside to the private fenced backyard oasis, featuring a large deck. Experience the convenience and privacy of a beautifully designed driveway that gracefully curves around to the back of the house. This unique feature allows for ample parking space and easy access to the rear entrance, perfect for entertaining guests or accommodating multiple vehicles. Located in a highly sought-after community that offers 2 swimming pools, 10 tennis courts, playgrounds, lake and clubhouse. The location of the home offers easy access to major highways, parks, top rated schools, shopping centers, restaurants, and entertainment making it a highly desirable location for both convenience and quality of life. Don't miss out on the opportunity to make this beautiful house your new home! Schedule a showing today!
Closed
$670,000
1349 Carrington Way, Lawrenceville, GA 30044
6beds
4,588sqft
Single Family Residence, Residential
Built in 1997
0.37 Acres Lot
$674,800 Zestimate®
$146/sqft
$3,623 Estimated rent
Home value
$674,800
$641,000 - $709,000
$3,623/mo
Zestimate® history
Owner options
List your home for rent
$3,623/mo
Rent Zestimate®
Find your next renter with Zillow Rental Manager. Plus, with online applications, you can quickly screen prospective tenants – for free.
$3,623/mo
Rent Zestimate®
Refinance and save
$4,903/mo
Est. payment
Refinancing to a lower rate could help reduce your monthly payments and save thousands over the life of the loan.
$4,903/mo
Est. payment
Explore your selling options
Work with a Zillow partner agent
Leverage their expertise and Zillow's premium Showcase listings to get your home seen by more buyers.
Get startedList with your own agent
Get your home in front of millions of buyers by listing it on Zillow.
Learn how to do itSell it yourself
Take full control of how buyers see your home on Zillow by listing For Sale by Owner (FSBO).
List your homeWhat's special
Zillow last checked:
Listing updated:
Listed by:
Kathy Coots,
Keller Williams Realty Atl Partners,
Lisa Howell,
Keller Williams Realty Atl Partners
Bought with:
Satima Porter, 387646
HSI Commercial
Source: FMLS GA,MLS#: 7414344
Facts & features
Interior
Bedrooms & bathrooms
- Bedrooms: 6
- Bathrooms: 4
- Full bathrooms: 4
- Main level bathrooms: 1
- Main level bedrooms: 1
Rooms
- Room types: Bonus Room, Family Room, Great Room, Laundry, Media Room, Office
Primary bedroom
- Features: Split Bedroom Plan
- Level: Split Bedroom Plan
Bedroom
- Features: Split Bedroom Plan
Primary bathroom
- Features: Separate His/Hers, Separate Tub/Shower, Soaking Tub, Vaulted Ceiling(s)
Dining room
- Features: Separate Dining Room
Kitchen
- Features: Cabinets White, Eat-in Kitchen, Pantry, Second Kitchen, Stone Counters, View to Family Room
Heating
- Forced Air, Natural Gas
Cooling
- Ceiling Fan(s), Central Air
Appliances
- Included: Dishwasher, Gas Range, Gas Water Heater, Microwave, Refrigerator
- Laundry: Upper Level
Features
- Cathedral Ceiling(s), Entrance Foyer 2 Story, High Ceilings 9 ft Lower, High Ceilings 10 ft Upper, High Speed Internet, Vaulted Ceiling(s), Walk-In Closet(s)
- Flooring: Carpet, Ceramic Tile, Hardwood
- Windows: Insulated Windows
- Basement: Daylight,Exterior Entry,Finished,Finished Bath,Full,Interior Entry
- Number of fireplaces: 1
- Fireplace features: Factory Built, Gas Log, Gas Starter, Great Room, Masonry
- Common walls with other units/homes: No Common Walls
Interior area
- Total structure area: 4,588
- Total interior livable area: 4,588 sqft
- Finished area above ground: 2,943
- Finished area below ground: 1,527
Property
Parking
- Total spaces: 2
- Parking features: Driveway, Garage, Garage Faces Side, Kitchen Level, Level Driveway
- Garage spaces: 2
- Has uncovered spaces: Yes
Accessibility
- Accessibility features: None
Features
- Levels: Two
- Stories: 2
- Patio & porch: Rear Porch
- Exterior features: Private Yard, Rain Gutters, Rear Stairs
- Pool features: None
- Spa features: None
- Fencing: Fenced
- Has view: Yes
- View description: Other
- Waterfront features: None
- Body of water: None
Lot
- Size: 0.37 Acres
- Dimensions: 104x127x72x66x138
- Features: Back Yard, Front Yard, Landscaped, Level
Details
- Additional structures: Outbuilding
- Parcel number: R5076A245
- Other equipment: None
- Horse amenities: None
Construction
Type & style
- Home type: SingleFamily
- Architectural style: Traditional
- Property subtype: Single Family Residence, Residential
Materials
- Brick
- Foundation: Concrete Perimeter
- Roof: Composition,Shingle
Condition
- Resale
- New construction: No
- Year built: 1997
Utilities & green energy
- Electric: Other
- Sewer: Public Sewer
- Water: Public
- Utilities for property: Cable Available, Electricity Available, Natural Gas Available, Phone Available, Underground Utilities, Water Available
Green energy
- Energy efficient items: None
- Energy generation: None
Community & HOA
Community
- Features: Clubhouse, Homeowners Assoc, Lake, Near Schools, Near Shopping, Near Trails/Greenway, Playground, Pool, Street Lights, Swim Team, Tennis Court(s)
- Security: Smoke Detector(s)
- Subdivision: Flowers Crossing At The Mill
HOA
- Has HOA: No
- Services included: Maintenance Grounds, Swim, Tennis
- HOA fee: $710 annually
Location
- Region: Lawrenceville
Financial & listing details
- Price per square foot: $146/sqft
- Tax assessed value: $623,600
- Annual tax amount: $9,063
- Date on market: 7/2/2024
- Cumulative days on market: 17 days
- Listing terms: Cash,Conventional,FHA,VA Loan
- Ownership: Fee Simple
- Electric utility on property: Yes
- Road surface type: Paved
Price history
| Date | Event | Price |
|---|---|---|
| 8/9/2024 | Sold | $670,000-0.7%$146/sqft |
Source:  FMLS GA #7414344 Report a problem FMLS GA #7414344 Report a problem | ||
| 7/19/2024 | Pending sale | $675,000$147/sqft |
Source: FMLS GA #7414344 Report a problem | ||
| 7/2/2024 | Listed for sale | $675,000+104.6%$147/sqft |
Source: FMLS GA #7414344 Report a problem | ||
| 2/14/2014 | Sold | $329,900$72/sqft |
Source:  FMLS GA #5240093 Report a problem FMLS GA #5240093 Report a problem | ||
| 2/2/2014 | Pending sale | $329,900$72/sqft |
Source: REMAX Alliance #5240093 Report a problem | ||
| 1/18/2014 | Listed for sale | $329,900+3.1%$72/sqft |
Source: RE/MAX Alliance #7207921 Report a problem | ||
| 6/12/2001 | Sold | $320,000+35.1%$70/sqft |
Source: Public Record Report a problem | ||
| 2/26/1997 | Sold | $236,900$52/sqft |
Source: Public Record Report a problem | ||
Public tax history
| Year | Property taxes | Tax assessment |
|---|---|---|
| 2025 | $9,212 +2.3% | $249,440 -0.4% |
| 2024 | $9,004 -0.7% | $250,520 +3.4% |
| 2023 | $9,063 +9.4% | $242,320 +9.5% |
| 2022 | $8,282 +33% | $221,360 +37.7% |
| 2021 | $6,226 -0.6% | $160,800 |
| 2020 | $6,263 +3.9% | $160,800 |
| 2019 | $6,029 | $160,800 +10.6% |
| 2018 | $6,029 +20.4% | $145,400 +11.1% |
| 2016 | $5,007 -1.1% | $130,880 |
| 2015 | $5,061 | $130,880 -5.7% |
| 2014 | $5,061 +221.7% | $138,760 +15.6% |
| 2013 | $1,573 | $120,000 |
| 2012 | -- | $120,000 -13.7% |
| 2011 | -- | $139,040 |
| 2010 | -- | $139,040 |
| 2009 | -- | $139,040 -5% |
| 2007 | -- | $146,320 +21.8% |
| 2006 | -- | $120,160 |
| 2005 | -- | $120,160 |
| 2004 | $1,622 +9.7% | $120,160 +13.3% |
| 2003 | $1,479 -49.8% | $106,040 |
| 2002 | $2,943 +4.2% | $106,040 +10.1% |
| 2001 | $2,825 | $96,320 |
Find assessor info on the county website
Neighborhood: 30044
Nearby homes
- $622,7006 bd4 ba3.7k sqft794 Brentmead Dr, Lawrenceville, GA 30044Off Market
- $640,0006 bd5 ba5.2k sqft799 Myerston Ct, Lawrenceville, GA 30044Sold

- $528,1005 bd4 ba3.4k sqft789 Myerston Ct, Lawrenceville, GA 30044Off Market
- $585,0004 bd4 ba4.1k sqft784 Brentmead Dr, Lawrenceville, GA 30044Sold

- $601,3004 bd3 ba3.1k sqft1344 Carrington Way, Lawrenceville, GA 30044Off Market
- $534,4004 bd5 ba3.2k sqft1334 Carrington Way, Lawrenceville, GA 30044Off Market
- $535,9004 bd3 ba2.7k sqft805 Ingleside Dr, Lawrenceville, GA 30044Off Market
- $602,6004 bd4 ba3.8k sqft779 Myerston Ct, Lawrenceville, GA 30044Off Market
Nearby schools
GreatSchools rating
- 10/10Craig Elementary SchoolGrades: PK-5Distance: 0.7 mi
- 9/10Alton C. Crews Middle SchoolGrades: 6-8Distance: 0.4 mi
- 9/10Brookwood High SchoolGrades: 9-12Distance: 2.6 mi
Schools provided by the listing agent
- Elementary: Craig
- Middle: Crews
- High: Brookwood
Source: FMLS GA. This data may not be complete. We recommend contacting the local school district to confirm school assignments for this home.
Get a cash offer in 3 minutes
Find out how much your home could sell for in as little as 3 minutes with a no-obligation cash offer.
Estimated market value
$674,800
Get a cash offer in 3 minutes
Find out how much your home could sell for in as little as 3 minutes with a no-obligation cash offer.
Estimated market value
$674,800
- Georgia
- Gwinnett County
- Lawrenceville
- 30044
- 1349 Carrington Way
Nearby cities
Nearby zip codes
Other Lawrenceville Topics
