Skip main navigation
Closed
  • $515,000

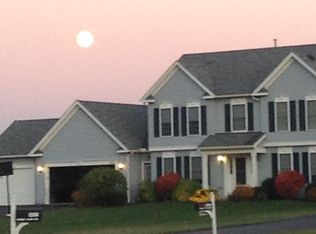
    1349 Cherry Laurel Cir, Webster, NY 14580

    4beds
    1,757sqft
    Single Family Residence
    Built in 2004
    0.64 Acres Lot
    $515,700 Zestimate®
    $293/sqft
    $3,354 Estimated rent

    Home value

    $515,700

    $490,000 - $541,000

    $3,354/mo

    Zestimate® history
    Loading
    Loading...

    Owner options

    List your home for rent

    $3,354/mo

    Rent Zestimate®

    Find your next renter with Zillow Rental Manager. Plus, with online applications, you can quickly screen prospective tenants – for free.

    Learn more

    $3,354/mo

    Rent Zestimate®

    Refinance and save

    $3,795/mo

    Est. payment

    Refinancing to a lower rate could help reduce your monthly payments and save thousands over the life of the loan.

    See today's rates

    $3,795/mo

    Est. payment

    Explore your selling options

    Work with a Zillow partner agent

    Leverage their expertise and Zillow's premium Showcase listings to get your home seen by more buyers.

    Get started

    List with your own agent

    Get your home in front of millions of buyers by listing it on Zillow.

    Learn how to do it

    Sell it yourself

    Take full control of how buyers see your home on Zillow by listing For Sale by Owner (FSBO).

    List your home

    What's special

    Private backyard oasisAdditional family roomSpacious and versatile floorplanPool shed
    Price Improvement! Welcome to this beautiful 4-bedroom, 2.5-bath home perfectly positioned on a stunning .64-acre lot in one of Webster’s most desirable locations! Backing directly to the Chiyoda Trail and just steps from the Webster Recreation Center, this property offers an unmatched lifestyle with nearby baseball fields, basketball courts, tennis and pickleball courts, walking trails, spray park, playgrounds, and year-round recreation right outside your backyard. Designed for both entertaining and everyday luxury living, the private backyard oasis showcases a massive heated in-ground pool (16x32 and 8 feet deep) complete with pool shed, updated liner (2021), and Meyco “elephant type” safety cover installed in 2017. Enjoy summer evenings relaxing in the gazebo, grilling with the natural gas hookup, or taking in fireworks visible from the pool area during Webster’s summer celebrations. Inside, the spacious and versatile floorplan offers exceptional living space throughout the first floor, featuring an open kitchen flowing seamlessly into the main living area, an additional family room, and a formal dining room that could also function beautifully as a home office. The main bedroom suite offers a private ensuite bath and walk-in closet, while three additional generously sized bedrooms provide comfortable accommodations, including one bedroom with an additional walk-in closet. The full basement includes egress access and plumbing already in place for a future bathroom—ideal for creating even more finished living space. Major updates include architectural roof shingles (2017), water heater (2024), newer washer (2024), and updated kitchen appliances(within 8 years). Car enthusiasts, hobbyists, and those needing exceptional storage will love the insulated and drywalled 4-car garage featuring a rear overhead door to the backyard plus utility sink with hot and cold water hookups. This is more than a home—it’s a lifestyle opportunity combining recreation, privacy, entertaining space, and an incredible location all in one exceptional property.

    Zillow last checked:

    Listing updated:

    Listed by:

    Kristin M. Parshall 585-481-2568,

    RE/MAX Plus

    Bought with:

    Nancy Theodorou Rogers, 10401277537

    Keller Williams Realty Greater Rochester

    Source: NYSAMLSs,MLS#: R1685697MLS LogoOriginating MLS: Rochester

    Facts & features

    Interior

    Bedrooms & bathrooms
    • Bedrooms: 4
    • Bathrooms: 3
    • Full bathrooms: 2
    • 1/2 bathrooms: 1
    • Main level bathrooms: 1
    Heating
    • Gas, Forced Air
    Cooling
    • Central Air
    Appliances
    • Included: Dryer, Dishwasher, Disposal, Gas Oven, Gas Range, Gas Water Heater, Microwave, Refrigerator, Washer
    • Laundry: Main Level
    Features
    • Ceiling Fan(s), Separate/Formal Dining Room, Eat-in Kitchen, Separate/Formal Living Room, Granite Counters, Kitchen Island, Kitchen/Family Room Combo, Sliding Glass Door(s), Programmable Thermostat
    • Flooring: Carpet, Ceramic Tile, Hardwood, Varies
    • Doors: Sliding Doors
    • Basement: Egress Windows,Full,Sump Pump
    • Has fireplace: No
    Interior area
    • Total structure area: 1,757
    • Total interior livable area: 1,757 sqft

    Property

    Parking
    • Total spaces: 4
    • Parking features: Attached, Garage
    • Attached garage spaces: 4
    Features
    • Levels: Two
    • Stories: 2
    • Patio & porch: Patio
    • Exterior features: Blacktop Driveway, Gas Grill, Pool, Patio, See Remarks
    • Pool features: In Ground
    Lot
    • Size: 0.64 Acres
    • Dimensions: 87 x 272
    • Features: Rectangular, Rectangular Lot, Residential Lot, Wooded
    Details
    • Additional structures: Shed(s), Storage
    • Parcel number: 2654890650300002057000
    • Special conditions: Standard

    Construction

    Type & style
    • Home type: SingleFamily
    • Architectural style: Colonial
    • Property subtype: Single Family Residence
    Materials
    • Brick, Vinyl Siding, Copper Plumbing
    • Foundation: Block
    Condition
    • Resale
    • Year built: 2004

    Utilities & green energy

    • Electric: Circuit Breakers
    • Sewer: Connected
    • Water: Connected, Public
    • Utilities for property: High Speed Internet Available, Sewer Connected, Water Connected

    Community & HOA

    Community
    • Features: Trails/Paths
    • Subdivision: Mill Crk Mdws East Sec 03
    Location
    • Region: Webster

    Financial & listing details

    • Price per square foot: $293/sqft
    • Tax assessed value: $195,700
    • Annual tax amount: $9,402
    • Date on market: 5/28/2026
    • Cumulative days on market: 11 days
    • Listing terms: Cash,Conventional,VA Loan

    Price history

    DateEventPrice
    8/3/2026Sold$515,000+12%$293/sqft
    Source: NYSAMLSs #R1685697 Report a problem
    6/11/2026Pending sale$459,900$262/sqft
    Source: NYSAMLSs #R1685697 Report a problem
    6/6/2026Price change$459,900-3.2%$262/sqft
    Source: NYSAMLSs #R1685697 Report a problem
    5/29/2026Listed for sale$475,000+120.9%$270/sqft
    Source: NYSAMLSs #R1685697 Report a problem
    9/7/2012Sold$215,000-10.4%$122/sqft
    Source: NYSAMLSs #R186110 Report a problem
    6/15/2012Listed for sale$239,900$137/sqft
    Source: List-Assist of Rochester #R186110 Report a problem

    Public tax history

    YearProperty taxesTax assessment
    2025-- $195,700
    2024-- $195,700
    2023-- $195,700
    2022-- $195,700
    2021-- $195,700
    2020-- $195,700
    2018-- $195,700
    2017$4,253 $195,700
    2016-- $195,700
    2015-- $195,700 -8.4%
    2014-- $213,700
    2013-- $213,700
    2012-- $213,700
    2011-- $213,700
    2010-- $213,700
    2009-- $213,700
    2007-- $213,700
    2006-- $213,700 +3.9%
    2005-- $205,700 +570%
    2004-- $30,700
    Find assessor info on the county website

    Neighborhood: 14580

    Nearby schools

    GreatSchools rating
    Schools provided by the listing agent
    • District: Webster

    Source: NYSAMLSs. This data may not be complete. We recommend contacting the local school district to confirm school assignments for this home.

    Sell for more on Zillow
    Get a Zillow Showcase℠ listing at no additional cost and you could sell for .
    $515,700
    2% more
    +$10,314
    With Zillow Showcase(estimated)
    $526,014