Beautiful stately home in gated Waterchase Golf Club. 2 NEW AC UNITS! NEW ROOF June 2022! NEW Pool Heater! Spacious floor plan offering open concept living, with soaring ceilings, great windows and natural light. Kitchen is fully equipped w stainless steel appliances, incl a warming drawer, double oven, additional prep sink and granite countertops. First floor primary suite boasts a spacious layout, a walk-in closet, and a spa-like ensuite bathroom w soaking tub and separate shower. The backyard is a private oasis with a covered patio, sparkling pool, and in-ground hot tub. Additional bedrooms and another living area upstairs offers ample space for family members or guests. The house is situated on a corner lot and offers plenty of additional parking. Walk to the golf course or the neighborhood pond. Easy access to I-30 with 15 minutes to downtown Fort Worth, the airport and 10 minutes to Arlington’s entertainment district and stadiums. Welcome home!
Sold
Price Unknown
1349 Cog Hill Dr, Fort Worth, TX 76120
4beds
2,591sqft
Single Family Residence
Built in 2006
6,534 Square Feet Lot
$438,000 Zestimate®
$--/sqft
$3,641 Estimated rent
Home value
$438,000
$412,000 - $464,000
$3,641/mo
Zestimate® history
Owner options
List your home for rent
$3,641/mo
Rent Zestimate®
Find your next renter with Zillow Rental Manager. Plus, with online applications, you can quickly screen prospective tenants – for free.
$3,641/mo
Rent Zestimate®
Refinance and save
$750/mo
Est. payment
Refinancing to a lower rate could help reduce your monthly payments and save thousands over the life of the loan.
$750/mo
Est. payment
Explore your selling options
Work with a Zillow partner agent
Leverage their expertise and Zillow's premium Showcase listings to get your home seen by more buyers.
Get startedList with your own agent
Get your home in front of millions of buyers by listing it on Zillow.
Learn how to do itSell it yourself
Take full control of how buyers see your home on Zillow by listing For Sale by Owner (FSBO).
List your homeWhat's special
Sparkling poolPrivate oasisIn-ground hot tubStainless steel appliancesGranite countertopsAdditional parkingCovered patio
Zillow last checked:
Listing updated:
Listed by:
Lori Gentry 0603280 817-460-3900,
Pinnacle Group REALTORS 817-460-3900
Bought with:
Becky Silvers
ARC Realty DFW
Source: NTREIS,MLS#: 20801990
Facts & features
Interior
Bedrooms & bathrooms
- Bedrooms: 4
- Bathrooms: 3
- Full bathrooms: 2
- 1/2 bathrooms: 1
Primary bedroom
- Features: Dual Sinks, En Suite Bathroom, Garden Tub/Roman Tub, Separate Shower, Walk-In Closet(s)
- Level: First
- Dimensions: 17 x 14
Bedroom
- Level: Second
- Dimensions: 11 x 11
Bedroom
- Level: Second
- Dimensions: 12 x 10
Bedroom
- Level: Second
- Dimensions: 13 x 13
Primary bathroom
- Features: Built-in Features, Dual Sinks, En Suite Bathroom, Garden Tub/Roman Tub, Separate Shower
- Level: First
Dining room
- Level: First
- Dimensions: 13 x 12
Other
- Features: Built-in Features, Dual Sinks, Separate Shower
- Level: Second
Half bath
- Level: First
Kitchen
- Features: Breakfast Bar, Built-in Features, Dual Sinks, Granite Counters, Kitchen Island, Pantry, Stone Counters, Sink, Walk-In Pantry
- Level: First
- Dimensions: 19 x 14
Living room
- Features: Fireplace
- Level: First
- Dimensions: 17 x 13
Living room
- Level: Second
- Dimensions: 22 x 14
Utility room
- Features: Utility Room
- Level: First
- Dimensions: 8 x 6
Heating
- Central, Natural Gas
Cooling
- Central Air, Ceiling Fan(s), Electric
Appliances
- Included: Some Gas Appliances, Double Oven, Dishwasher, Electric Oven, Gas Cooktop, Disposal, Gas Water Heater, Microwave, Plumbed For Gas, Vented Exhaust Fan, Warming Drawer
Features
- Chandelier, Cathedral Ceiling(s), Decorative/Designer Lighting Fixtures, Granite Counters, High Speed Internet, Kitchen Island, Open Floorplan, Pantry, Cable TV, Vaulted Ceiling(s), Walk-In Closet(s)
- Flooring: Carpet, Ceramic Tile
- Has basement: No
- Number of fireplaces: 1
- Fireplace features: Gas Log, Gas Starter, Living Room
Interior area
- Total interior livable area: 2,591 sqft
Property
Parking
- Total spaces: 2
- Parking features: Additional Parking, Door-Multi, Driveway, Garage Faces Front, Garage, Inside Entrance, Kitchen Level
- Attached garage spaces: 2
- Has uncovered spaces: Yes
Features
- Levels: Two
- Stories: 2
- Patio & porch: Covered
- Exterior features: Rain Gutters
- Pool features: Gunite, In Ground, Outdoor Pool, Pool, Pool/Spa Combo
- Fencing: Back Yard,Fenced,High Fence,Wood
Lot
- Size: 6,534 Square Feet
- Features: Corner Lot, Landscaped, Level, Subdivision, Sprinkler System
Details
- Parcel number: 40898555
Construction
Type & style
- Home type: SingleFamily
- Architectural style: Traditional,Detached
- Property subtype: Single Family Residence
- Attached to another structure: Yes
Materials
- Brick
- Foundation: Slab
- Roof: Composition
Condition
- Year built: 2006
Utilities & green energy
- Sewer: Public Sewer
- Water: Public
- Utilities for property: Sewer Available, Water Available, Cable Available
Community & HOA
Community
- Security: Prewired
- Subdivision: Academy At Waterchase Add
HOA
- Has HOA: Yes
- Services included: All Facilities, Association Management, Maintenance Grounds
- HOA fee: $750 annually
- HOA name: PMI Metroplex Properties
- HOA phone: 817-952-9009
Location
- Region: Fort Worth
Financial & listing details
- Tax assessed value: $388,023
- Annual tax amount: $8,742
- Date on market: 12/23/2024
- Cumulative days on market: 228 days
- Listing terms: Cash,Conventional,FHA,VA Loan
Price history
| Date | Event | Price |
|---|---|---|
| 12/30/2024 | Sold | -- |
Source: NTREIS #20801990 Report a problem | ||
| 12/23/2024 | Pending sale | $449,000$173/sqft |
Source: NTREIS #20801990 Report a problem | ||
| 12/23/2024 | Listed for sale | $449,000$173/sqft |
Source: NTREIS #20801990 Report a problem | ||
| 10/31/2024 | Listing removed | $449,000-2.4%$173/sqft |
Source: NTREIS #20591297 Report a problem | ||
| 9/30/2024 | Listed for sale | $459,900$177/sqft |
Source: NTREIS #20591297 Report a problem | ||
| 9/14/2024 | Listing removed | $459,900$177/sqft |
Source: NTREIS #20591297 Report a problem | ||
| 8/16/2024 | Price change | $459,900-1.1%$177/sqft |
Source: NTREIS #20591297 Report a problem | ||
| 7/13/2024 | Listed for sale | $465,000$179/sqft |
Source: NTREIS #20591297 Report a problem | ||
| 7/7/2024 | Contingent | $465,000$179/sqft |
Source: NTREIS #20591297 Report a problem | ||
| 6/22/2024 | Listed for sale | $465,000$179/sqft |
Source: NTREIS #20591297 Report a problem | ||
| 6/16/2024 | Contingent | $465,000$179/sqft |
Source: NTREIS #20591297 Report a problem | ||
| 5/14/2024 | Price change | $465,000-2.1%$179/sqft |
Source: NTREIS #20591297 Report a problem | ||
| 4/18/2024 | Listed for sale | $475,000$183/sqft |
Source: NTREIS #20591297 Report a problem | ||
| 2/22/2024 | Listing removed | -- |
Source: NTREIS #20490218 Report a problem | ||
| 12/19/2023 | Listed for sale | $475,000+98%$183/sqft |
Source: NTREIS #20490218 Report a problem | ||
| 8/3/2010 | Listing removed | $239,900$93/sqft |
Source: RE/MAX DFW #11244959 Report a problem | ||
| 6/24/2010 | Sold | -- |
Source: Agent Provided Report a problem | ||
| 7/26/2009 | Listed for sale | $239,900$93/sqft |
Source: RE/MAX DFW #11244959 Report a problem | ||
| 6/5/2009 | Sold | -- |
Source: Public Record Report a problem | ||
Public tax history
| Year | Property taxes | Tax assessment |
|---|---|---|
| 2025 | $8,494 -2.4% | $388,023 |
| 2024 | $8,707 -0.4% | $388,023 +0.4% |
| 2023 | $8,742 +15.1% | $386,339 +13.5% |
| 2022 | $7,596 +4.2% | $340,281 +13.4% |
| 2021 | $7,289 | $300,000 +3.6% |
| 2020 | -- | $289,533 +2.6% |
| 2019 | $7,467 +1.7% | $282,099 +5.7% |
| 2018 | $7,344 +11.5% | $266,984 +12.9% |
| 2017 | $6,589 +3.1% | $236,581 +4.8% |
| 2016 | $6,393 +0.6% | $225,672 +0.8% |
| 2015 | $6,355 | $223,900 |
| 2014 | $6,355 | $223,900 |
| 2013 | -- | $223,900 +7.6% |
| 2012 | -- | $208,000 |
| 2011 | -- | $208,000 -9.5% |
| 2010 | -- | $229,900 0% |
| 2009 | -- | $230,000 |
| 2008 | -- | $230,000 -3.6% |
| 2007 | -- | $238,500 +741.3% |
| 2006 | -- | $28,350 |
Find assessor info on the county website
Neighborhood: 76120
Nearby homes
- $393,4004 bd3 ba2.5k sqft1345 Cog Hill Dr, Fort Worth, TX 76120Off Market
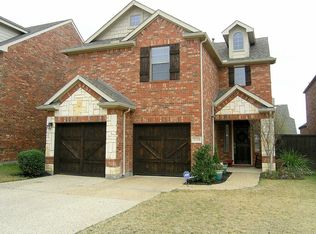
- $--3 bd2 ba1.8k sqft9136 Cottonwood Village Dr, Fort Worth, TX 76120Sold

- $367,7003 bd2 ba1.8k sqft9136 Cottonwood Villiage Dr, Fort Worth, TX 76120Off Market
- $393,1003 bd2 ba2.4k sqft1341 Cog Hill Dr, Fort Worth, TX 76120Off Market
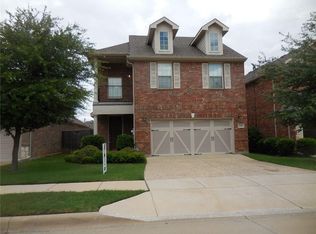
- $371,5003 bd3 ba2.4k sqft9132 Cottonwood Village Dr, Fort Worth, TX 76120Off Market
- $402,1003 bd3 ba2.5k sqft9144 Cottonwood Village Dr, Fort Worth, TX 76120Off Market
- $277,5003 bd3 ba-- sqft9144 Cottonwood Villiage Dr, Fort Worth, TX 76120Off Market
- $342,0003 bd2 ba1.8k sqft9128 Cottonwood Village Dr, Fort Worth, TX 76120Off Market
Nearby schools
GreatSchools rating
- 6/10Lowery Road Elementary SchoolGrades: PK-5Distance: 2 mi
- 3/10Jean McClung Middle SchoolGrades: 6-8Distance: 4.3 mi
- 2/10Eastern Hills High SchoolGrades: 9-12Distance: 4.7 mi
Schools provided by the listing agent
- Elementary: Loweryrd
- Middle: Handley
- High: Eastern Hills
- District: Fort Worth ISD
Source: NTREIS. This data may not be complete. We recommend contacting the local school district to confirm school assignments for this home.
Get a cash offer in 3 minutes
Find out how much your home could sell for in as little as 3 minutes with a no-obligation cash offer.
Estimated market value
$438,000
Get a cash offer in 3 minutes
Find out how much your home could sell for in as little as 3 minutes with a no-obligation cash offer.
Estimated market value
$438,000
- Texas
- Tarrant County
- Fort Worth
- 76120
- 1349 Cog Hill Dr
Nearby cities
Nearby neighborhoods
Nearby zip codes
Other Fort Worth Topics
