Virtually Staged. This stunning new construction 4-bedroom, 3-bath home features a thoughtfully designed open-concept layout that blends comfort with modern elegance. The spacious living area showcases an electric fireplace, creating a warm and inviting atmosphere ideal for both entertaining and everyday living. The luxurious primary suite offers a spa-inspired bathroom with a walk-in glass-enclosed shower, a freestanding soaking tub, and refined finishes. Designed for privacy and flexibility, second bedroom to the right with a full bathroom and tub. and a bonus room/den. To the left, two additional bedrooms share another full bathroom—perfect for guests, there is a bonus space you could use for games, office. A beautiful formal dining area with a large picture window fills the home with natural light and showcases views of the inviting front yard with mature, tall trees. The modern kitchen features quartz countertops, stylish cabinetry, and flows seamlessly into the main living spaces. Additional highlights include an indoor laundry room with an exterior door leading to a detached two-car garage, connected by a covered walkway to keep you protected from the rain. Last but not least, the rear sliding doors take you to an ample lanai, where the built-in summer grill turns weekends into barbecues and every evening into laid-back outdoor escapes. Experience the best of Central Florida living just a short drive from the internationally renowned World Equestrian Center in Ocala. Whether you are seeking a seasonal retreat, investment opportunity, or full-time residence, this property offers exceptional access to one of the fastest-growing equestrian and lifestyle destinations in the country. Enjoy peaceful surroundings while remaining connected to world-class events, dining, shopping, golf, and Florida’s celebrated horse country. Perfect for equestrian enthusiasts, snowbirds, remote professionals, or buyers looking for strong long-term lifestyle value in a rapidly growing corridor.
Sold for $779,900
$779,900
1349 CR 243 A, WILDWOOD, FL 34785
4beds
3,044sqft
Single Family Residence
Built in 2025
1.01 Acres Lot
$780,100 Zestimate®
$256/sqft
$3,588 Estimated rent
Home value
$780,100
$741,000 - $819,000
$3,588/mo
Zestimate® history
Owner options
List your home for rent
$3,588/mo
Rent Zestimate®
Find your next renter with Zillow Rental Manager. Plus, with online applications, you can quickly screen prospective tenants – for free.
$3,588/mo
Rent Zestimate®
Refinance and save
$4,946/mo
Est. payment
Refinancing to a lower rate could help reduce your monthly payments and save thousands over the life of the loan.
$4,946/mo
Est. payment
Explore your selling options
Work with a Zillow partner agent
Leverage their expertise and Zillow's premium Showcase listings to get your home seen by more buyers.
Get startedList with your own agent
Get your home in front of millions of buyers by listing it on Zillow.
Learn how to do itSell it yourself
Take full control of how buyers see your home on Zillow by listing For Sale by Owner (FSBO).
List your homeWhat's special
Electric fireplaceDetached two-car garageStylish cabinetryRefined finishesAmple lanaiBuilt-in summer grillQuartz countertops
Zillow last checked:
Listing updated:
Listed by:
Martha Coronel 321-438-2737,
IAD REAL ESTATE 407-720-0020
Bought with:
Gina Battaglia, 3528876
REAL BROKER, LLC
Source: Stellar MLS,MLS#: O6370828 Originating MLS: Sarasota - Manatee
Originating MLS: Sarasota - Manatee
Facts & features
Interior
Bedrooms & bathrooms
- Bedrooms: 4
- Bathrooms: 3
- Full bathrooms: 3
Rooms
- Room types: Bonus Room, Den/Library/Office, Family Room, Dining Room, Great Room, Utility Room
Primary bedroom
- Features: En Suite Bathroom, Tub with Separate Shower Stall, Walk-In Closet(s)
- Level: First
Bedroom 2
- Features: Built-in Closet
- Level: First
Bedroom 3
- Features: Built-in Closet
- Level: First
Bedroom 4
- Features: Built-in Closet
- Level: First
Bonus room
- Features: No Closet
- Level: First
Den
- Features: No Closet
- Level: First
Dining room
- Features: No Closet
- Level: First
Family room
- Features: No Closet
- Level: First
Kitchen
- Features: No Closet
- Level: First
Laundry
- Features: No Closet
- Level: First
Living room
- Features: No Closet
- Level: First
Heating
- Central, Electric
Cooling
- Central Air
Appliances
- Included: Dishwasher, Disposal, Electric Water Heater, Microwave, Range, Refrigerator
- Laundry: Inside
Features
- Cathedral Ceiling(s), Ceiling Fan(s), High Ceilings, Kitchen/Family Room Combo, Open Floorplan, Primary Bedroom Main Floor, Solid Wood Cabinets, Split Bedroom, Thermostat, Walk-In Closet(s)
- Flooring: Ceramic Tile, Luxury Vinyl, Other
- Doors: Outdoor Grill, Outdoor Kitchen, Sliding Doors
- Has fireplace: Yes
- Fireplace features: Electric
- Common walls with other units/homes: Corner Unit
Interior area
- Total structure area: 4,047
- Total interior livable area: 3,044 sqft
Property
Parking
- Total spaces: 2
- Parking features: Garage - Attached
- Attached garage spaces: 2
Features
- Levels: One
- Stories: 1
- Patio & porch: Covered, Rear Porch
- Exterior features: Irrigation System, Outdoor Grill, Outdoor Kitchen, Private Yard, Sprinkler Metered
- Fencing: Masonry
- Has view: Yes
- View description: Trees/Woods
Lot
- Size: 1.01 Acres
- Dimensions: 158 x 278
- Features: Corner Lot, Oversized Lot
- Residential vegetation: Mature Landscaping, Trees/Landscaped
Details
- Additional structures: Other
- Parcel number: C32A1223
- Zoning: RR1
- Special conditions: None
Construction
Type & style
- Home type: SingleFamily
- Architectural style: Contemporary
- Property subtype: Single Family Residence
Materials
- Block, Stucco
- Foundation: Slab
- Roof: Shingle
Condition
- Completed
- New construction: Yes
- Year built: 2025
Details
- Builder name: Agosto Builders Corp
Utilities & green energy
- Sewer: Septic Tank
- Water: Well
- Utilities for property: Electricity Available, Sprinkler Well, Water Available, Water Connected
Community & HOA
Community
- Pet fee: $0 monthly
- Subdivision: WILDWOOD COUNTRY ESTATES
HOA
- Has HOA: Yes
- HOA fee: $10 monthly
- HOA name: Oak Hill
- HOA phone: 352-464-5989
Location
- Region: Wildwood
Financial & listing details
- Price per square foot: $256/sqft
- Tax assessed value: $54,950
- Annual tax amount: $595
- Date on market: 1/5/2026
- Cumulative days on market: 145 days
- Listing terms: Cash,Conventional,FHA,VA Loan
- Ownership: Fee Simple
- Total actual rent: 0
- Electric utility on property: Yes
- Road surface type: Asphalt
Price history
| Date | Event | Price |
|---|---|---|
| 7/2/2026 | Sold | $779,900$256/sqft |
Source:  Stellar MLS #O6370828 Report a problem Stellar MLS #O6370828 Report a problem | ||
| 5/30/2026 | Pending sale | $779,900$256/sqft |
Source: Stellar MLS #O6370828 Report a problem | ||
| 1/6/2026 | Listed for sale | $779,900+642.8%$256/sqft |
Source: Stellar MLS #O6370828 Report a problem | ||
| 2/6/2025 | Sold | $105,000+50%$34/sqft |
Source: Public Record Report a problem | ||
| 12/7/2023 | Sold | $70,000+66.7%$23/sqft |
Source: Public Record Report a problem | ||
| 9/25/2023 | Sold | $42,000+100%$14/sqft |
Source: Public Record Report a problem | ||
| 4/7/2004 | Sold | $21,000$7/sqft |
Source: Public Record Report a problem | ||
Public tax history
| Year | Property taxes | Tax assessment |
|---|---|---|
| 2025 | $596 +4% | $54,950 |
| 2024 | $573 +168.8% | $54,950 +366.5% |
| 2023 | $213 +6.7% | $11,780 +10% |
| 2022 | $200 +77.6% | $10,710 +10% |
| 2021 | $113 -4.1% | $9,740 |
| 2020 | $117 | $9,740 |
| 2019 | $117 -2.8% | $9,740 |
| 2018 | $121 +11.3% | $9,740 |
| 2017 | $109 -3.3% | $9,740 |
| 2016 | $112 -1.5% | $9,740 |
| 2015 | $114 -1.8% | $9,740 |
| 2014 | $116 -3.1% | $9,740 |
| 2013 | $120 | $9,740 |
| 2012 | -- | $9,740 -56% |
| 2011 | -- | $22,138 -48.5% |
| 2010 | -- | $42,947 -9.4% |
| 2009 | -- | $47,409 -15% |
| 2008 | -- | $55,775 -11.8% |
| 2007 | -- | $63,250 +22.2% |
| 2006 | -- | $51,750 +15% |
| 2005 | -- | $45,000 +80% |
| 2004 | -- | $25,000 +127.3% |
| 2003 | -- | $11,000 |
| 2002 | -- | $11,000 |
| 2001 | -- | $11,000 +10% |
| 2000 | -- | $10,000 |
| 1999 | -- | $10,000 |
Find assessor info on the county website
Neighborhood: 34785
Nearby homes
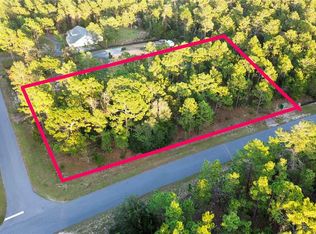
- $105,0001.009 Acres1349 County Road 243a #23, Wildwood, FL 34785Sold
- $70,0000.941 AcresCounty Road 243a LOT 23, Wildwood, FL 34785Sold
- $557,1003 bd3 ba2.3k sqft1381 Cr 243a, Wildwood, FL 34785Off Market
- $150,0000.997 Acres1381 County Road 243a, Wildwood, FL 34785Sold
- $72,740-- bd-- ba-- sqft1366 County Road 243a, Wildwood, FL 34785Off Market
- $490,300-- bd-- ba2.3k sqft1415 County Road 243a, Wildwood, FL 34785Off Market
- $56,390-- bd-- ba-- sqft8454 County Road 243, Wildwood, FL 34785Off Market
- $56,490-- bd-- ba-- sqft8488 County Road 243, Wildwood, FL 34785Off Market
Nearby schools
GreatSchools rating
- 8/10Wildwood Elementary SchoolGrades: PK-5Distance: 5.8 mi
- 3/10Wildwood Middle/ High SchoolGrades: 6-12Distance: 6.2 mi
Schools provided by the listing agent
- Elementary: Wildwood Elementary
- Middle: Wildwood Middle
- High: Wildwood High
Source: Stellar MLS. This data may not be complete. We recommend contacting the local school district to confirm school assignments for this home.
Get a cash offer in 3 minutes
Find out how much your home could sell for in as little as 3 minutes with a no-obligation cash offer.
Estimated market value
$780,100
Get a cash offer in 3 minutes
Find out how much your home could sell for in as little as 3 minutes with a no-obligation cash offer.
Estimated market value
$780,100
- Florida
- Sumter County
- Wildwood
- 34785
- 1349 CR 243 A
Nearby cities
Nearby zip codes
Other Wildwood Topics
