Skip main navigation
Sold for $930,000
  • $930,000

    1349 Diamond Ct, Pittsburgh, PA 15241

    4beds
    4,154sqft
    Single Family Residence
    Built in 2017
    0.86 Acres Lot
    $939,200 Zestimate®
    $224/sqft
    $5,327 Estimated rent

    Home value

    $939,200

    $892,000 - $986,000

    $5,327/mo

    Zestimate® history
    Loading
    Loading...

    Owner options

    List your home for rent

    $5,327/mo

    Rent Zestimate®

    Find your next renter with Zillow Rental Manager. Plus, with online applications, you can quickly screen prospective tenants – for free.

    Learn more

    $5,327/mo

    Rent Zestimate®

    Refinance and save

    $6,587/mo

    Est. payment

    Refinancing to a lower rate could help reduce your monthly payments and save thousands over the life of the loan.

    See today's rates

    $6,587/mo

    Est. payment

    Explore your selling options

    Work with a Zillow partner agent

    Leverage their expertise and Zillow's premium Showcase listings to get your home seen by more buyers.

    Get started

    List with your own agent

    Get your home in front of millions of buyers by listing it on Zillow.

    Learn how to do it

    Sell it yourself

    Take full control of how buyers see your home on Zillow by listing For Sale by Owner (FSBO).

    List your home

    What's special

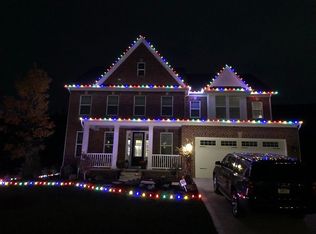
    Located at the end of a quiet cul-de-sac in the prestigious Bedner Farm community of Upper St. Clair, this exceptional residence offers a rare blend of refined living and captivating four-season panoramic views. From vibrant fall foliage and snow-dusted treetops to lush summer greenery and breathtaking sunrises, the setting is truly unforgettable, bringing nature’s beauty into everyday life. Inside, the home unfolds with warmth and sophistication. Rich hardwood flooring, abundant natural light, and a striking coffered ceiling in the family room create an elevated yet inviting atmosphere. The open concept design seamlessly connects the kitchen, dining, and living spaces—crafted for both intimate moments and effortless entertaining. At the heart of the home, the chef’s kitchen impresses with a grand center island, quartz countertops, upscale appliances, and beautifully crafted cabinetry. Just beyond, the expansive deck becomes a true extension of the living space, a front-row seat to sweeping, elevated views that transform morning coffee and evening gatherings into something extraordinary. A first-floor office offers versatility for today’s lifestyle, deal for working from home, a quiet study, or additional living space. Upstairs, the primary suite is a serene retreat, featuring dual walk-in closets and a spa-inspired soaking tub bath with separate vanities and a glass-enclosed shower. Thoughtfully designed secondary bedrooms include a Jack-and-Jill bath, along with a private en-suite bedroom, perfect for guests or multigenerational living. The finished lower level enhances both comfort and functionality, offering a spacious recreation area, exercise room, full bath, and walk-out access to a flat backyard, seamlessly blending indoor and outdoor living. Perfectly positioned near shopping, dining, parks, and major commuter routes, this home offers not just a place to live, but a lifestyle defined by elegance, tranquility, and one of the most beautiful views in Upper St. Clair.

    Zillow last checked:

    Listing updated:

    Listed by:

    Jingli Zhang 412-831-3800,

    KELLER WILLIAMS REALTY

    Bought with:

    Bobby West, RS331527

    COLDWELL BANKER REALTY

    Source: WPMLS,MLS#: 1745342MLS LogoOriginating MLS: West Penn Multi-List

    Facts & features

    Interior

    Bedrooms & bathrooms
    • Bedrooms: 4
    • Bathrooms: 5
    • Full bathrooms: 4
    • 1/2 bathrooms: 1
    Primary bedroom
    • Level: Upper
    • Dimensions: 17X21
    Bedroom 2
    • Level: Upper
    • Dimensions: 14X13
    Bedroom 3
    • Level: Upper
    • Dimensions: 14X13
    Bedroom 4
    • Level: Upper
    • Dimensions: 16X12
    Bonus room
    • Level: Lower
    • Dimensions: 17x15
    Den
    • Level: Main
    • Dimensions: 12X10
    Dining room
    • Level: Main
    • Dimensions: 17X12
    Family room
    • Level: Main
    • Dimensions: 18X21
    Kitchen
    • Level: Main
    • Dimensions: 17X11
    Living room
    • Level: Lower
    • Dimensions: 34X21
    Heating
    • Forced Air, Gas
    Cooling
    • Central Air, Electric
    Appliances
    • Included: Dryer, Dishwasher, Refrigerator, Washer
    Features
    • Kitchen Island, Window Treatments
    • Flooring: Hardwood, Tile, Carpet
    • Windows: Window Treatments
    • Basement: Finished,Walk-Out Access
    • Number of fireplaces: 1
    Interior area
    • Total structure area: 4,154
    • Total interior livable area: 4,154 sqft

    Property

    Parking
    • Total spaces: 2
    • Parking features: Attached, Garage, Garage Door Opener
    • Has attached garage: Yes
    Features
    • Levels: Two
    • Stories: 2
    Lot
    • Size: 0.86 Acres
    • Dimensions: 0.86
    Details
    • Parcel number: 0254K00078000000

    Construction

    Type & style
    • Home type: SingleFamily
    • Architectural style: Colonial,Two Story
    • Property subtype: Single Family Residence
    Materials
    • HardiPlank Type, Stone
    • Roof: Asphalt
    Condition
    • Resale
    • Year built: 2017

    Utilities & green energy

    • Sewer: Public Sewer
    • Water: Public

    Community & neighborhood

    Location
    • Region: Pittsburgh
    • Subdivision: Bedner Estates

    HOA & financial

    HOA
    • Has HOA: Yes
    • HOA fee: $400 annually

    Price history

    DateEventPrice
    4/23/2026Sold$930,000+3.3%$224/sqft
    Source: WPMLS #1745342 Report a problem
    4/17/2026Pending sale$899,900$217/sqft
    Source: WPMLS #1745342 Report a problem
    3/30/2026Contingent$899,900$217/sqft
    Source: WPMLS #1745342 Report a problem
    3/27/2026Listed for sale$899,900+71.8%$217/sqft
    Source: WPMLS #1745342 Report a problem
    6/13/2017Sold$523,840$126/sqft
    Source: WPMLS #1276396 Report a problem

    Public tax history

    YearProperty taxesTax assessment
    2025$17,212 +6.6%$422,600
    2024$16,141 +707.5%$422,600
    2023$1,999 $422,600
    2022$1,999 $422,600
    2021$1,999 +2%$422,600
    2020$1,959 -2%$422,600
    2019$1,999 -47%$422,600 -4.1%
    2018$3,772 +396.3%$440,600 +1807.4%
    2017$760 $23,100

    Find assessor info on the county website

    Neighborhood: 15241

    Nearby schools

    GreatSchools rating
    Schools provided by the listing agent
    • District: Upper St Clair

    Source: WPMLS. This data may not be complete. We recommend contacting the local school district to confirm school assignments for this home.

    Get pre-qualified for a loan
    At Zillow Home Loans, we can pre-qualify you in as little as 5 minutes with no impact to your credit score.

    An equal housing lender. NMLS #10287.

    Sell for more on Zillow
    Get a Zillow Showcase℠ listing at no additional cost and you could sell for .
    $939,200
    2% more
    +$18,784
    With Zillow Showcase(estimated)
    $957,984