RARE OPPORTUNITY TO LIVE ON A PRIVATE LAKE IN THE NORTHWEST SUBURBS. SWIM, SOAK AND FLOAT ALL SUMMER LONG IN ONE OF ILLINOIS CLEANEST SPRING FED LAKES THAT REACHES DEPTH OF 60FT. HOME ASSOCIATION HELD EVENTS SUCH AS THE FISHING DERBY, REGATTA, WASSAILING, AND VARIOUS OTHER LAKE PARTIES CREATES A WELCOMING AND ACTIVE COMMUNITY. THIS UPDATED CLASSIC COLONIAL FEATURES 4 BED, 2.5 BATH, A FULL FINISHED BASEMENT. UPDATED MASTER SUITE FEATURES ASH HARDWOOD FLOORING, WALK IN CLOSET WITH CUSTOM SHELVING. MAIN LEVEL FEATURES HARDWOOD FLOORS THROUGHOUT AND AN OEN CONCEPT KITCHEN/DINING ROOM. WRAP AROUND SCREEN IN PORCHED WITH A WRAP AROUND WOOD DECK OVER LOOKING THE LAKE PROVIDES PLENTY OF SPACE FOR ENTERTAINMENT! CONVENIENTLY LOCATED MINUTES FROM EXPRESSWAYS AND ARLINGTON PARK METRA. {POTENTIALLY THE NEXT HOME OF THE CHICAGO BEARS}. THIS PROPERTY IS A MUST SEE!
Closed
$550,000
1349 E Cooper Dr, Palatine, IL 60074
4beds
2,509sqft
Single Family Residence
Built in 1972
10,320 Square Feet Lot
$670,600 Zestimate®
$219/sqft
$3,648 Estimated rent
Home value
$670,600
$630,000 - $718,000
$3,648/mo
Zestimate® history
Owner options
List your home for rent
$3,648/mo
Rent Zestimate®
Find your next renter with Zillow Rental Manager. Plus, with online applications, you can quickly screen prospective tenants – for free.
$3,648/mo
Rent Zestimate®
Refinance and save
$4,235/mo
Est. payment
Refinancing to a lower rate could help reduce your monthly payments and save thousands over the life of the loan.
$4,235/mo
Est. payment
Explore your selling options
Work with a Zillow partner agent
Leverage their expertise and Zillow's premium Showcase listings to get your home seen by more buyers.
Get startedList with your own agent
Get your home in front of millions of buyers by listing it on Zillow.
Learn how to do itSell it yourself
Take full control of how buyers see your home on Zillow by listing For Sale by Owner (FSBO).
List your homeWhat's special
Zillow last checked:
Listing updated:
Listed by:
Maria Chlopek 312-909-8901,
Magnet Realty, Inc.
Bought with:
John Poggas
Optimal Realty Inc
Source: MRED as distributed by MLS GRID,MLS#: 12144988
Facts & features
Interior
Bedrooms & bathrooms
- Bedrooms: 4
- Bathrooms: 3
- Full bathrooms: 2
- 1/2 bathrooms: 1
Rooms
- Room types: Recreation Room, Office, Screened Porch
Primary bedroom
- Features: Flooring (Hardwood), Bathroom (Full)
- Level: Second
- Area: 260 Square Feet
- Dimensions: 20X13
Bedroom 2
- Features: Flooring (Carpet)
- Level: Second
- Area: 130 Square Feet
- Dimensions: 13X10
Bedroom 3
- Features: Flooring (Carpet)
- Level: Second
- Area: 168 Square Feet
- Dimensions: 14X12
Bedroom 4
- Features: Flooring (Carpet)
- Level: Second
- Area: 120 Square Feet
- Dimensions: 12X10
Dining room
- Features: Flooring (Hardwood)
- Level: Main
- Area: 156 Square Feet
- Dimensions: 13X12
Family room
- Features: Flooring (Hardwood)
- Level: Main
- Area: 228 Square Feet
- Dimensions: 19X12
Kitchen
- Features: Kitchen (Eating Area-Table Space), Flooring (Hardwood)
- Level: Main
- Area: 156 Square Feet
- Dimensions: 13X12
Laundry
- Features: Flooring (Ceramic Tile)
- Level: Main
- Area: 48 Square Feet
- Dimensions: 6X8
Living room
- Features: Flooring (Hardwood)
- Level: Main
- Area: 255 Square Feet
- Dimensions: 17X15
Office
- Features: Flooring (Wood Laminate)
- Level: Basement
- Area: 168 Square Feet
- Dimensions: 12X14
Recreation room
- Features: Flooring (Wood Laminate)
- Level: Basement
- Area: 546 Square Feet
- Dimensions: 26X21
Screened porch
- Features: Flooring (Other)
- Level: Main
- Area: 300 Square Feet
- Dimensions: 25X12
Heating
- Natural Gas, Forced Air
Cooling
- Central Air
Appliances
- Included: Range, Microwave, Dishwasher, Refrigerator, Washer, Dryer, Humidifier
Features
- Basement: Finished,Full
- Number of fireplaces: 1
- Fireplace features: Family Room
Interior area
- Total structure area: 0
- Total interior livable area: 2,509 sqft
Property
Parking
- Total spaces: 2
- Parking features: Asphalt, Off Site, Attached, Garage
- Attached garage spaces: 2
Accessibility
- Accessibility features: No Disability Access
Features
- Stories: 2
- On waterfront: Yes
- Waterfront features: Lake Front
Lot
- Size: 10,320 Square Feet
- Dimensions: 86 X 120
Details
- Parcel number: 02124030190000
- Special conditions: None
- Other equipment: Sump Pump
Construction
Type & style
- Home type: SingleFamily
- Architectural style: Colonial
- Property subtype: Single Family Residence
Materials
- Brick, Cedar
- Foundation: Concrete Perimeter
- Roof: Asphalt
Condition
- New construction: No
- Year built: 1972
Utilities & green energy
- Sewer: Public Sewer
- Water: Lake Michigan
Community & HOA
Community
- Features: Tennis Court(s), Lake, Water Rights, Curbs, Sidewalks, Street Lights, Street Paved
- Subdivision: Spinnaker Cove
HOA
- Has HOA: Yes
- Services included: Lake Rights
- HOA fee: $300 annually
Location
- Region: Palatine
Financial & listing details
- Price per square foot: $219/sqft
- Tax assessed value: $470,000
- Annual tax amount: $12,481
- Date on market: 8/22/2024
- Listing terms: Other
- Ownership: Fee Simple
- Has irrigation water rights: Yes
Price history
| Date | Event | Price |
|---|---|---|
| 10/25/2024 | Sold | $550,000-8.3%$219/sqft |
Source:  MRED as distributed by MLS GRID #12144988 Report a problem MRED as distributed by MLS GRID #12144988 Report a problem | ||
| 9/5/2024 | Contingent | $599,900$239/sqft |
Source: MRED as distributed by MLS GRID #12144988 Report a problem | ||
| 8/22/2024 | Listed for sale | $599,900+60%$239/sqft |
Source: MRED as distributed by MLS GRID #12144988 Report a problem | ||
| 8/6/2013 | Listing removed | $375,000$149/sqft |
Source: Unlimited NW LLC #08319342 Report a problem | ||
| 8/1/2013 | Price change | $375,000-6.3%$149/sqft |
Source: Unlimited NW LLC #08319342 Report a problem | ||
| 5/23/2013 | Price change | $400,000-3.6%$159/sqft |
Source: Unlimited NW LLC #08319342 Report a problem | ||
| 4/18/2013 | Listed for sale | $415,000+21.2%$165/sqft |
Source: Unlimited NW LLC #08319342 Report a problem | ||
| 4/19/2010 | Sold | $342,500-23.9%$137/sqft |
Source: MRED as distributed by MLS GRID #07412427 Report a problem | ||
| 11/11/2008 | Listing removed | $450,000$179/sqft |
Source: NRT Chicago #06951340 Report a problem | ||
| 10/10/2008 | Price change | $450,000-5.3%$179/sqft |
Source: NRT Chicago #06951340 Report a problem | ||
| 9/24/2008 | Listed for sale | $475,000-5%$189/sqft |
Source: NRT Chicago #06951340 Report a problem | ||
| 7/15/2008 | Listing removed | $499,900$199/sqft |
Source: NRT Chicago #06951340 Report a problem | ||
| 6/19/2008 | Listed for sale | $499,900$199/sqft |
Source: NRT Chicago #06573658 Report a problem | ||
Public tax history
| Year | Property taxes | Tax assessment |
|---|---|---|
| 2024 | -- | $47,000 +0% |
| 2023 | $12,933 +3.6% | $46,999 |
| 2022 | $12,481 +13.6% | $46,999 +26.5% |
| 2021 | $10,989 +0.8% | $37,166 |
| 2020 | $10,898 -0.3% | $37,166 -10.5% |
| 2019 | $10,926 -12.5% | $41,527 -4.8% |
| 2018 | $12,489 +1.8% | $43,622 |
| 2017 | $12,271 +5.2% | $43,622 |
| 2016 | $11,661 +16% | $43,622 +23.4% |
| 2015 | $10,052 +1.1% | $35,338 |
| 2014 | $9,946 -9.4% | $35,338 -4.8% |
| 2013 | $10,977 +19.5% | $37,113 +8.4% |
| 2012 | $9,183 +4.6% | $34,250 |
| 2011 | $8,779 +1.3% | $34,250 |
| 2010 | $8,665 -0.1% | $34,250 -23.5% |
| 2009 | $8,673 +3.9% | $44,767 -10.9% |
| 2008 | $8,348 +9.6% | $50,258 |
| 2007 | $7,618 +14.2% | $50,258 +34.9% |
| 2006 | $6,673 +4.5% | $37,255 |
| 2005 | $6,387 +5.6% | $37,255 |
| 2004 | $6,047 -4.2% | $37,255 +22.7% |
| 2003 | $6,312 +3.3% | $30,363 |
| 2002 | $6,111 +15.5% | $30,363 |
| 2001 | $5,291 +1.6% | $30,363 +19.7% |
| 2000 | $5,206 +0% | $25,363 |
| 1999 | $5,206 | $25,363 |
Find assessor info on the county website
Neighborhood: 60074
Nearby homes
- $632,1003 bd3 ba2.3k sqft1335 E Cooper Dr, Palatine, IL 60074Off Market
- $662,3004 bd2 ba2.5k sqft934 N Sanborn Dr, Palatine, IL 60074Off Market
- $553,3004 bd2 ba1.8k sqft1327 E Cooper Dr, Palatine, IL 60074Off Market
- $712,8004 bd3 ba2.5k sqft939 N Sanborn Dr, Palatine, IL 60074Off Market
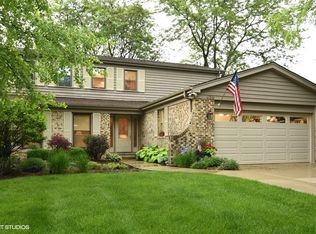
- $615,4004 bd2 ba2.4k sqft947 N Sanborn Dr, Palatine, IL 60074Off Market
- $803,3005 bd3 ba2.6k sqft926 N Sanborn Dr, Palatine, IL 60074Off Market
- $100.514 Acres1344 E Cooper Dr, Palatine, IL 60074Off Market
- $665,2004 bd3 ba2.1k sqft1336 E Cooper Dr, Palatine, IL 60074Off Market
Nearby schools
GreatSchools rating
- 6/10Jane Addams Elementary SchoolGrades: PK-5Distance: 0.5 mi
- 5/10Winston Campus Jr High SchoolGrades: 6-8Distance: 1.3 mi
- 8/10Palatine High SchoolGrades: 9-12Distance: 0.7 mi
Schools provided by the listing agent
- Elementary: Jane Addams Elementary School
- High: Palatine High School
- District: 15
Source: MRED as distributed by MLS GRID. This data may not be complete. We recommend contacting the local school district to confirm school assignments for this home.
Get a cash offer in 3 minutes
Find out how much your home could sell for in as little as 3 minutes with a no-obligation cash offer.
Estimated market value
$670,600
Get a cash offer in 3 minutes
Find out how much your home could sell for in as little as 3 minutes with a no-obligation cash offer.
Estimated market value
$670,600
- Illinois
- Cook County
- Palatine
- 60074
- 1349 E Cooper Dr
Nearby cities
Nearby zip codes
Other Palatine Topics
