Move-In Ready Condo with Updated Kitchen, Modern Living Space & Private Balcony. Welcome home to this beautifully maintained, move-in ready 2-bedroom 1.5 bath condo featuring a bright, open layout and stylish updates throughout. The modern kitchen showcases crisp white cabinetry, sleek black appliances, updated lighting, new Quartz countertop, and a tile backsplash-perfectly designed for both everyday living and entertaining. The open pass-through connects seamlessly to the dining and living areas, creating an inviting flow. The spacious living room offers updated luxury vinyl plank flooring, contemporary lighting, and plenty of natural light, with direct access to private balcony-ideal for morning coffee or evening relaxation. Neutral tones throughout provide a clean, modern feel ready for your personal touch. The main bathroom is well-appointed with a tiled shower, ample vanity storage, and updated fixtures, offering both comfort and functionality. * Additional highlights include: ** Walk in closet in main bedroom **Open-concept living and dining area ** Updated luxury vinyl plank flooring throughout ** In floor heating ** Modern lighting and ceiling fans in living room and both bedrooms ** Private balcony with outdoor seating space ** Well-maintained finishes and neutral color palette freshly painted ** Heated garage parking (1 car) ** Individual storage room in heated garage ** In unit Laundry with washer and dryer included ** 3M window film on all windows ** Decorative tile at entrance ** Included in assessments: gas heating, water, trash and snow removal. ***Conveniently located near Metropolitan Square shopping, dining, routes 294 and 90 and walking distance to Metra's UP Northwest line and downtown Des Plaines. Don't miss the opportunity to own a stylish, low - maintenance home-schedule your showing today!
Closed
$310,000
1349 E Washington St Unit 404, Des Plaines, IL 60016
2beds
1,379sqft
Condominium, Single Family Residence
Built in 2002
-- sqft lot
$314,600 Zestimate®
$225/sqft
$2,377 Estimated rent
Home value
$314,600
$283,000 - $346,000
$2,377/mo
Zestimate® history
Owner options
List your home for rent
$2,377/mo
Rent Zestimate®
Find your next renter with Zillow Rental Manager. Plus, with online applications, you can quickly screen prospective tenants – for free.
$2,377/mo
Rent Zestimate®
Refinance and save
$2,507/mo
Est. payment
Refinancing to a lower rate could help reduce your monthly payments and save thousands over the life of the loan.
$2,507/mo
Est. payment
Explore your selling options
Work with a Zillow partner agent
Leverage their expertise and Zillow's premium Showcase listings to get your home seen by more buyers.
Get startedList with your own agent
Get your home in front of millions of buyers by listing it on Zillow.
Learn how to do itSell it yourself
Take full control of how buyers see your home on Zillow by listing For Sale by Owner (FSBO).
List your homeWhat's special
Modern living spacePrivate balconyContemporary lightingIn floor heatingPlenty of natural lightWell-maintained finishesStylish updates throughout
Zillow last checked:
Listing updated:
Listed by:
Kirk Busch 708-476-1930,
@properties Christie's International Real Estate
Bought with:
Aleksandr Tokmazeyskiy
eXp Realty
Source: MRED as distributed by MLS GRID,MLS#: 12554387
Facts & features
Interior
Bedrooms & bathrooms
- Bedrooms: 2
- Bathrooms: 2
- Full bathrooms: 1
- 1/2 bathrooms: 1
Rooms
- Room types: No additional rooms
Primary bedroom
- Features: Flooring (Luxury Vinyl), Window Treatments (Tinted Windows), Bathroom (Full)
- Level: Main
- Area: 228 Square Feet
- Dimensions: 19X12
Bedroom 2
- Features: Flooring (Carpet), Window Treatments (Tinted Windows)
- Level: Main
- Area: 165 Square Feet
- Dimensions: 15X11
Kitchen
- Features: Kitchen (Eating Area-Table Space), Flooring (Luxury Vinyl), Window Treatments (Tinted Windows)
- Level: Main
- Area: 143 Square Feet
- Dimensions: 13X11
Living room
- Features: Flooring (Luxury Vinyl)
- Level: Main
- Area: 308 Square Feet
- Dimensions: 14X22
Heating
- Natural Gas, Forced Air, Radiant
Cooling
- Central Air
Appliances
- Included: Range, Microwave, Dishwasher, Refrigerator, Washer, Dryer
Features
- Basement: None
Interior area
- Total structure area: 1,379
- Total interior livable area: 1,379 sqft
Property
Parking
- Total spaces: 1
- Parking features: Garage Door Opener, Heated Garage, Yes, Attached, Garage
- Attached garage spaces: 1
- Has uncovered spaces: Yes
Accessibility
- Accessibility features: No Disability Access
Details
- Parcel number: 09174010391069
- Special conditions: None
Construction
Type & style
- Home type: Condo
- Property subtype: Condominium, Single Family Residence
Materials
- Brick
Condition
- New construction: No
- Year built: 2002
Utilities & green energy
- Sewer: Public Sewer
- Water: Lake Michigan, Public
Community & HOA
HOA
- Has HOA: Yes
- Services included: Water, Gas, Insurance, Lawn Care, Snow Removal
- HOA fee: $297 monthly
Location
- Region: Des Plaines
Financial & listing details
- Price per square foot: $225/sqft
- Annual tax amount: $4,472
- Date on market: 1/26/2026
- Listing terms: Conventional
- Ownership: Condo
Price history
| Date | Event | Price |
|---|---|---|
| 4/17/2026 | Sold | $310,000-1.6%$225/sqft |
Source:  MRED as distributed by MLS GRID #12554387 Report a problem MRED as distributed by MLS GRID #12554387 Report a problem | ||
| 4/7/2026 | Pending sale | $315,000$228/sqft |
Source: MRED as distributed by MLS GRID #12554387 Report a problem | ||
| 3/12/2026 | Contingent | $315,000$228/sqft |
Source: MRED as distributed by MLS GRID #12554387 Report a problem | ||
| 2/27/2026 | Price change | $315,000-1.2%$228/sqft |
Source: MRED as distributed by MLS GRID #12554387 Report a problem | ||
| 2/18/2026 | Price change | $318,900-0.3%$231/sqft |
Source: MRED as distributed by MLS GRID #12554387 Report a problem | ||
| 2/3/2026 | Price change | $320,000-1.5%$232/sqft |
Source: MRED as distributed by MLS GRID #12554387 Report a problem | ||
| 1/26/2026 | Listed for sale | $324,900$236/sqft |
Source: MRED as distributed by MLS GRID #12554387 Report a problem | ||
Public tax history
Tax history is unavailable.
Neighborhood: 60016
Nearby homes
- $326,8002 bd2 ba194k sqft1349 Washington St #203A, Des Plaines, IL 60016Off Market
- $320,4002 bd2 ba1.5k sqft1327 E Washington St UNIT 608, Des Plaines, IL 60016Off Market
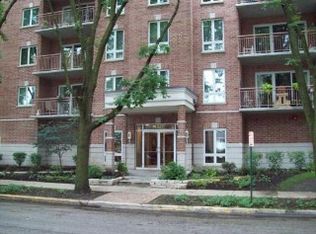
- $333,6002 bd2 ba1.4k sqft1327 E Washington St UNIT 609, Des Plaines, IL 60016Off Market
- $290,9002 bd-- ba194k sqft1349 E Washington St UNIT 410A, Des Plaines, IL 60016Off Market
- $310,9002 bd2 ba194k sqft1349 E Washington St UNIT 501A, Des Plaines, IL 60016Off Market
- $323,0002 bd-- ba194k sqft1349 E Washington St UNIT 502A, Des Plaines, IL 60016Off Market
- $318,0002 bd-- ba194k sqft1349 E Washington St UNIT 503A, Des Plaines, IL 60016Off Market
- $294,3002 bd2 ba194k sqft1349 E Washington St UNIT 504A, Des Plaines, IL 60016Off Market
Nearby schools
GreatSchools rating
- 5/10North Elementary SchoolGrades: K-5Distance: 0.5 mi
- 7/10Chippewa Middle SchoolGrades: 6-8Distance: 1.1 mi
- 9/10Maine West High SchoolGrades: 9-12Distance: 1.9 mi
Schools provided by the listing agent
- Elementary: North Elementary School
- Middle: Chippewa Middle School
- High: Maine West High School
- District: 62
Source: MRED as distributed by MLS GRID. This data may not be complete. We recommend contacting the local school district to confirm school assignments for this home.
Get a cash offer in 3 minutes
Find out how much your home could sell for in as little as 3 minutes with a no-obligation cash offer.
Estimated market value
$314,600
Get a cash offer in 3 minutes
Find out how much your home could sell for in as little as 3 minutes with a no-obligation cash offer.
Estimated market value
$314,600
- Illinois
- Cook County
- Des Plaines
- 60016
- 1349 E Washington St Unit 404
Nearby cities
Nearby zip codes
Other Des Plaines Topics
