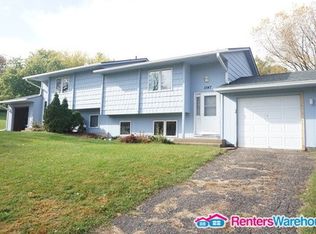
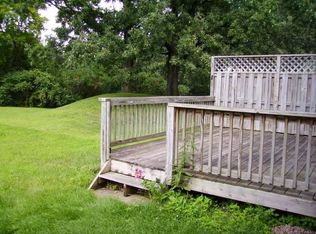
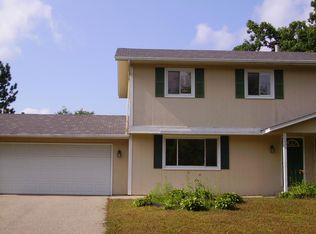
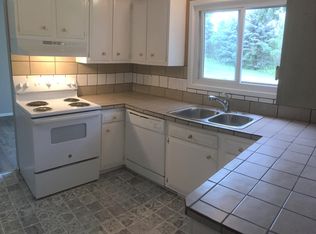
A rare opportunity to acquire a move-in ready duplex in the highly desirable city of Eagan! No HOA!!! This side by side duplex offers flexibility for owner-occupants looking to move right in, offset housing costs with rental income and begin their investment portfolio or investors looking for turnkey, low maintenance income! Each unit has 3 bedrooms, 1 ½ baths and in-unit washer and dryer! The large, deep lot with mature trees and a generous lawn provides ample privacy. Conveniently located near multiple grocery stores, tons of shopping and restaurants, the Eagan Library and the very popular Eagan Water Park! Longtime owners have made thoughtful additions and updates to flooring, woodwork, and other touches throughout the years as well as keeping the property well maintained. Feel free to stop by the Open House May 30th, 10am-2pm.
Closed
Zillow last checked:
Listing updated:
Bought with:
Isaac Larson
Jason Mitchell Group
Source: NorthstarMLS as distributed by MLS GRID,MLS#: 7027096
Price history
| Date | Event | Price |
|---|---|---|
| 9/8/2026 | Listing removed | $2,350$1/sqft |
Source: Zillow Rentals Report a problem | ||
| 8/15/2026 | Listed for rent | $2,350$1/sqft |
Source: Zillow Rentals Report a problem | ||
| 6/30/2026 | Sold | $510,000+10.9%$243/sqft |
Source:  NorthstarMLS as distributed by MLS GRID #7027096 Report a problem NorthstarMLS as distributed by MLS GRID #7027096 Report a problem | ||
| 6/8/2026 | Pending sale | $460,000$219/sqft |
Source: NorthstarMLS as distributed by MLS GRID #7027096 Report a problem | ||
| 5/27/2026 | Listed for sale | $460,000$219/sqft |
Source: NorthstarMLS as distributed by MLS GRID #7027096 Report a problem | ||
Get a cash offer in 3 minutes
Find out how much your home could sell for in as little as 3 minutes with a no-obligation cash offer.
Estimated market value
$507,600
