Skip main navigation
Closed
  • $650,000

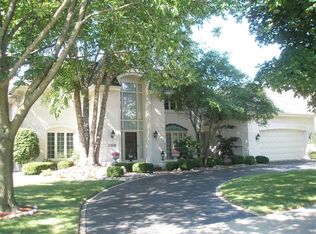
    1349 Fitzgerald Dr, Munster, IN 46321

    4beds
    5,419sqft
    Single Family Residence
    Built in 1993
    0.31 Acres Lot
    $677,500 Zestimate®
    $120/sqft
    $4,461 Estimated rent

    Home value

    $677,500

    $617,000 - $745,000

    $4,461/mo

    Zestimate® history
    Loading
    Loading...

    Owner options

    List your home for rent

    $4,461/mo

    Rent Zestimate®

    Find your next renter with Zillow Rental Manager. Plus, with online applications, you can quickly screen prospective tenants – for free.

    Learn more

    $4,461/mo

    Rent Zestimate®

    Refinance and save

    $3,279/mo

    Est. payment

    Refinancing to a lower rate could help reduce your monthly payments and save thousands over the life of the loan.

    See today's rates

    $3,279/mo

    Est. payment

    Explore your selling options

    Work with a Zillow partner agent

    Leverage their expertise and Zillow's premium Showcase listings to get your home seen by more buyers.

    Get started

    List with your own agent

    Get your home in front of millions of buyers by listing it on Zillow.

    Learn how to do it

    Sell it yourself

    Take full control of how buyers see your home on Zillow by listing For Sale by Owner (FSBO).

    List your home

    What's special

    Remodeled half bathBrick floor-to-ceiling gas fireplaceFinished lower levelPrimary suiteSecond home officeHome officeArts and crafts room
    Welcome to this exquisitely appointed prairie-style home, thoughtfully inspired by Frank Lloyd Wright. Nestled in the desireable Twin Creek subdivision, this home offers a blend of elegrance, comfort, and functionality. Leaded glass doors and a soaring two-story entryway set the tone for the for an inviting atmosphere. Bamboo floors and a striking brick floor-to-ceiling gas fireplace in the Living and Dining area create a sense of warmth. Floors continue into the home office, which overlooks the landscaped backyard creating a space ideal for those who work from home - tranquil but focused. The tastefully appointed eat-in Kitchen boasts of custom cabinets, center island, stainless appliances, and plenty of counterspace for food prep. Skylights in the vaulted ceiling of the adjacent Family Room provide warm tones to the room which is open to the Kitchen making it perfect for entertaining guests or enjoying family time. A mud room with direct access to the yard has served as the "homework center" and is adjacent to the laundry room and remodeled half bath. Upstairs, the spacious Primary Suite with trayed ceiling detail, luxury bath, and generously sized walk-in closet is ideal. Three additional bedrooms all with good closets and a remodeled full bath ensure ample room for family and guests. But there is more... the finished lower level offers a second home office, an arts & crafts room, exercise room, large walk-in closet and a wonderful Great Room with built-ins. Plus, there is a large storage area for holiday items, luggage, etc. Notable Updates: Roof '24; Living Room windows '24; Recessed lightinging and switches '25; Hardwood flooring in Family Rm '25; Refinished hardwood floors '25; Interior paint '25; Updates to upstairs baths '25; Carpet in Primary and Guest bedroom '25, to name a few.

    Zillow last checked:

    Listing updated:

    Listed by:

    Kathleen Rogan,

    RE/MAX Realty Associates 219-922-8400

    Bought with:

    Lisa Grady, RB14039656

    McColly Real Estate

    Source: NIRA as distributed by MLS GRID,MLS#: 821451MLS Logo

    Facts & features

    Interior

    Bedrooms & bathrooms
    • Bedrooms: 4
    • Bathrooms: 4
    • Full bathrooms: 2
    • 3/4 bathrooms: 1
    • 1/2 bathrooms: 1
    Primary bedroom
    • Description: En suite, Tray ceiling, w/i closet
    • Area: 280
    • Dimensions: 20.0 x 14.0
    Bedroom 2
    • Description: Used as Guest room
    • Area: 156
    • Dimensions: 12.0 x 13.0
    Bedroom 3
    • Description: Built-in desk
    • Area: 168
    • Dimensions: 12.0 x 14.0
    Bedroom 4
    • Description: Built-in desk
    • Area: 168
    • Dimensions: 12.0 x 14.0
    Dining room
    • Description: Open to Living Rm
    • Area: 192
    • Dimensions: 12.0 x 16.0
    Exercise room
    • Description: French doors
    • Area: 304
    • Dimensions: 16.0 x 19.0
    Family room
    • Description: Hardwood, two story
    • Area: 320
    • Dimensions: 20.0 x 16.0
    Game room
    • Description: Recreation Rm
    • Area: 341
    • Dimensions: 31.0 x 11.0
    Kitchen
    • Description: Fully equipped, eat-in
    • Area: 336
    • Dimensions: 24.0 x 14.0
    Laundry
    • Description: With storage
    • Area: 99
    • Dimensions: 11.0 x 9.0
    Living room
    • Description: Bamboo wood, two story ceiling , fp
    • Area: 240
    • Dimensions: 15.0 x 16.0
    Office
    • Description: Wood floor,
    • Area: 168
    • Dimensions: 14.0 x 12.0
    Office
    • Area: 144
    • Dimensions: 12.0 x 12.0
    Other
    • Description: Mud Rm
    • Area: 77
    • Dimensions: 11.0 x 7.0
    Other
    • Description: Arts & Crafts area
    • Area: 66
    • Dimensions: 11.0 x 6.0
    Heating
    • Forced Air
    Appliances
    • Included: Dishwasher, Refrigerator, Washer, Stainless Steel Appliance(s), Microwave, Other, Gas Water Heater, Gas Cooktop, Dryer, Disposal
    • Laundry: Main Level
    Features
    • Ceiling Fan(s), Tray Ceiling(s), Walk-In Closet(s), Vaulted Ceiling(s), Open Floorplan, Recessed Lighting, Eat-in Kitchen, Kitchen Island, High Ceilings, Entrance Foyer
    • Windows: Insulated Windows
    • Basement: Finished,Full
    • Number of fireplaces: 1
    • Fireplace features: Gas, Living Room
    Interior area
    • Total structure area: 5,419
    • Total interior livable area: 5,419 sqft
    • Finished area above ground: 3,692

    Property

    Parking
    • Total spaces: 2.5
    • Parking features: Attached, Garage Door Opener, Garage Faces Side
    • Attached garage spaces: 2.5
    Features
    • Levels: Two
    • Patio & porch: Patio
    • Exterior features: Private Yard
    • Pool features: None
    • Has spa: Yes
    • Spa features: Bath
    • Has view: Yes
    • View description: Neighborhood
    Lot
    • Size: 0.31 Acres
    • Features: Back Yard, Sprinklers In Front, Sprinklers In Rear, Landscaped, Corner Lot
    Details
    • Parcel number: 450731254009000027
    • Special conditions: None

    Construction

    Type & style
    • Home type: SingleFamily
    • Property subtype: Single Family Residence
    Condition
    • New construction: No
    • Year built: 1993

    Utilities & green energy

    • Electric: 200+ Amp Service
    • Sewer: Public Sewer
    • Water: Public
    • Utilities for property: Cable Connected, Sewer Connected, Water Connected, Natural Gas Connected, Electricity Connected

    Community & neighborhood

    Location
    • Region: Munster
    • Subdivision: Twin Creek

    Other

    Other facts
    • Listing agreement: Exclusive Right To Sell
    • Listing terms: Cash,Conventional

    Price history

    DateEventPrice
    7/31/2025Sold$650,000$120/sqft
    Source: NIRA as distributed by MLS GRID #821451 Report a problem
    6/23/2025Pending sale$650,000$120/sqft
    Source: NIRA as distributed by MLS GRID #821451 Report a problem
    5/30/2025Contingent$650,000$120/sqft
    Source: NIRA as distributed by MLS GRID #821451 Report a problem
    5/27/2025Listed for sale$650,000+65.8%$120/sqft
    Source: NIRA as distributed by MLS GRID #821451 Report a problem
    11/4/2002Sold$392,000$72/sqft
    Source: NIRA as distributed by MLS GRID #67167 Report a problem

    Public tax history

    YearProperty taxesTax assessment
    2025$7,765 +8.8%$609,900 +4.3%
    2024$7,137 +2.1%$584,600 +8.4%
    2023$6,987 +7.2%$539,400 +4.5%
    2022$6,516 +3.2%$516,400 +7.4%
    2021$6,314 +6.3%$480,600 +3.4%
    2020$5,939 -12.9%$464,700 +3.1%
    2019$6,821 -2.7%$450,700 +3.2%
    2018$7,008 +18.1%$436,700 -2.3%
    2017$5,933 $447,100 +4.9%
    2016$5,933 -6.5%$426,200 +2.4%
    2014$6,347 +4.5%$416,100 +2.2%
    2013$6,074 -2.2%$407,300 -3.2%
    2012$6,208 +2.1%$420,800 +4.1%
    2011$6,079 +5.5%$404,400
    2010$5,762 $404,400 -5%
    2009-- $425,900 +8.9%
    2007-- $391,000 +29.6%
    2006-- $301,600
    2005-- $301,600
    2004-- $301,600 +172.9%
    2003-- $110,500
    2002-- $110,500 +200%
    2001-- $36,830

    Find assessor info on the county website

    Neighborhood: 46321

    Nearby schools

    GreatSchools rating
    Schools provided by the listing agent
    • Elementary: Frank H Hammond Elementary School
    • Middle: Wilbur Wright Middle School
    • High: Munster High School

    Source: NIRA as distributed by MLS GRID. This data may not be complete. We recommend contacting the local school district to confirm school assignments for this home.

    Get a cash offer in 3 minutes
    Find out how much your home could sell for in as little as 3 minutes with a no-obligation cash offer.
    Estimated market value
    $677,500
    Get a cash offer in 3 minutes
    Find out how much your home could sell for in as little as 3 minutes with a no-obligation cash offer.
    Estimated market value
    $677,500