Fully remodeled home with a ton of upgrades and luxury features. 4 BR 2.5 bath plus 1/2 bath in basement. 1.5 story home with master suite on the main floor. Built in 2004, 3700 total Sq. Ft., pond lot with spectacular views and wildlife. 3 bedrooms upstairs and a spacious loft area. High ceilings and extremely open concept floor plan. Beautiful scraped multi sized hardwood plank flooring throughout the mail floor. Outdoor fireplace, pergolas, lots of patio space, full landscape lighting, jacuzzi outside and inside, heated bathroom floor. Too many upgrades and premium finishes to list, must see home. Newer roof with transferable warranty.
Closed
$585,000
1349 Golden Leaf Ln, Schererville, IN 46375
4beds
3,750sqft
Single Family Residence
Built in 2004
0.27 Acres Lot
$608,000 Zestimate®
$156/sqft
$3,726 Estimated rent
Home value
$608,000
$578,000 - $638,000
$3,726/mo
Zestimate® history
Owner options
List your home for rent
$3,726/mo
Rent Zestimate®
Find your next renter with Zillow Rental Manager. Plus, with online applications, you can quickly screen prospective tenants – for free.
$3,726/mo
Rent Zestimate®
Refinance and save
$3,141/mo
Est. payment
Refinancing to a lower rate could help reduce your monthly payments and save thousands over the life of the loan.
$3,141/mo
Est. payment
Explore your selling options
Work with a Zillow partner agent
Leverage their expertise and Zillow's premium Showcase listings to get your home seen by more buyers.
Get startedList with your own agent
Get your home in front of millions of buyers by listing it on Zillow.
Learn how to do itSell it yourself
Take full control of how buyers see your home on Zillow by listing For Sale by Owner (FSBO).
List your homeWhat's special
Outdoor fireplaceSpacious loft areaMaster suiteFully remodeled homeSpectacular viewsPremium finishesHigh ceilings
Zillow last checked:
Listing updated:
Listed by:
Joseph Wootan,
Listwithfreedom.com Inc 855-456-4945
Bought with:
Non-Member Agent
Non-Member MLS Office
Source: NIRA as distributed by MLS GRID,MLS#: 802099
Facts & features
Interior
Bedrooms & bathrooms
- Bedrooms: 4
- Bathrooms: 3
- Full bathrooms: 2
- 1/2 bathrooms: 1
Rooms
- Room types: Bedroom 2, Primary Bedroom, Utility Room, Living Room, Kitchen, Family Room, Dining Room, Bedroom 4, Bedroom 3
Primary bedroom
- Area: 238
- Dimensions: 17.0 x 14.0
Bedroom 2
- Area: 100
- Dimensions: 10.0 x 10.0
Bedroom 3
- Area: 100
- Dimensions: 10.0 x 10.0
Bedroom 4
- Area: 132
- Dimensions: 11.0 x 12.0
Dining room
- Area: 132
- Dimensions: 11.0 x 12.0
Family room
- Area: 132
- Dimensions: 11.0 x 12.0
Kitchen
- Area: 156
- Dimensions: 13.0 x 12.0
Living room
- Area: 255
- Dimensions: 17.0 x 15.0
Utility room
- Area: 66
- Dimensions: 11.0 x 6.0
Heating
- Has Heating (Unspecified Type)
Appliances
- Included: Dishwasher, Washer, Microwave, Refrigerator, Dryer
- Laundry: Inside
Features
- Pantry, Walk-In Closet(s)
- Basement: Finished
- Number of fireplaces: 1
- Fireplace features: Gas
Interior area
- Total structure area: 3,750
- Total interior livable area: 3,750 sqft
- Finished area above ground: 2,437
Property
Parking
- Total spaces: 2
- Parking features: Attached
- Attached garage spaces: 2
Features
- Levels: Two
- Patio & porch: Covered
- Exterior features: None
- Fencing: None
- Has view: Yes
- View description: Trees/Woods
Lot
- Size: 0.27 Acres
- Dimensions: 90 x 130 x 90 x 130
- Features: Pond on Lot
Details
- Parcel number: 451108303002.000036
- Zoning description: Residential
- Special conditions: Standard
Construction
Type & style
- Home type: SingleFamily
- Architectural style: Traditional
- Property subtype: Single Family Residence
Condition
- New construction: No
- Year built: 2004
Utilities & green energy
- Electric: Circuit Breakers
- Sewer: Public Sewer
- Water: Public
- Utilities for property: Cable Available, Electricity Available, Cable Connected
Community & HOA
Community
- Security: Other
- Subdivision: Estates/Auburn Mdw Ph I
HOA
- Has HOA: Yes
- Amenities included: Other
- HOA fee: $190 annually
- HOA name: Estates of Auburn Meadows
Location
- Region: Schererville
Financial & listing details
- Price per square foot: $156/sqft
- Tax assessed value: $407,200
- Annual tax amount: $4,222
- Date on market: 7/9/2024
- Listing agreement: Exclusive Right To Sell
- Listing terms: Cash,Conventional
- Road surface type: Paved
Price history
| Date | Event | Price |
|---|---|---|
| 6/25/2024 | Sold | $585,000$156/sqft |
Source:  NIRA as distributed by MLS GRID #802099 Report a problem NIRA as distributed by MLS GRID #802099 Report a problem | ||
| 4/13/2024 | Listed for sale | $585,000$156/sqft |
Source: NIRA as distributed by MLS GRID #802099 Report a problem | ||
Public tax history
| Year | Property taxes | Tax assessment |
|---|---|---|
| 2025 | $4,236 +0.3% | $593,300 +31.5% |
| 2024 | $4,223 -1.5% | $451,200 +0.6% |
| 2023 | $4,286 +20.8% | $448,700 +10.2% |
| 2022 | $3,550 -0.7% | $407,200 +16.4% |
| 2021 | $3,576 -0.6% | $349,800 +1.6% |
| 2020 | $3,598 +0.9% | $344,300 +6.4% |
| 2019 | $3,566 +11.4% | $323,700 +3% |
| 2018 | $3,201 +6.9% | $314,400 +4.6% |
| 2017 | $2,995 | $300,700 +9.5% |
| 2016 | $2,995 +1.1% | $274,500 -6.2% |
| 2014 | $2,963 -0.4% | $292,700 +2% |
| 2013 | $2,974 -7.6% | $286,900 +1.9% |
| 2012 | $3,218 +8.7% | $281,600 -5.8% |
| 2011 | $2,961 -7.7% | $299,000 -2.7% |
| 2010 | $3,207 | $307,300 -1.3% |
| 2009 | -- | $311,500 +1.9% |
| 2007 | -- | $305,700 +33.5% |
| 2006 | -- | $229,000 +32614.3% |
| 2005 | -- | $700 |
Find assessor info on the county website
Neighborhood: 46375
Nearby homes
- $477,9004 bd3 ba2.2k sqft1343 Golden Leaf Ln, Schererville, IN 46375Off Market
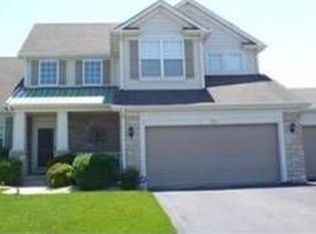
- $477,8003 bd2 ba2.1k sqft1357 Golden Leaf Ln, Schererville, IN 46375Off Market

- $443,6003 bd2 ba2.1k sqft1209 Winterberry Ln, Schererville, IN 46375Off Market
- $454,0003 bd2 ba2.2k sqft1331 Golden Leaf Ln, Schererville, IN 46375Off Market
- $435,6003 bd2 ba2.1k sqft1348 Golden Leaf Ln, Schererville, IN 46375Off Market
- $467,1003 bd2 ba2k sqft1352 Golden Leaf Ln, Schererville, IN 46375Off Market
- $502,9004 bd2 ba2.5k sqft1342 Golden Leaf Ln, Schererville, IN 46375Off Market
- $457,9004 bd2 ba2.6k sqft1215 Winterberry Ln, Schererville, IN 46375Off Market
Nearby schools
GreatSchools rating
- 6/10Kahler Middle SchoolGrades: 5-8Distance: 1.5 mi
- 9/10Lake Central High SchoolGrades: 9-12Distance: 2.5 mi
- 8/10Protsman Elementary SchoolGrades: PK-4Distance: 1.6 mi
Schools provided by the listing agent
- Elementary: Protsman Elementary School
- Middle: Kahler Middle School
- High: Lake Central High School
Source: NIRA as distributed by MLS GRID. This data may not be complete. We recommend contacting the local school district to confirm school assignments for this home.
Get a cash offer in 3 minutes
Find out how much your home could sell for in as little as 3 minutes with a no-obligation cash offer.
Estimated market value
$608,000
Get a cash offer in 3 minutes
Find out how much your home could sell for in as little as 3 minutes with a no-obligation cash offer.
Estimated market value
$608,000
- Indiana
- Lake County
- Schererville
- 46375
- 1349 Golden Leaf Ln
Nearby cities
Nearby zip codes
Other Schererville Topics
