Skip main navigation
Sold for $710,000
  • $710,000

    1349 Green Ln, Chester Springs, PA 19425

    4beds
    3,200sqft
    Single Family Residence
    Built in 1953
    3.1 Acres Lot
    $780,300 Zestimate®
    $222/sqft
    $3,959 Estimated rent

    Home value

    $780,300

    $733,000 - $835,000

    $3,959/mo

    Zestimate® history
    Loading
    Loading...

    Owner options

    List your home for rent

    $3,959/mo

    Rent Zestimate®

    Find your next renter with Zillow Rental Manager. Plus, with online applications, you can quickly screen prospective tenants – for free.

    Learn more

    $3,959/mo

    Rent Zestimate®

    Refinance and save

    $4,498/mo

    Est. payment

    Refinancing to a lower rate could help reduce your monthly payments and save thousands over the life of the loan.

    See today's rates

    $4,498/mo

    Est. payment

    Explore your selling options

    Work with a Zillow partner agent

    Leverage their expertise and Zillow's premium Showcase listings to get your home seen by more buyers.

    Get started

    List with your own agent

    Get your home in front of millions of buyers by listing it on Zillow.

    Learn how to do it

    Sell it yourself

    Take full control of how buyers see your home on Zillow by listing For Sale by Owner (FSBO).

    List your home

    What's special

    New water heaterNew roofNew well componentsClawfoot soaking tubExquisite natural wood trimFreshly painted exteriorBrand-new bathroom
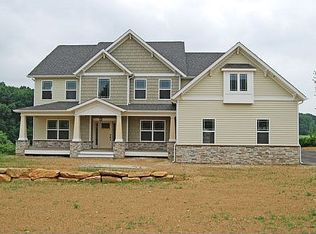
    OPEN HOUSE Friday 4:30-6:30PM! Nestled on over 3 acres in the serene West Vincent Township, this stunning single-family home is a hidden gem in Chester Springs, just minutes from the quaint village of Birchrunville. This custom-built retreat is a harmonious blend of elegance and simplicity, bathed in natural light and offering a seamless indoor-outdoor living experience. As you step inside, you're greeted by an expansive great room featuring cathedral ceilings, radiant floor heating, rustic wood beams, and a cozy wood-burning stone fireplace. Five sets of French doors open to a sprawling wrap-around porch, perfect for soaking in the tranquil surroundings. The kitchen is a chef's delight, boasting solid surface countertops, a center island cooktop, double wall ovens, and a breakfast bar. It's an ideal space for entertaining, seamlessly connected to the great room. Notice the exquisite natural wood trim and recessed lighting throughout. The first floor also includes a versatile space that can serve as a large office, playroom, or fifth bedroom, complete with a full bathroom, laundry closet, and direct access to the attached garage. Upstairs, the luxurious primary suite features a walk-in closet and a brand-new bathroom with an oversized tiled walk-in shower, a clawfoot soaking tub, and a dual vanity. Wake up to breathtaking pond views from your master bedroom and relish the unparalleled privacy this property provides. A second bedroom on this level offers its own hall bath with a stall shower. The third floor hosts two additional bedrooms (one with a private rear deck entrance), a full bathroom with a tub, and ample dormer storage. There is an attached 2 car garage, and a secondary garage that is a dream come true for hobbyists or car enthusiasts. Meticulously maintained, this home boasts a new roof, upgraded gutter system, new water heater, replacement heater, new well components, and a freshly painted exterior. Move-in ready, this home invites you to enjoy endless nights on the porch swing, taking in the sights and sounds of beautiful Chester Springs just minutes from the PA Turnpike, shops, restaurants, parks and more. Your idyllic country sanctuary awaits!

    Zillow last checked:

    Listing updated:

    Listed by:

    Meredith Jacks 610-469-9001,

    Styer Real Estate

    Bought with:

    Donna May Bond, RS151350A

    Long & Foster Real Estate, Inc.

    Source: Bright MLS,MLS#: PACT2071566MLS Logo

    Facts & features

    Interior

    Bedrooms & bathrooms
    • Bedrooms: 4
    • Bathrooms: 4
    • Full bathrooms: 4
    • Main level bathrooms: 1
    Rooms
    • Room types: Living Room, Dining Room, Primary Bedroom, Bedroom 2, Bedroom 3, Bedroom 4, Kitchen, Office
    Basement
    • Area: 0
    Heating
    • Baseboard, Radiant, Forced Air, Oil, Electric
    Cooling
    • Central Air, Electric
    Appliances
    • Included: Cooktop, Double Oven, Dishwasher, Electric Water Heater
    • Laundry: Main Level
    Features
    • Kitchen Island, Combination Dining/Living
    • Has basement: No
    • Number of fireplaces: 1
    • Fireplace features: Stone
    Interior area
    • Total structure area: 3,200
    • Total interior livable area: 3,200 sqft
    • Finished area above ground: 3,200
    • Finished area below ground: 0

    Property

    Parking
    • Total spaces: 3
    • Parking features: Garage Faces Side, Driveway, Attached, Detached
    • Attached garage spaces: 3
    • Has uncovered spaces: Yes
    Accessibility
    • Accessibility features: None
    Features
    • Levels: Three
    • Stories: 3
    • Patio & porch: Porch, Wrap Around
    • Pool features: None
    • Has view: Yes
    • View description: Scenic Vista, Trees/Woods, Pond
    • Has water view: Yes
    • Water view: Pond
    Lot
    • Size: 3.1 Acres
    Details
    • Additional structures: Above Grade, Below Grade
    • Parcel number: 2503 0008
    • Zoning: R3
    • Special conditions: Standard

    Construction

    Type & style
    • Home type: SingleFamily
    • Architectural style: Colonial,Contemporary
    • Property subtype: Single Family Residence
    Materials
    • Stucco
    • Foundation: Slab
    Condition
    • Very Good
    • New construction: No
    • Year built: 1953

    Utilities & green energy

    • Sewer: On Site Septic
    • Water: Well

    Community & HOA

    Community
    • Subdivision: None Available
    HOA
    • Has HOA: No
    Location
    • Region: Chester Springs
    • Municipality: WEST VINCENT TWP

    Financial & listing details

    • Price per square foot: $222/sqft
    • Tax assessed value: $171,720
    • Annual tax amount: $7,068
    • Date on market: 8/8/2024
    • Listing agreement: Exclusive Right To Sell
    • Listing terms: Cash,Conventional,FHA,PHFA,VA Loan,USDA Loan
    • Ownership: Fee Simple

    Price history

    DateEventPrice
    11/13/2024Sold$710,000-2.1%$222/sqft
    Source: Bright MLS #PACT2071566 Report a problem
    10/31/2024Pending sale$725,000$227/sqft
    Source: Bright MLS #PACT2071566 Report a problem
    10/20/2024Contingent$725,000$227/sqft
    Source: Bright MLS #PACT2071566 Report a problem
    10/10/2024Price change$725,000-2%$227/sqft
    Source: Bright MLS #PACT2071566 Report a problem
    9/26/2024Price change$739,900-1.3%$231/sqft
    Source: Bright MLS #PACT2071566 Report a problem
    9/9/2024Price change$750,000-3.2%$234/sqft
    Source: Bright MLS #PACT2071566 Report a problem
    8/29/2024Listed for sale$775,000$242/sqft
    Source: Bright MLS #PACT2071566 Report a problem
    8/20/2024Pending sale$775,000$242/sqft
    Source: Bright MLS #PACT2071566 Report a problem
    8/15/2024Contingent$775,000$242/sqft
    Source: Bright MLS #PACT2071566 Report a problem
    8/8/2024Listed for sale$775,000+183.9%$242/sqft
    Source: Bright MLS #PACT2071566 Report a problem
    3/24/2017Sold$273,000+5.3%$85/sqft
    Source: Public Record Report a problem
    3/1/2017Price change$259,350-23.7%$81/sqft
    Source: Allison James Estates & Homes #6907028 Report a problem
    1/3/2017Listed for sale$340,000+132.1%$106/sqft
    Source: Allison James Estates & Homes #6907028 Report a problem
    4/5/2001Sold$146,501-2.3%$46/sqft
    Source: Public Record Report a problem
    2/6/1997Sold$150,000$47/sqft
    Source: Public Record Report a problem

    Public tax history

    YearProperty taxesTax assessment
    2025$7,337 +1.5%$171,720
    2024$7,232 +2.3%$171,720
    2023$7,069 +1.5%$171,720
    2022$6,967 +1.7%$171,720
    2021$6,854 +143.8%$171,720
    2020$2,811 -56.6%$171,720
    2019$6,473 +2%$171,720
    2018$6,347 +6768%$171,720 -31.3%
    2017$92 -98.8%$250,020
    2016$7,539 $250,020
    2015$7,539 $250,020
    2014$7,539 $250,020
    2013-- $250,020
    2012-- $250,020
    2011-- $250,020
    2010-- $250,020
    2009-- $250,020
    2008-- $250,020
    2007-- $250,020
    2006-- $250,020 +58.1%
    2005-- $158,170
    2004-- $158,170
    2003-- $158,170 +2%
    2000-- $155,080
    Find assessor info on the county website

    Neighborhood: 19425

    Nearby schools

    GreatSchools rating
    Schools provided by the listing agent
    • Elementary: West Vincent
    • Middle: Owen J Roberts
    • High: Owen J Roberts
    • District: Owen J Roberts

    Source: Bright MLS. This data may not be complete. We recommend contacting the local school district to confirm school assignments for this home.

    Get a cash offer in 3 minutes
    Find out how much your home could sell for in as little as 3 minutes with a no-obligation cash offer.
    Estimated market value
    $780,300
    Get a cash offer in 3 minutes
    Find out how much your home could sell for in as little as 3 minutes with a no-obligation cash offer.
    Estimated market value
    $780,300