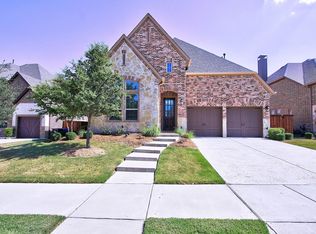
Beautiful North-facing home on oversized 90' lot in award-winning Phillips Creek Ranch. The back of the house faces a scenic pond with a fountain and expansive greenbelt views, offering privacy and a peaceful backdrop. Spacious layout includes ensuite baths in both downstairs bedrooms, two powder baths, formal dining with tray ceiling, study with closet, elegant spiral staircase, and soaring ceilings with abundant natural light. Living areas are open and inviting, ideal for entertaining and everyday functionality. Upstairs offers two bedrooms with Jack-and-Jill bath, a large gameroom with wet bar, and a two-tiered media room with upper bar seating, lower viewing area, and dedicated media closet for organized equipment storage. The kitchen opens to the family room and features island seating, stainless steel appliances, a walk-in pantry, and ample cabinetry. The utility room connects directly to the primary closet for convenient laundry access. Split 3-car garage includes new epoxy floors (2025), Rachio smart irrigation, and updated garage door openers. The interior has been freshly painted (2025), and new carpet was installed in the primary suite, stairs, and study. The fence has been restained, and new concrete was poured near the home with underground drainage to improve runoff management. The owner opted to fence in the side easement to expand usable backyard space, but it can be fenced out if desired. The address is zoned to the top-rated Frisco ISD. Seller can allow buyer to assume a VA loan at 2.0% interest—an incredible financing option for eligible buyers.
Sold
Street View
Price Unknown
1349 Horse Creek Dr, Frisco, TX 75036
4beds
4,024sqft
Single Family Residence
Built in 2014
0.25 Acres Lot
$937,200 Zestimate®
$--/sqft
$5,216 Estimated rent
Home value
$937,200
$881,000 - $1.00M
$5,216/mo
Zestimate® history
Owner options
List your home for rent
$5,216/mo
Rent Zestimate®
Find your next renter with Zillow Rental Manager. Plus, with online applications, you can quickly screen prospective tenants – for free.
$5,216/mo
Rent Zestimate®
Refinance and save
$220/mo
Est. payment
Refinancing to a lower rate could help reduce your monthly payments and save thousands over the life of the loan.
$220/mo
Est. payment
Explore your selling options
Work with a Zillow partner agent
Leverage their expertise and Zillow's premium Showcase listings to get your home seen by more buyers.
Get startedList with your own agent
Get your home in front of millions of buyers by listing it on Zillow.
Learn how to do itSell it yourself
Take full control of how buyers see your home on Zillow by listing For Sale by Owner (FSBO).
List your homeWhat's special
Stainless steel appliancesExpansive greenbelt viewsNew carpetPeaceful backdropTwo-tiered media roomIsland seatingElegant spiral staircase
Zillow last checked:
Listing updated:
Listed by:
Mike Askins 0503202 214-727-3686,
Askins Realty Group 214-727-3686
Bought with:
Shabana Aslam
New Century Real Estate
Source: NTREIS,MLS#: 20877510
Facts & features
Interior
Bedrooms & bathrooms
- Bedrooms: 4
- Bathrooms: 5
- Full bathrooms: 3
- 1/2 bathrooms: 2
Primary bedroom
- Features: Ceiling Fan(s), Double Vanity, En Suite Bathroom, Jetted Tub, Linen Closet, Sitting Area in Primary, Separate Shower, Walk-In Closet(s)
- Level: First
- Dimensions: 22 x 14
Bedroom
- Features: En Suite Bathroom, Walk-In Closet(s)
- Level: First
- Dimensions: 13 x 11
Bedroom
- Features: Walk-In Closet(s)
- Level: Second
- Dimensions: 13 x 10
Bedroom
- Features: Walk-In Closet(s)
- Level: Second
- Dimensions: 13 x 10
Breakfast room nook
- Level: First
- Dimensions: 14 x 10
Dining room
- Level: First
- Dimensions: 13 x 12
Game room
- Features: Ceiling Fan(s), Other
- Level: Second
- Dimensions: 19 x 17
Kitchen
- Features: Breakfast Bar, Built-in Features, Eat-in Kitchen, Granite Counters, Kitchen Island, Pantry, Walk-In Pantry
- Level: First
- Dimensions: 19 x 14
Living room
- Features: Ceiling Fan(s), Fireplace
- Level: First
- Dimensions: 19 x 17
Media room
- Level: Second
- Dimensions: 19 x 14
Office
- Features: Ceiling Fan(s)
- Level: First
- Dimensions: 12 x 11
Heating
- Central, Fireplace(s), Natural Gas, Zoned
Cooling
- Central Air, Ceiling Fan(s), Electric, Zoned
Appliances
- Included: Some Gas Appliances, Double Oven, Dishwasher, Electric Cooktop, Electric Oven, Disposal, Gas Water Heater, Microwave, Plumbed For Gas, Some Commercial Grade, Tankless Water Heater, Vented Exhaust Fan, Water Purifier
- Laundry: Electric Dryer Hookup, Laundry in Utility Room
Features
- Wet Bar, Decorative/Designer Lighting Fixtures, Double Vanity, Eat-in Kitchen, Granite Counters, High Speed Internet, Kitchen Island, Open Floorplan, Cable TV, Vaulted Ceiling(s), Walk-In Closet(s), Wired for Sound
- Flooring: Carpet, Ceramic Tile, Hardwood, Wood
- Windows: Bay Window(s), Shutters, Window Coverings
- Has basement: No
- Number of fireplaces: 1
- Fireplace features: Insert, Family Room, Gas Log, Gas Starter, Heatilator
Interior area
- Total interior livable area: 4,024 sqft
Property
Parking
- Total spaces: 3
- Parking features: Concrete, Door-Single, Driveway, Epoxy Flooring, Garage Faces Front, Garage, Garage Door Opener, Inside Entrance, Kitchen Level, Garage Faces Side
- Attached garage spaces: 3
- Has uncovered spaces: Yes
Features
- Levels: Two
- Stories: 2
- Patio & porch: Covered
- Exterior features: Lighting, Rain Gutters
- Pool features: None, Community
- Fencing: Brick,Wood
- Has view: Yes
- View description: Water
- Has water view: Yes
- Water view: Water
Lot
- Size: 0.25 Acres
- Features: Back Yard, Interior Lot, Lawn, Landscaped, Subdivision, Sprinkler System
Details
- Parcel number: R561665
- Other equipment: Home Theater
Construction
Type & style
- Home type: SingleFamily
- Architectural style: Traditional,Detached
- Property subtype: Single Family Residence
Materials
- Brick, Fiber Cement, Frame, Radiant Barrier, Rock, Stone
- Foundation: Slab
- Roof: Composition
Condition
- Year built: 2014
Utilities & green energy
- Sewer: Public Sewer
- Water: Public
- Utilities for property: Electricity Available, Natural Gas Available, Sewer Available, Separate Meters, Water Available, Cable Available
Community & HOA
Community
- Features: Clubhouse, Fitness Center, Other, Playground, Pool, Tennis Court(s), Trails/Paths, Curbs, Sidewalks
- Security: Security System, Carbon Monoxide Detector(s), Smoke Detector(s)
- Subdivision: Phillips Creek Ranch Sheridan
HOA
- Has HOA: Yes
- Services included: All Facilities, Association Management, Maintenance Grounds
- HOA fee: $220 monthly
- HOA name: PCR Community Association
- HOA phone: 214-494-6050
Location
- Region: Frisco
Financial & listing details
- Annual tax amount: $14,450
- Date on market: 3/25/2025
- Cumulative days on market: 54 days
- Listing terms: Assumable,Cash,Conventional,See Agent,VA Loan
- Electric utility on property: Yes
Price history
| Date | Event | Price |
|---|---|---|
| 6/27/2025 | Sold | -- |
Source: NTREIS #20877510 Report a problem | ||
| 6/22/2025 | Pending sale | $990,000$246/sqft |
Source: NTREIS #20877510 Report a problem | ||
| 5/18/2025 | Contingent | $990,000$246/sqft |
Source: NTREIS #20877510 Report a problem | ||
| 5/7/2025 | Price change | $990,000-3.8%$246/sqft |
Source: NTREIS #20877510 Report a problem | ||
| 3/31/2025 | Price change | $1,029,000-4.7%$256/sqft |
Source: NTREIS #20877510 Report a problem | ||
| 3/25/2025 | Listed for sale | $1,080,000$268/sqft |
Source: NTREIS #20877510 Report a problem | ||
Public tax history
Tax history is unavailable.
Neighborhood: Phillips Creek Ranch
Nearby homes
- $897,6004 bd5 ba3.9k sqft1349 Horse Creek Dr, Frisco, TX 75034Off Market
- $809,7004 bd5 ba2.9k sqft1333 Horse Creek Dr, Frisco, TX 75034Off Market
- $1,007,6005 bd4 ba4.1k sqft1363 Horse Creek Dr, Frisco, TX 75034Off Market
- $785,8004 bd4 ba3.4k sqft1319 Horse Creek Dr, Frisco, TX 75034Off Market
- $861,0005 bd4 ba3.7k sqft1377 Horse Creek Dr, Frisco, TX 75034Off Market
- $--5 bd4 ba4.1k sqft1377 Horse Creek Dr, Frisco, TX 75036Sold
- $--5 bd5 ba4.1k sqft1344 Horse Creek Dr, Frisco, TX 75034Sold
- $955,8005 bd4 ba4.2k sqft1360 Horse Creek Dr, Frisco, TX 75034Off Market
Nearby schools
GreatSchools rating
- 10/10Bledsoe Elementary SchoolGrades: PK-5Distance: 0.4 mi
- 10/10Pearson MiddleGrades: 6-8Distance: 0.6 mi
- 9/10Reedy High SchoolGrades: 9-12Distance: 0.9 mi
Schools provided by the listing agent
- Elementary: Bledsoe
- Middle: Pearson
- High: Reedy
- District: Frisco ISD
Source: NTREIS. This data may not be complete. We recommend contacting the local school district to confirm school assignments for this home.
Get a cash offer in 3 minutes
Find out how much your home could sell for in as little as 3 minutes with a no-obligation cash offer.
Estimated market value
$937,200
Get a cash offer in 3 minutes
Find out how much your home could sell for in as little as 3 minutes with a no-obligation cash offer.
Estimated market value
$937,200
- Texas
- Denton County
- Frisco
- 75036
- Phillips Creek Ranch
- 1349 Horse Creek Dr
