This beautiful custom home has a fresh new look with professionally painted soft white kitchen cabinets, wood paneling, trim, and built-ins—creating a bright, timeless interior while preserving the home's custom character. Situated on a gorgeous, tree-filled 1-acre corner lot, this 5-bedroom home offers 4,340 square feet with the primary suite and a second bedroom conveniently located on the first floor. Soaring ceilings, expansive living spaces, and walls of windows provide abundant natural light throughout. The sparkling pool and spa, enclosed by elegant wrought iron fencing, create a private backyard retreat. A durable 50-year DaVinci roof offers lasting peace of mind. The circle drive welcomes guests while the rear-entry 3-car garage provides exceptional functionality. Located in highly acclaimed Carroll ISD, just minutes from Southlake Town Square, DFW Airport, shopping, dining, and entertainment. This home now offers the perfect blend of classic craftsmanship and today's lighter, more updated style.
Sold
Price Unknown
1349 Lakeview Dr, Southlake, TX 76092
5beds
4,340sqft
Single Family Residence
Built in 1987
1.02 Acres Lot
$1,299,200 Zestimate®
$--/sqft
$7,986 Estimated rent
Home value
$1,299,200
$1.23M - $1.36M
$7,986/mo
Zestimate® history
Owner options
List your home for rent
$7,986/mo
Rent Zestimate®
Find your next renter with Zillow Rental Manager. Plus, with online applications, you can quickly screen prospective tenants – for free.
$7,986/mo
Rent Zestimate®
Refinance and save
$100/mo
Est. payment
Refinancing to a lower rate could help reduce your monthly payments and save thousands over the life of the loan.
$100/mo
Est. payment
Explore your selling options
Work with a Zillow partner agent
Leverage their expertise and Zillow's premium Showcase listings to get your home seen by more buyers.
Get startedList with your own agent
Get your home in front of millions of buyers by listing it on Zillow.
Learn how to do itSell it yourself
Take full control of how buyers see your home on Zillow by listing For Sale by Owner (FSBO).
List your homeWhat's special
Sparkling pool and spaBright timeless interiorExpansive living spacesCircle drive welcomes guestsSoaring ceilings
Zillow last checked:
Listing updated:
Listed by:
Sue Laux 0662112 817-939-8595,
eXp Realty LLC 888-519-7431
Bought with:
Jarod Marcus, 0421199
RE/MAX Trinity
Source: NTREIS,MLS#: 21324377
Facts & features
Interior
Bedrooms & bathrooms
- Bedrooms: 5
- Bathrooms: 5
- Full bathrooms: 4
- 1/2 bathrooms: 1
Primary bedroom
- Features: Ceiling Fan(s), Dual Sinks, Double Vanity, En Suite Bathroom, Fireplace, Garden Tub/Roman Tub, Separate Shower, Walk-In Closet(s)
- Level: First
- Dimensions: 18 x 20
Bedroom
- Features: En Suite Bathroom
- Level: First
- Dimensions: 12 x 11
Bedroom
- Features: Ceiling Fan(s)
- Level: Second
- Dimensions: 13 x 12
Bedroom
- Features: Ceiling Fan(s)
- Level: Second
- Dimensions: 11 x 14
Bedroom
- Features: Ceiling Fan(s)
- Level: Second
- Dimensions: 13 x 12
Breakfast room nook
- Features: Breakfast Bar, Built-in Features
- Level: First
- Dimensions: 15 x 14
Dining room
- Level: First
- Dimensions: 14 x 16
Family room
- Features: Ceiling Fan(s), Fireplace
- Level: First
- Dimensions: 22 x 12
Game room
- Level: Second
- Dimensions: 16 x 12
Kitchen
- Features: Breakfast Bar, Built-in Features, Eat-in Kitchen, Granite Counters, Kitchen Island
- Level: First
- Dimensions: 16 x 12
Living room
- Features: Ceiling Fan(s), Fireplace
- Level: First
- Dimensions: 22 x 20
Heating
- Central, Natural Gas
Cooling
- Central Air, Electric
Appliances
- Included: Double Oven, Dishwasher, Electric Cooktop, Gas Cooktop, Disposal, Tankless Water Heater
Features
- Cathedral Ceiling(s), Double Vanity, Granite Counters, Kitchen Island, Paneling/Wainscoting, Natural Woodwork, Walk-In Closet(s)
- Flooring: Carpet, Tile, Wood
- Has basement: No
- Number of fireplaces: 2
- Fireplace features: Double Sided, Family Room, Gas Starter, Primary Bedroom, Wood Burning
Interior area
- Total interior livable area: 4,340 sqft
Property
Parking
- Total spaces: 3
- Parking features: Circular Driveway, Garage, Garage Door Opener, Garage Faces Rear, RV Access/Parking
- Attached garage spaces: 3
Features
- Levels: Two
- Stories: 2
- Patio & porch: Covered
- Pool features: Gunite, In Ground, Pool, Pool/Spa Combo
- Fencing: Wood
Lot
- Size: 1.02 Acres
- Features: Back Yard, Corner Lot, Cul-De-Sac, Interior Lot, Lawn
Details
- Parcel number: 05445760
Construction
Type & style
- Home type: SingleFamily
- Architectural style: Traditional,Detached
- Property subtype: Single Family Residence
Materials
- Brick
- Foundation: Slab
- Roof: Shake
Condition
- Resale
- Year built: 1987
Utilities & green energy
- Sewer: Septic Tank
- Water: Public
- Utilities for property: Natural Gas Available, Sewer Available, Septic Available, Separate Meters, Water Available
Community & HOA
Community
- Subdivision: Cross Timber Hills Add
HOA
- Has HOA: Yes
- Services included: Maintenance Grounds
- HOA fee: $100 annually
- HOA name: Cross Timber Hills
- HOA phone: 682-350-2463
Location
- Region: Southlake
Financial & listing details
- Tax assessed value: $1,210,604
- Annual tax amount: $14,988
- Date on market: 7/10/2026
- Cumulative days on market: 13 days
- Listing terms: Cash,Conventional,FHA,VA Loan
- Road surface type: Asphalt
Price history
| Date | Event | Price |
|---|---|---|
| 8/17/2026 | Sold | -- |
Source: NTREIS #21324377 Report a problem | ||
| 7/24/2026 | Pending sale | $1,275,000$294/sqft |
Source: NTREIS #21324377 Report a problem | ||
| 7/12/2026 | Contingent | $1,275,000$294/sqft |
Source: eXp Realty #21324377 Report a problem | ||
| 7/10/2026 | Listed for sale | $1,275,000-1.5%$294/sqft |
Source: NTREIS #21324377 Report a problem | ||
| 6/24/2026 | Listing removed | $1,295,000$298/sqft |
Source: eXp Realty #21242271 Report a problem | ||
| 4/29/2026 | Listed for sale | $1,295,000$298/sqft |
Source: eXp Realty #21242271 Report a problem | ||
| 4/21/2026 | Contingent | $1,295,000$298/sqft |
Source: eXp Realty #21242271 Report a problem | ||
| 4/18/2026 | Listed for sale | $1,295,000-7.2%$298/sqft |
Source: NTREIS #21242271 Report a problem | ||
| 10/16/2025 | Listing removed | $1,395,000$321/sqft |
Source: NTREIS #21025091 Report a problem | ||
| 9/4/2025 | Price change | $1,395,000-1.8%$321/sqft |
Source: NTREIS #21025091 Report a problem | ||
| 8/12/2025 | Listed for sale | $1,420,000$327/sqft |
Source: NTREIS #21025091 Report a problem | ||
Public tax history
| Year | Property taxes | Tax assessment |
|---|---|---|
| 2025 | $12,529 +3.9% | $1,210,604 |
| 2024 | $12,058 | $1,210,604 +2.9% |
| 2023 | -- | $1,176,873 +33.7% |
| 2022 | $13,425 +4.8% | $880,319 +45.1% |
| 2021 | $12,809 -1.6% | $606,495 |
| 2020 | $13,015 -0.8% | $606,495 |
| 2019 | $13,119 -7.6% | $606,495 -2.8% |
| 2018 | $14,200 +8.8% | $623,700 +10% |
| 2017 | $13,052 +6.8% | $567,000 -8.2% |
| 2016 | $12,217 +6.6% | $617,817 +30.1% |
| 2015 | $11,462 | $475,000 |
| 2014 | $11,462 | $475,000 |
| 2013 | -- | $475,000 -4.3% |
| 2012 | -- | $496,300 +4.5% |
| 2011 | -- | $474,800 +4.6% |
| 2010 | -- | $453,800 -3.4% |
| 2009 | -- | $470,000 |
| 2008 | -- | $470,000 +9.4% |
| 2007 | -- | $429,800 +11.1% |
| 2006 | -- | $386,900 |
| 2005 | -- | $386,900 +7.2% |
| 2004 | -- | $361,000 |
| 2003 | -- | $361,000 -6.6% |
| 2002 | -- | $386,700 +6.6% |
| 2001 | -- | $362,900 +1.5% |
| 2000 | -- | $357,600 |
Find assessor info on the county website
Neighborhood: Cross Timber Hills
Nearby homes
- $311,110-- bd-- ba-- sqft900 Lakeview Dr, Southlake, TX 76092Off Market
- $1,111,8004 bd3 ba3.3k sqft1207 Twin Crk, Southlake, TX 76092Off Market
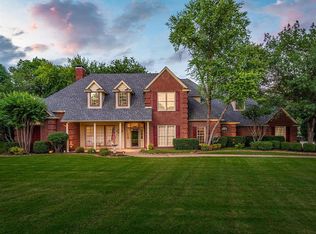
- $1,207,200-- bd-- ba3.3k sqft1207 Twin Cres, Southlake, TX 76092Off Market
- $1,488,0006 bd5 ba4.4k sqft1344 Lakeview Dr, Southlake, TX 76092Off Market
- $1,396,8003 bd2 ba4k sqft1347 Lakeview Dr, Southlake, TX 76092Off Market
- $1,237,7004 bd3 ba3.1k sqft1351 Lakeview Dr, Southlake, TX 76092Off Market
- $1,265,0004 bd3 ba3.5k sqft1346 Lakeview Dr, Southlake, TX 76092Off Market
- $1,238,0005 bd5 ba3.6k sqft1342 Lakeview Dr, Southlake, TX 76092Off Market
Nearby schools
GreatSchools rating
- 10/10Durham Intermediate SchoolGrades: 5-6Distance: 1.1 mi
- 10/10Carroll Middle SchoolGrades: 7-8Distance: 3.1 mi
- 9/10Carroll Senior High SchoolGrades: 11-12Distance: 1.1 mi
Schools provided by the listing agent
- Elementary: Durham
- Middle: Carroll
- High: Carroll
- District: Carroll ISD
Source: NTREIS. This data may not be complete. We recommend contacting the local school district to confirm school assignments for this home.
Get a cash offer in 3 minutes
Find out how much your home could sell for in as little as 3 minutes with a no-obligation cash offer.
Estimated market value
$1,299,200
Get a cash offer in 3 minutes
Find out how much your home could sell for in as little as 3 minutes with a no-obligation cash offer.
Estimated market value
$1,299,200
- Texas
- Tarrant County
- Southlake
- 76092
- Cross Timber Hills
- 1349 Lakeview Dr
