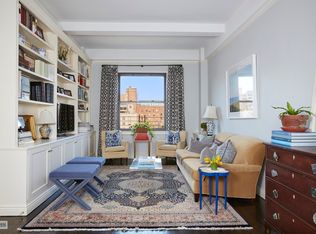
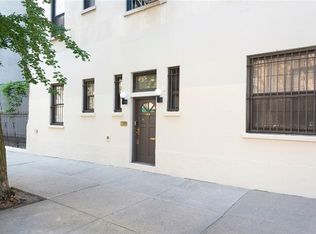
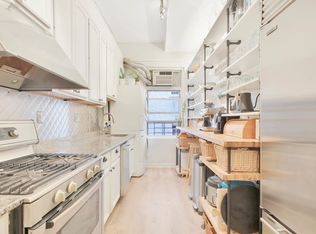
Having undergone a triple mint gut renovation, this is the best of all worlds: a pre-war coop with a new infrastructure and detailing. Updates include all new plumbing and electrical, new quarter sewn white oak hardwood floors, new custom wood baseboards and door trim, new doors, 8" Edwardian crown molding, restored plaster and LED lighting with Decora switches and receptacles. The renovation pays homage to the elegance of the era in which the building was designed, while providing the best of modern living. 9E is a spacious apartment. Here you will find an extra-large, eat-in kitchen plus a generous maid's room and laundry room. The floor of these two rooms is recycled glass terrazzo tile. The kitchen features top of the line stainless steel appliances including a Subzero fridge, Wolf range with griddle, and Bosch dishwasher. The countertops are absolute black granite topped off by glass tile backsplashes. The custom painted European style cabinetry has many oversized drawers on the bottom. At sink-side you will find a commercial style pre-rinse sprayer and faucet topping an extra deep and wide stainless-steel sink. The in-kitchen dining nook easily seats 4-6 people for informal dining. In the living room, a wall of built-ins enclosing the in-wall AC unit with plenty of LED lit shelves for books or display and storage cabinets below. There is a lovely view here, facing North and overlooking Carnegie Hill. Next to the living room there is a formal dining space featuring a wood burning fireplace with a custom-made art deco style mantelpiece. The layout provides maximum privacy. There are three oversized bedrooms, with California Closets, and custom built-ins. The primary has an enormous amount of storage space and an en-suite bathroom with a glass mosaic tiled floor. The second bathroom is cloaked floor-to ceiling with Turkish marble, including a basket weave floor, a custom made console sink, and a generous walk-in shower. The Paulding is a charming 68 unit prewar, pet-friendly co-operative built in 1922. The building features a 24-hour doorman, a new roof, a planted roof deck, a courtyard garden, a bike room, playroom and live-in Superintendent. The apartment comes with your own storage cage at no extra charge. Just 3 1/2 blocks from the 86th street subway station of the 4, 5, & 6 lines, the apartment is perfectly located in the heart of Carnegie Hill close to Whole Foods, Fairway, the 92nd Street Y as well as an array of lovely restaurants and shops. The building has solid financials, allows up to 75% financing, and there is no flip tax.
This property is off market, which means it's not currently listed for sale or rent on Zillow. This may be different from what's available on other websites or public sources.