Northeast Facing. *Experience modern living at its finest in this stunning contemporary home, featuring a spacious backyard adorned with a fragrant white magnolia tree and two well-appointed master suites. Each suite comes complete with a walk-in closet, offering comfort, privacy, and flexibility. With a total of 4 bedrooms and 3 full bathrooms, this residence is ideal for families of all sizes.
*Step inside to a bright, open layout enhanced by vaulted ceilings, double-pane windows, and a warm cherrywood front door. The inviting living room features a marble fireplace and a charming bay window, creating a space that is both cozy and refined.
*The chef-inspired kitchen is a true highlight, offering marble countertops with a full backsplash, rich cherry cabinetry, and sleek stainless steel appliances. It flows seamlessly into a sunlit dining area, illuminated by recessed lighting and a skylight that fills the space with natural light.
*Conveniently located near Costco, Ranch 99, H Mart, the Great Mall, Vinci Park Elementary (8/10 test score rating on GreatSchools), local parks, Berryessa BART, and major highways (680/880/101), this home offers easy access to top tech employers like Nvidia, Google, Apple, and Supermicro. It combines style, functionality, and exceptional convenience.
Sold for $1,805,000
$1,805,000
1349 Mich Bluff Dr, San Jose, CA 95131
4beds
1,721sqft
Single Family Residence, Residential
Built in 1970
6,000 Square Feet Lot
$1,763,500 Zestimate®
$1,049/sqft
$4,785 Estimated rent
Home value
$1,763,500
$1.60M - $1.92M
$4,785/mo
Zestimate® history
Owner options
List your home for rent
$4,785/mo
Rent Zestimate®
Find your next renter with Zillow Rental Manager. Plus, with online applications, you can quickly screen prospective tenants – for free.
$4,785/mo
Rent Zestimate®
Refinance and save
$11,614/mo
Est. payment
Refinancing to a lower rate could help reduce your monthly payments and save thousands over the life of the loan.
$11,614/mo
Est. payment
Explore your selling options
Work with a Zillow partner agent
Leverage their expertise and Zillow's premium Showcase listings to get your home seen by more buyers.
Get startedList with your own agent
Get your home in front of millions of buyers by listing it on Zillow.
Learn how to do itSell it yourself
Take full control of how buyers see your home on Zillow by listing For Sale by Owner (FSBO).
List your homeWhat's special
Marble fireplaceSpacious backyardChef-inspired kitchenWell-appointed master suitesCherry cabinetryMarble countertopsSunlit dining area
Zillow last checked:
Listing updated:
Listed by:
Sophie Shen 01837259 408-799-2558,
Keller Williams Thrive 408-850-6900
Bought with:
, 02247615
KW Silicon City
Source: MLSListings Inc,MLS#: ML82011906
Facts & features
Interior
Bedrooms & bathrooms
- Bedrooms: 4
- Bathrooms: 3
- Full bathrooms: 3
Bedroom
- Features: WalkinCloset
Bathroom
- Features: Marble, Tile, Tub
Dining room
- Features: DiningArea
Family room
- Features: SeparateFamilyRoom
Kitchen
- Features: _220VoltOutlet, Countertop_Marble, DualFuel, ExhaustFan, Hookups_Gas
Heating
- Central Forced Air Gas, Fireplace(s)
Cooling
- Central Air
Appliances
- Included: Gas Cooktop, Dishwasher, Exhaust Fan, Freezer, Disposal, Microwave, Other, Gas Oven/Range, Refrigerator
- Laundry: Other
Features
- Flooring: Laminate
- Number of fireplaces: 1
- Fireplace features: Gas
Interior area
- Total structure area: 1,721
- Total interior livable area: 1,721 sqft
Property
Parking
- Total spaces: 2
- Parking features: Attached
- Attached garage spaces: 2
Features
- Stories: 1
Lot
- Size: 6,000 Square Feet
Details
- Parcel number: 24509027
- Zoning: R1-8
- Special conditions: Standard
Construction
Type & style
- Home type: SingleFamily
- Property subtype: Single Family Residence, Residential
Materials
- Foundation: Crawl Space
- Roof: Other
Condition
- New construction: No
- Year built: 1970
Utilities & green energy
- Gas: PublicUtilities
- Sewer: Public Sewer
- Water: Public
- Utilities for property: Public Utilities, Water Public
Community & HOA
Location
- Region: San Jose
Financial & listing details
- Price per square foot: $1,049/sqft
- Tax assessed value: $1,123,440
- Annual tax amount: $15,552
- Date on market: 7/23/2025
- Listing agreement: ExclusiveRightToSell
Price history
| Date | Event | Price |
|---|---|---|
| 8/20/2025 | Sold | $1,805,000+11.6%$1,049/sqft |
Source:  MLSListings Inc #ML82011906 Report a problem MLSListings Inc #ML82011906 Report a problem | ||
| 7/31/2025 | Pending sale | $1,618,000$940/sqft |
Source: MLSListings Inc #ML82011906 Report a problem | ||
| 7/23/2025 | Listed for sale | $1,618,000+67.1%$940/sqft |
Source: MLSListings Inc #ML82011906 Report a problem | ||
| 7/18/2016 | Sold | $968,000+49.2%$562/sqft |
Source: Public Record Report a problem | ||
| 11/14/2012 | Sold | $649,000+1.6%$377/sqft |
Source: Public Record Report a problem | ||
| 9/12/2012 | Price change | $638,888-4.5%$371/sqft |
Source: Coldwell Banker Residential Brokerage - Cupertino #81236357 Report a problem | ||
| 7/21/2012 | Listed for sale | $668,888+93.9%$389/sqft |
Source: Coldwell Banker Residential Brokerage - Cupertino #81236357 Report a problem | ||
| 11/30/2010 | Sold | $345,000+8.4%$200/sqft |
Source: Public Record Report a problem | ||
| 9/9/2010 | Sold | $318,297-40.3%$185/sqft |
Source: Public Record Report a problem | ||
| 4/12/2005 | Sold | $533,000+46%$310/sqft |
Source: Public Record Report a problem | ||
| 4/3/2001 | Sold | $365,000+121.2%$212/sqft |
Source: Public Record Report a problem | ||
| 4/8/1994 | Sold | $165,000$96/sqft |
Source: Public Record Report a problem | ||
Public tax history
| Year | Property taxes | Tax assessment |
|---|---|---|
| 2025 | $15,552 +1.6% | $1,123,440 +2% |
| 2024 | $15,310 +1.7% | $1,101,412 +2% |
| 2023 | $15,059 +0.4% | $1,079,817 +2% |
| 2022 | $15,005 +3.2% | $1,058,645 +2% |
| 2021 | $14,543 +3% | $1,037,889 +1% |
| 2020 | $14,116 | $1,027,248 +2% |
| 2019 | $14,116 +5.3% | $1,007,107 +2% |
| 2018 | $13,399 | $987,360 +2% |
| 2017 | $13,399 -0.7% | $968,000 +43.4% |
| 2016 | $13,496 +43.6% | $675,110 +1.5% |
| 2015 | $9,401 +8.5% | $664,970 +2% |
| 2014 | $8,665 | $651,945 +0.5% |
| 2013 | -- | $649,000 +84.5% |
| 2012 | -- | $351,798 +2% |
| 2011 | -- | $344,900 -7.3% |
| 2010 | -- | $372,000 +6.8% |
| 2009 | -- | $348,300 -30% |
| 2008 | -- | $497,700 -10.2% |
| 2007 | -- | $554,533 +2% |
| 2006 | -- | $543,660 +37.9% |
| 2005 | -- | $394,298 +3% |
| 2004 | -- | $382,900 +5% |
| 2003 | -- | $364,800 +9% |
| 2002 | -- | $334,800 +80.2% |
| 2001 | -- | $185,830 |
Find assessor info on the county website
Neighborhood: North Valley
Nearby homes
- $1,263,9003 bd2 ba1.2k sqft1343 Mich Bluff Dr, San Jose, CA 95131Off Market
- $1,697,7004 bd3 ba2.4k sqft1355 Mich Bluff Dr, San Jose, CA 95131Off Market
- $1,528,0004 bd3 ba1.8k sqft1342 Flickinger Ave, San Jose, CA 95131Off Market
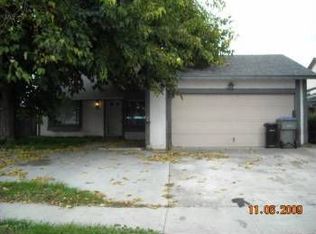
- $1,385,1004 bd2 ba1.3k sqft1337 Mich Bluff Dr, San Jose, CA 95131Off Market
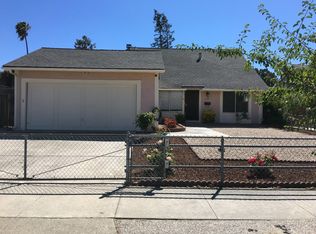
- $1,429,3003 bd3 ba1.3k sqft1338 Flickinger Ave, San Jose, CA 95131Off Market
- $1,257,8003 bd2 ba1.1k sqft1361 Mich Bluff Dr, San Jose, CA 95131Off Market
- $1,266,9003 bd2 ba1.1k sqft1348 Flickinger Ave, San Jose, CA 95131Off Market
- $1,416,5004 bd2 ba1.3k sqft1330 Flickinger Ave, San Jose, CA 95131Off Market
Nearby schools
GreatSchools rating
- 8/10Vinci Park Elementary SchoolGrades: K-5Distance: 0.3 mi
- 7/10Piedmont Middle SchoolGrades: 6-8Distance: 1.6 mi
- 6/10Independence High SchoolGrades: 9-12Distance: 1.3 mi
Schools provided by the listing agent
- Elementary: VinciParkElementary
- Middle: PiedmontMiddle_1
- High: IndependenceHigh
- District: BerryessaUnionElementary
Source: MLSListings Inc. This data may not be complete. We recommend contacting the local school district to confirm school assignments for this home.
Get a cash offer in 3 minutes
Find out how much your home could sell for in as little as 3 minutes with a no-obligation cash offer.
Estimated market value
$1,763,500
Get a cash offer in 3 minutes
Find out how much your home could sell for in as little as 3 minutes with a no-obligation cash offer.
Estimated market value
$1,763,500
- California
- Santa Clara County
- San Jose
- 95131
- North Valley
- 1349 Mich Bluff Dr
Nearby cities
Nearby neighborhoods
Nearby zip codes
Other San Jose Topics
