Skip main navigation
Sold for $246,000
  • $246,000

    1349 Midtown Village Dr., Conway, SC 29526

    3beds
    1,512sqft
    Single Family Residence
    Built in 2014
    6,969.6 Square Feet Lot
    $245,800 Zestimate®
    $163/sqft
    $2,056 Estimated rent

    Home value

    $245,800

    $231,000 - $261,000

    $2,056/mo

    Zestimate® history
    Loading
    Loading...

    Owner options

    List your home for rent

    $2,056/mo

    Rent Zestimate®

    Find your next renter with Zillow Rental Manager. Plus, with online applications, you can quickly screen prospective tenants – for free.

    Learn more

    $2,056/mo

    Rent Zestimate®

    Refinance and save

    $1,583/mo

    Est. payment

    Refinancing to a lower rate could help reduce your monthly payments and save thousands over the life of the loan.

    See today's rates

    $1,583/mo

    Est. payment

    Explore your selling options

    Work with a Zillow partner agent

    Leverage their expertise and Zillow's premium Showcase listings to get your home seen by more buyers.

    Get started

    List with your own agent

    Get your home in front of millions of buyers by listing it on Zillow.

    Learn how to do it

    Sell it yourself

    Take full control of how buyers see your home on Zillow by listing For Sale by Owner (FSBO).

    List your home

    What's special

    Views of the backyardWarm color paletteSerene water featureVaulted ceilingBreakfast barElegant arched openingsTall ceilings
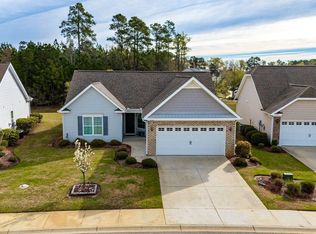
    Welcome to this inviting home in the desirable Midtown Village community of Conway, offering a perfect blend of charm, comfort, and convenience. The exterior features a large front porch with columns and brick accents that create a warm, welcoming first impression. Inside, this former model home built by Bill Clark has been used only a handful of times and has been well-maintained. The interior showcases a warm color palette, wood flooring, tall ceilings, and elegant arched openings that enhance the sense of space and flow throughout the main living areas. The kitchen is designed for both function and style, offering abundant cabinet and counter space, granite countertops, a breakfast bar, and a pantry. It opens seamlessly to the dining area and living room, where a vaulted ceiling and plenty of natural light create an airy, comfortable atmosphere. From the common areas, enjoy views of the backyard, complete with a serene water feature and visits from local birds and ducks. The back patio is perfect for grilling, relaxing, and taking in the scenery. The primary bedroom is a true retreat, featuring a tray ceiling, walk-in closet, and a private bathroom with split vanities and a spacious walk-in shower. Each bedroom and the living room are equipped with ceiling fans for added comfort. Midtown Village offers a welcoming community environment with sidewalks and a pool for residents to enjoy. The HOA includes lawn mowing and internet, allowing for a lower-maintenance lifestyle. HVAC replaced in 2025. You surely will find yourself easily and frequently enjoying Conway’s shopping, restaurants, historic downtown, and Riverwalk! Rest easy knowing you are only a short drive from medical centers, doctors’ offices, pharmacies, banks, post offices, and grocery stores. Square footage is approximate and not guaranteed. The buyer is responsible for verification.

    Zillow last checked:

    Listing updated:

    Listed by:

    Brittany Foy Associates 843-685-3969,

    Foy Realty

    Bought with:

    Alicia D Reaves, 122512

    Sansbury Butler Properties

    Source: CCAR,MLS#: 2527067MLS LogoOriginating MLS: Coastal Carolinas Association of Realtors

    Facts & features

    Interior

    Bedrooms & bathrooms
    • Bedrooms: 3
    • Bathrooms: 2
    • Full bathrooms: 2
    Primary bedroom
    • Features: Tray Ceiling(s), Ceiling Fan(s), Main Level Master, Walk-In Closet(s)
    Primary bathroom
    • Features: Dual Sinks, Separate Shower
    Dining room
    • Features: Kitchen/Dining Combo
    Kitchen
    • Features: Breakfast Bar, Breakfast Area, Kitchen Island, Pantry, Stainless Steel Appliances, Solid Surface Counters
    Living room
    • Features: Ceiling Fan(s), Vaulted Ceiling(s)
    Other
    • Features: Bedroom on Main Level, Entrance Foyer, Utility Room
    Heating
    • Central, Electric
    Cooling
    • Central Air
    Appliances
    • Included: Dishwasher, Disposal, Microwave, Range, Refrigerator, Dryer, Washer
    • Laundry: Washer Hookup
    Features
    • Attic, Pull Down Attic Stairs, Permanent Attic Stairs, Split Bedrooms, Breakfast Bar, Bedroom on Main Level, Breakfast Area, Entrance Foyer, Kitchen Island, Stainless Steel Appliances, Solid Surface Counters
    • Flooring: Carpet, Tile
    • Attic: Pull Down Stairs,Permanent Stairs
    Interior area
    • Total structure area: 2,145
    • Total interior livable area: 1,512 sqft

    Property

    Parking
    • Total spaces: 4
    • Parking features: Attached, Garage, Two Car Garage
    • Attached garage spaces: 2
    Features
    • Levels: One
    • Stories: 1
    • Patio & porch: Front Porch, Patio
    • Exterior features: Patio
    • Pool features: Community, Outdoor Pool
    • Has view: Yes
    • View description: Lake
    • Has water view: Yes
    • Water view: Lake
    • Waterfront features: Pond
    Lot
    • Size: 6,969 sqft
    • Features: City Lot, Lake Front, Pond on Lot, Rectangular, Rectangular Lot
    Details
    • Additional parcels included: ,
    • Parcel number: 32515040021
    • Zoning: Res
    • Special conditions: None

    Construction

    Type & style
    • Home type: SingleFamily
    • Architectural style: Ranch
    • Property subtype: Single Family Residence
    Materials
    • Masonry, Vinyl Siding
    • Foundation: Slab
    Condition
    • Resale
    • Year built: 2014

    Utilities & green energy

    • Water: Public
    • Utilities for property: Electricity Available, Phone Available, Sewer Available, Water Available

    Community & neighborhood

    Security
    • Security features: Smoke Detector(s)
    Community
    • Community features: Clubhouse, Golf Carts OK, Recreation Area, Long Term Rental Allowed, Pool
    Location
    • Region: Conway
    • Subdivision: Midtown Village

    HOA & financial

    HOA
    • Has HOA: Yes
    • HOA fee: $195 monthly
    • Amenities included: Clubhouse, Owner Allowed Golf Cart, Owner Allowed Motorcycle, Pet Restrictions
    • Services included: Association Management, Common Areas, Internet, Maintenance Grounds, Pool(s), Recreation Facilities

    Other

    Other facts
    • Listing terms: Cash,Conventional,FHA,VA Loan

    Price history

    DateEventPrice
    1/6/2026Sold$246,000-1.6%$163/sqft
    Source: CCAR #2527067 Report a problem
    11/28/2025Contingent$250,000$165/sqft
    Source: CCAR #2527067 Report a problem
    11/10/2025Listed for sale$250,000+54.5%$165/sqft
    Source: CCAR #2527067 Report a problem
    7/24/2014Sold$161,780+15.6%$107/sqft
    Source: Public Record Report a problem
    12/13/2013Sold$140,000$93/sqft
    Source: Public Record Report a problem

    Public tax history

    YearProperty taxesTax assessment
    2025$3,070 +1.1%$189,980
    2024$3,038 +12.7%$189,980 +15%
    2023$2,696 +3%$165,200
    2022$2,616 +2.1%$165,200
    2021$2,563 +1.5%--
    2020$2,525 --
    2019-- --
    2018$2,491 $9,300 0%
    2017-- $9,302
    2016-- $9,302
    2015-- $9,302 +647.7%
    2014$2,491 $1,244
    2013-- --
    2012-- --
    2010-- $1,554 -35.3%
    2009-- $2,400
    2008-- $2,400

    Find assessor info on the county website

    Neighborhood: 29526

    Nearby schools

    GreatSchools rating
    Schools provided by the listing agent
    • Elementary: Homewood Elementary School
    • Middle: Whittemore Park Middle School
    • High: Conway High School

    Source: CCAR. This data may not be complete. We recommend contacting the local school district to confirm school assignments for this home.

    Get pre-qualified for a loan
    At Zillow Home Loans, we can pre-qualify you in as little as 5 minutes with no impact to your credit score.

    An equal housing lender. NMLS #10287.

    Sell for more on Zillow
    Get a Zillow Showcase℠ listing at no additional cost and you could sell for .
    $245,800
    2% more
    +$4,916
    With Zillow Showcase(estimated)
    $250,716