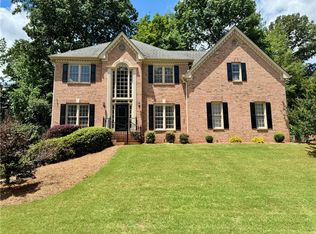
Inviting 5-Bed Oasis with Endless Potential Awaits! Step into your dream home, a beautifully-maintained haven boasting comfort, convenience, and endless possibilities. This 5-bedroom, 3.5-bathroom abode features a traditional floor plan with formal dining room & living room, creating a warm and inviting atmosphere. Curl up by the gas fireplace, a delightful focal point for movie nights and intimate gatherings in the Living Room. Unleash your inner chef in the sunny kitchen, complete with gleaming countertops and a dedicated coffee/breakfast bar for your morning caffeine ritual. Upstairs, find sanctuary in 4 comfortably-sized bedrooms, each offering a peaceful retreat. The Primary bedroom's ensuite bathroom features new floors, a luxurious, upgraded shower, and a large walk in closet. Spacious basement has 5th bedroom and full bathroom, great for guests! Step outside and discover a world of possibilities in the backyard which has a beautiful attached Trex deck and landscaped area, perfect for BBQ-ing and entertaining. 3-Car garage with plenty of additional driveway parking. This home has many other upgrades such as a new roof (2020) with additional insulation; Hardie siding; and a new upstairs AC (2022), just to name a few! The suddivision is very active community with social groups such as movie nights, mommies that wine, tennis, swim team, book club, social events, etc. Whether you crave the bustling city life or a serene escape, this home provides convenient access to everything you need, from shopping and dining to parks and entertainment. Don't miss your chance to own this versatile and charming home! Schedule your showing today and unlock a world of possibilities in this delightful oasis.
Closed
$460,000
1349 Millvale Ct, Lawrenceville, GA 30044
5beds
2,832sqft
Single Family Residence, Residential
Built in 1993
0.35 Acres Lot
$494,200 Zestimate®
$162/sqft
$2,822 Estimated rent
Home value
$494,200
$469,000 - $519,000
$2,822/mo
Zestimate® history
Owner options
List your home for rent
$2,822/mo
Rent Zestimate®
Find your next renter with Zillow Rental Manager. Plus, with online applications, you can quickly screen prospective tenants – for free.
$2,822/mo
Rent Zestimate®
Refinance and save
$3,552/mo
Est. payment
Refinancing to a lower rate could help reduce your monthly payments and save thousands over the life of the loan.
$3,552/mo
Est. payment
Explore your selling options
Work with a Zillow partner agent
Leverage their expertise and Zillow's premium Showcase listings to get your home seen by more buyers.
Get startedList with your own agent
Get your home in front of millions of buyers by listing it on Zillow.
Learn how to do itSell it yourself
Take full control of how buyers see your home on Zillow by listing For Sale by Owner (FSBO).
List your homeWhat's special
Zillow last checked:
Listing updated:
Listed by:
David McGee,
Century 21 Connect Realty
Bought with:
Darcy Jones, 389444
Virtual Properties Realty.com
Source: FMLS GA,MLS#: 7322391
Facts & features
Interior
Bedrooms & bathrooms
- Bedrooms: 5
- Bathrooms: 4
- Full bathrooms: 3
- 1/2 bathrooms: 1
Rooms
- Room types: Basement
Primary bedroom
- Features: None
- Level: None
Bedroom
- Features: None
Primary bathroom
- Features: Double Vanity, Separate Tub/Shower, Soaking Tub
Dining room
- Features: None
Kitchen
- Features: Breakfast Bar, Breakfast Room, Pantry
Heating
- Central, Electric
Cooling
- Central Air, Multi Units
Appliances
- Included: Dishwasher, Disposal, Electric Cooktop
- Laundry: Upper Level
Features
- Crown Molding, Entrance Foyer 2 Story, High Ceilings 9 ft Main, High Ceilings 9 ft Upper
- Flooring: Carpet, Ceramic Tile, Hardwood
- Windows: None
- Basement: Driveway Access,Exterior Entry,Finished,Finished Bath,Interior Entry,Partial
- Number of fireplaces: 1
- Fireplace features: Gas Starter
- Common walls with other units/homes: No Common Walls
Interior area
- Total structure area: 2,832
- Total interior livable area: 2,832 sqft
- Finished area above ground: 2,832
Property
Parking
- Total spaces: 3
- Parking features: Drive Under Main Level, Driveway, Garage, Garage Door Opener, Garage Faces Side
- Attached garage spaces: 3
- Has uncovered spaces: Yes
Accessibility
- Accessibility features: None
Features
- Levels: Two
- Stories: 2
- Patio & porch: Deck
- Exterior features: Rain Gutters, No Dock
- Pool features: None
- Spa features: None
- Fencing: None
- Has view: Yes
- View description: Other
- Waterfront features: None
- Body of water: None
Lot
- Size: 0.35 Acres
- Features: Back Yard, Front Yard, Sloped
Details
- Additional structures: None
- Parcel number: R5076A008
- Other equipment: None
- Horse amenities: None
Construction
Type & style
- Home type: SingleFamily
- Architectural style: Colonial
- Property subtype: Single Family Residence, Residential
Materials
- Brick Front, HardiPlank Type
- Foundation: Concrete Perimeter
- Roof: Shingle
Condition
- Resale
- New construction: No
- Year built: 1993
Utilities & green energy
- Electric: 220 Volts
- Sewer: Public Sewer
- Water: Public
- Utilities for property: Cable Available, Electricity Available, Natural Gas Available, Phone Available, Sewer Available, Underground Utilities, Water Available
Green energy
- Energy efficient items: None
- Energy generation: None
Community & HOA
Community
- Features: Clubhouse, Homeowners Assoc, Near Schools, Near Shopping, Park, Pickleball, Playground, Pool, Restaurant, Street Lights, Swim Team, Tennis Court(s)
- Security: None
- Subdivision: Flowers Crossing At The Mill
HOA
- Has HOA: Yes
- Services included: Swim, Tennis
- HOA fee: $660 annually
Location
- Region: Lawrenceville
Financial & listing details
- Price per square foot: $162/sqft
- Tax assessed value: $454,900
- Annual tax amount: $4,493
- Date on market: 1/9/2024
- Cumulative days on market: 310 days
- Listing terms: Cash,Conventional,FHA,VA Loan
- Ownership: Fee Simple
- Electric utility on property: Yes
- Road surface type: Asphalt
Price history
| Date | Event | Price |
|---|---|---|
| 7/10/2024 | Sold | $460,000-5.2%$162/sqft |
Source:  FMLS GA #7322391 Report a problem FMLS GA #7322391 Report a problem | ||
| 6/11/2024 | Pending sale | $485,000$171/sqft |
Source: FMLS GA #7322391 Report a problem | ||
| 4/14/2024 | Listed for sale | $485,000$171/sqft |
Source: FMLS GA #7322391 Report a problem | ||
| 4/10/2024 | Pending sale | $485,000$171/sqft |
Source: FMLS GA #7322391 Report a problem | ||
| 3/27/2024 | Listed for sale | $485,000$171/sqft |
Source: FMLS GA #7322391 Report a problem | ||
| 3/18/2024 | Pending sale | $485,000$171/sqft |
Source: FMLS GA #7322391 Report a problem | ||
| 3/14/2024 | Price change | $485,000-2%$171/sqft |
Source: FMLS GA #7322391 Report a problem | ||
| 1/25/2024 | Price change | $495,000-6.6%$175/sqft |
Source: FMLS GA #7322391 Report a problem | ||
| 1/16/2024 | Listed for sale | $530,000+1%$187/sqft |
Source: FMLS GA #7322391 Report a problem | ||
| 1/4/2024 | Listing removed | $525,000$185/sqft |
Source: FMLS GA #7245833 Report a problem | ||
| 8/23/2023 | Price change | $525,000-0.9%$185/sqft |
Source: FMLS GA #7245833 Report a problem | ||
| 7/27/2023 | Listed for sale | $530,000$187/sqft |
Source: FMLS GA #7245833 Report a problem | ||
| 7/27/2023 | Pending sale | $530,000$187/sqft |
Source: FMLS GA #7245833 Report a problem | ||
| 7/14/2023 | Listed for sale | $530,000+258.1%$187/sqft |
Source: FMLS GA #7245833 Report a problem | ||
| 4/7/1993 | Sold | $148,000$52/sqft |
Source: Public Record Report a problem | ||
Public tax history
| Year | Property taxes | Tax assessment |
|---|---|---|
| 2025 | $6,468 +27.3% | $181,960 -0.9% |
| 2024 | $5,082 +13.1% | $183,520 +2.8% |
| 2023 | $4,493 -2.9% | $178,600 +9.4% |
| 2022 | $4,629 +23.4% | $163,240 +38.4% |
| 2021 | $3,752 -0.7% | $117,960 |
| 2020 | $3,779 +2.7% | $117,960 |
| 2019 | $3,680 | $117,960 +7.4% |
| 2018 | $3,680 +13.1% | $109,840 +13.2% |
| 2016 | $3,254 -0.9% | $97,040 |
| 2015 | $3,283 | $97,040 -4.6% |
| 2014 | $3,283 +18.3% | $101,760 +37.3% |
| 2013 | $2,774 | $74,120 -27.1% |
| 2012 | -- | $101,720 |
| 2011 | -- | $101,720 |
| 2010 | -- | $101,720 |
| 2009 | -- | $101,720 -5% |
| 2007 | -- | $107,040 +26.3% |
| 2006 | -- | $84,760 |
| 2005 | -- | $84,760 |
| 2004 | $1,128 +4.4% | $84,760 +5.8% |
| 2003 | $1,080 -49.7% | $80,080 |
| 2002 | $2,150 +0.6% | $80,080 +5.7% |
| 2001 | $2,137 | $75,760 |
Find assessor info on the county website
Neighborhood: 30044
Nearby homes
- $529,1005 bd3 ba3k sqft1339 Millvale Ct, Lawrenceville, GA 30044Off Market
- $509,4004 bd4 ba3.8k sqft841 Millvale Pl, Lawrenceville, GA 30044Off Market

- $535,0004 bd3 ba2.6k sqft851 Millvale Pl, Lawrenceville, GA 30044Sold
- $448,2004 bd3 ba2.7k sqft848 Mill Bend Dr, Lawrenceville, GA 30044Off Market

- $433,3004 bd3 ba2.4k sqft858 Mill Bend Dr, Lawrenceville, GA 30044Off Market
- $535,6005 bd4 ba3.7k sqft1348 Millvale Ct, Lawrenceville, GA 30044Off Market
- $540,0004 bd3 ba3.7k sqft1329 Millvale Ct, Lawrenceville, GA 30044Off Market
- $564,3005 bd4 ba4.2k sqft838 Mill Bend Dr, Lawrenceville, GA 30044Off Market
Nearby schools
GreatSchools rating
- 10/10Craig Elementary SchoolGrades: PK-5Distance: 0.5 mi
- 9/10Alton C. Crews Middle SchoolGrades: 6-8Distance: 0.6 mi
- 9/10Brookwood High SchoolGrades: 9-12Distance: 2.2 mi
Schools provided by the listing agent
- Elementary: Craig
- Middle: Crews
- High: Brookwood
Source: FMLS GA. This data may not be complete. We recommend contacting the local school district to confirm school assignments for this home.
Get a cash offer in 3 minutes
Find out how much your home could sell for in as little as 3 minutes with a no-obligation cash offer.
Estimated market value
$494,200
Get a cash offer in 3 minutes
Find out how much your home could sell for in as little as 3 minutes with a no-obligation cash offer.
Estimated market value
$494,200
- Georgia
- Gwinnett County
- Lawrenceville
- 30044
- 1349 Millvale Ct
Nearby cities
Nearby zip codes
Other Lawrenceville Topics
